
240 W Huntington Road, Bogart, GA 30622
Local realty services provided by:CENTURY 21 Novus
240 W Huntington Road,Bogart, GA 30622
$425,000
- 4 Beds
- 5 Baths
- 3,543 sq. ft.
- Single family
- Active
Listed by: kyeong suk song
Office: virtual properties realty.com
MLS#:7699447
Source:FIRSTMLS
Price summary
- Price:$425,000
- Price per sq. ft.:$119.95
About this home
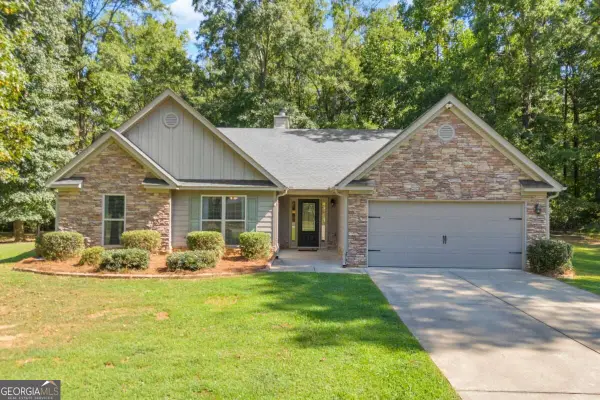
SPACE, SOLID BRICK CONSTRUCTION, AND EXCEPTIONAL VALUE—discover more than 3,500 square feet of living space, a basement, and a generous half-acre corner lot at 240 W Huntington Road. This distinctive 4-sided brick home offers 4 bedrooms, multiple living areas, two fireplaces, a 2-car garage, and fresh interior and exterior paint.
The main level provides an impressive amount of living and entertaining space with formal living and dining rooms, a welcoming family room centered around a brick fireplace, breakfast area, mudroom, and a well-equipped kitchen with gas cooking, stainless steel refrigerator, dishwasher, and generous storage.
Upstairs, four spacious bedrooms include the primary suite with a private bath and separate vanity area. The partial finished basement extends the possibilities even further, offering flexible space for recreation, hobbies, a home office, or additional storage, along with a second fireplace and half bath.
Outside, a rear deck overlooks the generous 0.52-acre corner lot, providing additional room to enjoy the outdoors. Convenient access to shopping, dining, Athens, and surrounding destinations adds to the appeal.
If you've been searching for substantial square footage, 4-sided brick construction, a basement, and a large lot without stepping into a higher price bracket, 240 W Huntington Road deserves your attention. Schedule your private showing today.
**RENTAL IS ALSO AVAILABLE**...
Contact an agent
Home facts
- Year built:1983
- Subdivision & Development:Huntington Park
- Listing ID #:7699447
- Updated:September 11, 2026 at 01:31 PM
Rooms and interior
- Bedrooms:4
- Total bathrooms:5
- Full bathrooms:3
- Half bathrooms:2
- Flooring:Hardwood, Laminate
- Dining Description:Great Room, Seats 12+
- Kitchen Description:Dishwasher, Disposal, Gas Range, Refrigerator
- Basement Description:Exterior Entry, Interior Entry, Partial
- Living area:3,543 sq. ft.
Heating and cooling
- Cooling:Ceiling Fan(s), Central Air
- Heating:Central
- Central air:Yes
Structure and exterior
- Roof:Shingle
- Year built:1983
- Building area:3,543 sq. ft.
- Lot area:0.52 Acres
- Lot Features:Back Yard, Corner Lot, Level
- Architectural Style:Traditional
- Exterior Features:Deck
- Levels:2 Story
Schools
- High school:Clarke Central
- Middle school:Burney-Harris-Lyons
- Elementary school:Cleveland Road
Utilities
- Water:Public, Water Available
- Sewer:Public Sewer, Sewer Available
Finances and disclosures
- Price:$425,000
- Price per sq. ft.:$119.95
- Tax amount:$4,759 (2025)
Features and amenities
- Laundry features:Dryer, In Kitchen, Laundry Room, Main Level, Washer
- Amenities:Gas Water Heater, Walk-In Closet(s)
Parking
- Parking description:Detached, Driveway, Garage, Garage Door Opener
- Garage spaces:2
 Listings identified with the FMLS IDX logo come from FMLS and are held by brokerage firms other than the owner of this website. The listing brokerage is identified in any listing details. Information is deemed reliable but is not guaranteed. If you believe any FMLS listing contains material that infringes your copyrighted work please click here (https://www.fmls.com/dmca) to review our DMCA policy and learn how to submit a takedown request. ©2026 First Multiple Listing Service, Inc. FIRSTMLS Member Broker: Kendall Chance
New listings near 240 W Huntington Road
- New
 $686,900Active4 beds 3 baths3,414 sq. ft.
129 N Church Street, Bogart, GA 30622
MLS# CL364471Listed by: LGM L.L.C. - New
 $329,900Active2 beds 2 baths1,293 sq. ft.
1340 Brighton Lane, Bogart, GA 30622
MLS# CL364272Listed by: COLDWELL BANKER UPCHURCH REALTY - Open Sun, 1 to 3pmNew
 $625,000Active4 beds 3 baths2,452 sq. ft.
1901 Franklin Grove Parkway, Bogart, GA 30622
MLS# 10844650Listed by: RE/MAX Living - New
 $499,900Active4 beds 2 baths2,258 sq. ft.
111 Buttercup Lane, Bogart, GA 30622
MLS# 10842804Listed by: Coldwell Banker Upchurch Realty - New
 $449,900Active4 beds 4 baths2,288 sq. ft.
2691 Eisenhower Avenue, Bogart, GA 30622
MLS# 10842805Listed by: Mark Spain Real Estate - New
 $89,000Active0.75 Acres
111 Kodiak Lane, Bogart, GA 30622
MLS# 10840025Listed by: Greater Athens Properties - New
 $419,900Active5 beds 3 baths2,874 sq. ft.
101 Kittle Lane, Bogart, GA 30622
MLS# 10839117Listed by: Keller Williams Greater Athens - New
 $652,935Active4 beds 4 baths3,034 sq. ft.
3680 Rivercrest Drive, Bogart, GA 30622
MLS# CL363833Listed by: DR HORTON REALTY OF GEORGIA, INC.  $594,900Active5 beds 3 baths2,942 sq. ft.
1650 Oconee Crossing Circle, Bogart, GA 30622
MLS# 10835872Listed by: Coldwell Banker Upchurch Realty $641,540Active4 beds 4 baths2,873 sq. ft.
3872 Rivercrest Drive, Bogart, GA 30622
MLS# CL363407Listed by: DR HORTON REALTY OF GEORGIA, INC.


Protect your home and budget from life's surprises with an Assurant Home Warranty, backed by a partner that supports you through every step of homeownership. Explore Plans.
©2026 Century 21 Real Estate LLC. All rights reserved. CENTURY 21®, the CENTURY 21 Logo and C21® are service marks owned by Century 21 Real Estate LLC. Century 21 Real Estate LLC fully supports the principles of the Fair Housing Act and the Equal Opportunity Act. Each office is independently owned and operated. Listing information is deemed reliable but not guaranteed accurate.