
132 Castle Pines, Bonaire, GA 31005
Local realty services provided by:CENTURY 21 Homes & Investments
132 Castle Pines,Bonaire, GA 31005
$244,900
- 3 Beds
- 2 Baths
- 1,476 sq. ft.
- Single family
- Active
Listed by: cindy durden
Office: arise realty group llc.
MLS#:266496
Source:GA_CGMLS
Price summary
- Price:$244,900
- Price per sq. ft.:$165.92
About this home
Welcome home to this beautifully maintained, move-in-ready 3-bedroom, 2-bath home! This super-clean home offers a desirable split-bedroom floor plan, a formal dining room, and a separate breakfast area. The inviting living room features a cozy fireplace, while the spacious kitchen offers a pantry and overlooks the breakfast area, making everyday living and entertaining a breeze. The primary suite provides a relaxing retreat with tray ceilings, dual sinks, a separate shower, soaking tub, and walk-in closet. Step outside to enjoy the patio, privacy-fenced backyard, and dedicated garden area—perfect for relaxing, entertaining, or enjoying your favorite outdoor hobbies. With its thoughtful layout, inviting spaces, and exceptional upkeep, this home is ready for its next owner!
Contact an agent
Home facts
- Year built:1999
- Subdivision & Development:ASPEN WOODS
- Listing ID #:266496
- Added:1 day(s) ago
- Updated:October 25, 2026 at 02:46 AM
Rooms and interior
- Bedrooms:3
- Total bathrooms:2
- Full bathrooms:2
- Flooring:Carpet, Laminate
- Dining Description:Separate
- Kitchen Description:Dishwasher, Microwave, Smooth Top Range
- Living area:1,476 sq. ft.
Heating and cooling
- Cooling:Central Electric
- Heating:Central Electric
Structure and exterior
- Year built:1999
- Building area:1,476 sq. ft.
- Lot area:0.25 Acres
- Construction Materials:Brick Partial, Vinyl Siding
- Exterior Features:Patio, Privacy Fence
- Levels:1 Story
Schools
- High school:Veterans
- Middle school:Bonaire
- Elementary school:Hilltop
Utilities
- Water:City/County
- Sewer:City/County
Finances and disclosures
- Price:$244,900
- Price per sq. ft.:$165.92
Features and amenities
- Amenities:Attic Storage, Ceiling Fans, Double Pane Windows, Garden Tub, Out Building, Window Blinds
Parking
- Parking description:Attached, Garage
- Garage spaces:2
- Carport spaces:2
New listings near 132 Castle Pines
- New
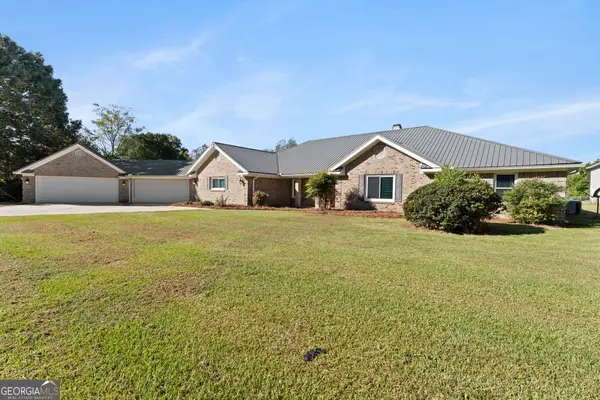 $700,000Active5 beds 4 baths4,381 sq. ft.
307 Bonanza Drive, Bonaire, GA 31005
MLS# 10878679Listed by: Landmark Realty
- New
 $74,900Active3 beds 2 baths1,052 sq. ft.
106 Faye Drive, Bonaire, GA 31005
MLS# 10877921Listed by: Southern Classic Realtors - New
 $109,000Active4 beds 1 baths1,200 sq. ft.
122 Sasser Drive, Bonaire, GA 31005
MLS# 10877031Listed by: Southern Classic Realtors - New
 $278,900Active3 beds 2 baths1,682 sq. ft.
119 Jubilee Circle, Bonaire, GA 31005
MLS# 266432Listed by: COLDWELL BANKER FREE REALTY  $386,954Pending5 beds 3 baths2,676 sq. ft.
907 Nora Eloise Drive, Bonaire, GA 31005
MLS# 7856829Listed by: PBG BUILT REALTY, LLC- New
 $288,865Active3 beds 2 baths1,826 sq. ft.
112 Antique Bend, Warner Robins, GA 31069
MLS# 266414Listed by: SDC REALTY CENTRAL GEORGIA - New
 $296,000Active3 beds 2 baths1,648 sq. ft.
106 Wenlock Circle, Bonaire, GA 31005
MLS# 10875384Listed by: Southern Classic Realtors 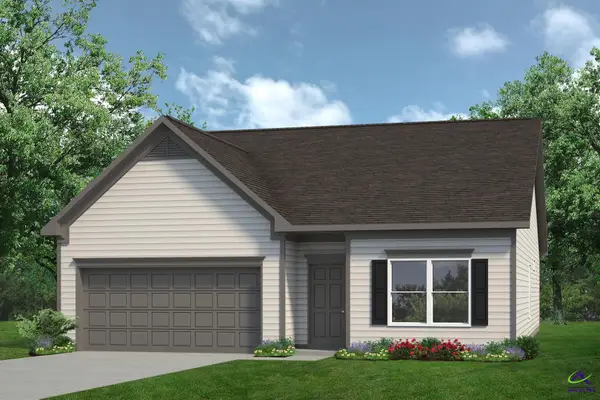 $281,210Pending3 beds 2 baths1,826 sq. ft.
110 Antique Bend, Warner Robins, GA 31069
MLS# 265305Listed by: SDC REALTY CENTRAL GEORGIA- New
 $599,900Active5 beds 3 baths3,162 sq. ft.
4038 Coosa Drive, Bonaire, GA 31005
MLS# 10875365Listed by: MF Real Estate Firm


Protect your home and budget from life's surprises with an Assurant Home Warranty, backed by a partner that supports you through every step of homeownership. Explore Plans.
©2026 Century 21 Real Estate LLC. All rights reserved. CENTURY 21®, the CENTURY 21 Logo and C21® are service marks owned by Century 21 Real Estate LLC. Century 21 Real Estate LLC fully supports the principles of the Fair Housing Act and the Equal Opportunity Act. Each office is independently owned and operated. Listing information is deemed reliable but not guaranteed accurate.