
596 W Jefferson St., Boston, GA 31626
Local realty services provided by:CENTURY 21 Avenues Real Estate Partners
Listed by: nikki harris
Office: brick road realty, llc.
MLS#:929462
Source:GA_TABR
Price summary
- Price:$127,000
- Price per sq. ft.:$76.88
About this home
Opportunity awaits in downtown Boston, GA! This 3-bedroom, 2-bath home sits on approximately 2.2 acres and offers plenty of space, privacy, and potential. Features include a detached garage on a concrete slab, fenced yard, spacious living area with a fireplace, and a metal roof. Conveniently located in downtown Boston, the property combines small-town convenience with room to spread out. With some updates and personal touches, this property could be transformed into a beautiful primary residence, rental investment, or resale opportunity. Don't miss the chance to unlock the value in this acreage property. Call for your private showing.
Contact an agent
Home facts
- Year built:1944
- Subdivision & Development:No Recorded Subdivision
- Listing ID #:929462
- Added:3 day(s) ago
- Updated:October 24, 2026 at 03:03 PM
Rooms and interior
- Bedrooms:3
- Total bathrooms:2
- Full bathrooms:2
- Flooring:Hardwood, Tile
- Dining Description:Living/Dining Room Combo
- Bathrooms Description:Tub/Shower Combo
- Bedroom Description:Master Suite
- Basement Description:Concrete Slab
- Living area:1,652 sq. ft.
Structure and exterior
- Roof:Metal
- Year built:1944
- Building area:1,652 sq. ft.
- Lot area:2.2 Acres
- Lot Features:Downtown Area, Near Shops, Space For Expansion
- Architectural Style:Ranch
- Construction Materials:Brick
- Exterior Features:Chain-link Fence, Grass, Natural Landscaping
- Foundation Description:Slab
- Levels:1 Story
Finances and disclosures
- Price:$127,000
- Price per sq. ft.:$76.88
- Tax amount:$843 (2025)
Parking
- Parking description:Dirt Drive
New listings near 596 W Jefferson St.
 $169,000Active3 beds 1 baths1,722 sq. ft.
430 Bn S Main Street, Boston, GA 31626
MLS# 10866781Listed by: Joseph Walter Realty, LLC
 $875,000Active6 beds 6 baths4,006 sq. ft.
75 Southern Breeze Ln, Boston, GA 31626
MLS# 929357Listed by: BENNETT REAL ESTATE CO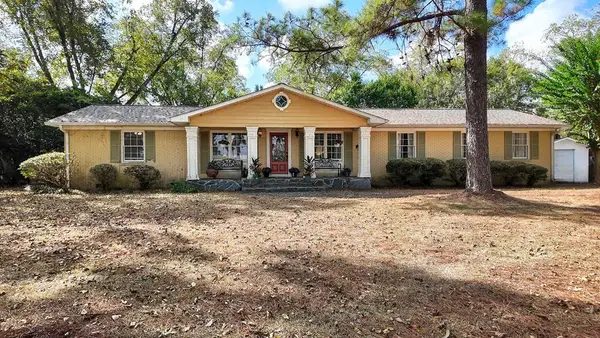 $349,900Pending3 beds 4 baths3,368 sq. ft.
7402 Coffee Rd, Boston, GA 31626
MLS# 929267Listed by: FIRST THOMASVILLE REALTY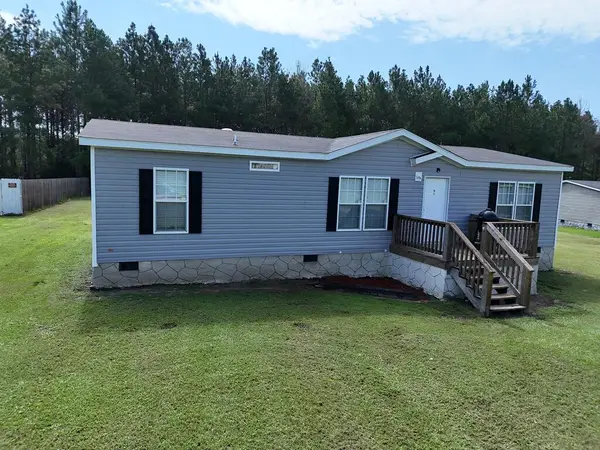 $167,500Active3 beds 2 baths1,248 sq. ft.
114 Paces Lane, Boston, GA 31626
MLS# 929236Listed by: KEYSOUTH REAL ESTATE GROUP, INC $82,744Pending3 beds 2 baths1,107 sq. ft.
514 Stephenson Road, Boston, GA 31626
MLS# 10824870Listed by: Dawsons Realty & Mortgages, Inc. $369,500Active3 beds 2 baths2,057 sq. ft.
420 E Jefferson St., Boston, GA 31626
MLS# 929168Listed by: KEYSOUTH REAL ESTATE GROUP, INC $369,000Active3 beds 2 baths1,797 sq. ft.
328 S. Green St, Boston, GA 31626
MLS# 929158Listed by: SOUTHERN COUNTRY REALTY $199,900Pending17 Acres
17 ACR Parramore Fish Pond Rd. (parcel #028014), Boston, GA 31626
MLS# 929105Listed by: KEYSOUTH REAL ESTATE GROUP, INC $29,000Pending0.92 Acres
108 Paces Ln, Boston, GA 31626
MLS# 929081Listed by: ASSET REAL ESTATE GROUP, LLC


Protect your home and budget from life's surprises with an Assurant Home Warranty, backed by a partner that supports you through every step of homeownership. Explore Plans.
©2026 Century 21 Real Estate LLC. All rights reserved. CENTURY 21®, the CENTURY 21 Logo and C21® are service marks owned by Century 21 Real Estate LLC. Century 21 Real Estate LLC fully supports the principles of the Fair Housing Act and the Equal Opportunity Act. Each office is independently owned and operated. Listing information is deemed reliable but not guaranteed accurate.