
130 Forest Hill Road, Bowdon, GA 30108
Local realty services provided by:CENTURY 21 Results
130 Forest Hill Road,Bowdon, GA 30108
$269,900
- 4 Beds
- 3 Baths
- - sq. ft.
- Single family
- Sold
Listed by: lauren yates
Office: metro west realty group llc
MLS#:10809878
Source:METROMLS
Sorry, we are unable to map this address
Price summary
- Price:$269,900
About this home
Perfect 4 sided brick ranch on finished basement. This one has a perfect floorplan for guests/roommate/or those older kids that want their privacy. The main level is 3 bedrooms and 2 baths, open den/dining/kitchen concept with wood burning stove, hardwood floors, and nice laundry area. There is an attached carport as well as another covered area for lawn mowers/golf carts/etc. Basement is recently finished and has a bedroom, full bath, and den plus loads of storage. Back yard is large and has a great firepit area for outdoor fun.
Contact an agent
Home facts
- Year built:1970
- Subdivision & Development:None
- Listing ID #:10809878
- Updated:September 19, 2026 at 06:32 AM
Rooms and interior
- Bedrooms:4
- Total bathrooms:3
- Full bathrooms:3
- Flooring:Carpet, Hardwood
- Dining Description:Living Room/Dining Room Combo
- Bathrooms Description:Tile Bath
- Kitchen Description:Dishwasher, Oven/Range (Combo), Refrigerator, Solid Surface Counters
- Bedroom Description:Master On Main Level
- Basement Description:Bath Finished, Exterior Entry, Finished, Interior Entry, Partial
Heating and cooling
- Cooling:Central Air, Electric
- Heating:Forced Air, Natural Gas
- Central air:Yes
Structure and exterior
- Roof:Composition
- Year built:1970
- Lot Features:Level
- Architectural Style:Brick 4 Side, Ranch
- Construction Materials:Brick
- Levels:1 Story
Schools
- High school:Bowdon
- Middle school:Bowdon
- Elementary school:Bowdon
Utilities
- Water:Public
- Sewer:Public Sewer, Sewer Connected
Finances and disclosures
- Price:$269,900
- Tax amount:$2,889 (2025)
Features and amenities
- Appliances:Dishwasher, Oven/Range (Combo), Refrigerator
- Laundry features:In Kitchen, Laundry
Parking
- Total parking spaces:2
- Parking description:Attached, Carport, Kitchen Level
 2026 Georgia MLS. All rights reserved. Information Deem Reliable But Not Guaranteed September 19, 2026
New listings near 130 Forest Hill Road
- New
 $125,000Active2 beds 1 baths1,152 sq. ft.
113 Eason Street, Bowdon, GA 30108
MLS# 10849282Listed by: Opendoor Brokerage - New
 $289,000Active4 beds 2 baths1,475 sq. ft.
3795 S 100 Highway, Bowdon, GA 30108
MLS# 10845291Listed by: Stateline Realty Co. - New
 $800,000Active4 beds 4 baths3,464 sq. ft.
1269 Attaway Road, Bowdon, GA 30108
MLS# 7835573Listed by: KELLER WILLIAMS REALTY CITYSIDE - New
 $368,850Active4 beds 3 baths2,328 sq. ft.
313 Angela Avenue, Bowdon, GA 30108
MLS# 7835637Listed by: ADAMS HOMES REALTY INC. - New
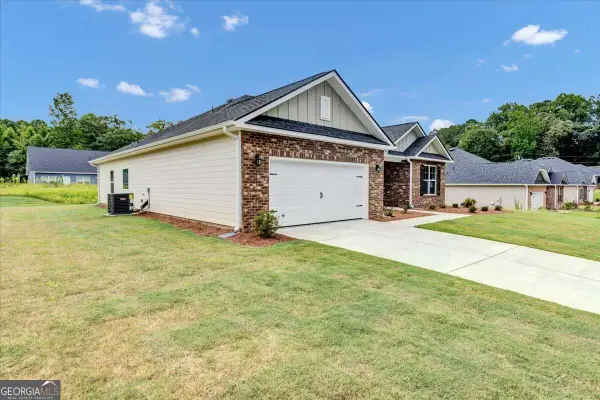 $368,850Active4 beds 3 baths2,328 sq. ft.
313 Angela Avenue #LOT 05, Bowdon, GA 30108
MLS# 10843363Listed by: Adams Homes Realty Inc. 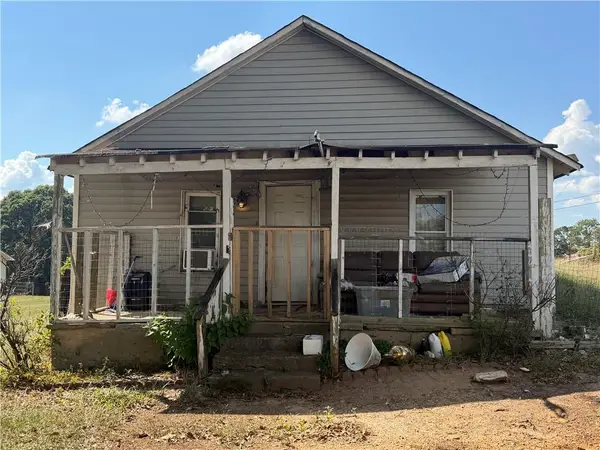 $80,000Active2 beds 1 baths1,196 sq. ft.
583 Tyus Veal Road, Bowdon, GA 30108
MLS# 7833875Listed by: ATLANTA COMMUNITIES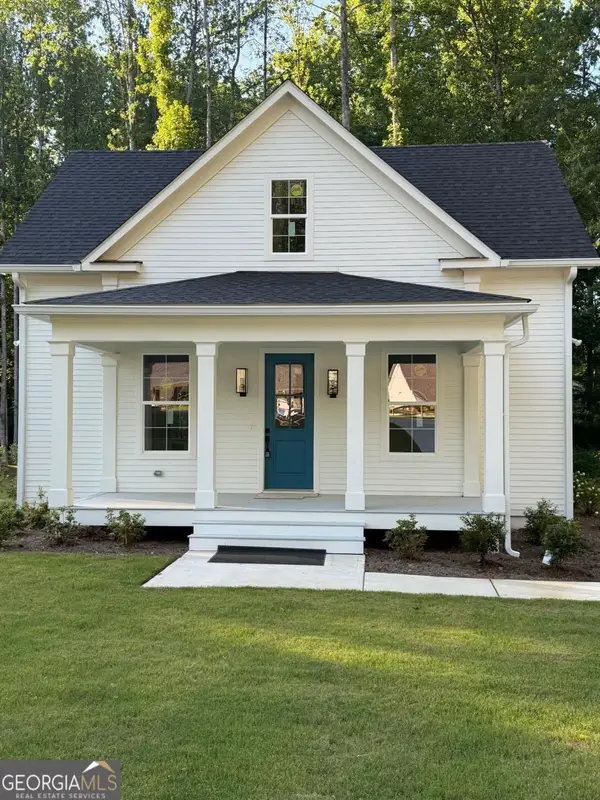 $289,900Active3 beds 3 baths1,637 sq. ft.
485 West Avenue, Bowdon, GA 30108
MLS# 10840717Listed by: Real South Realty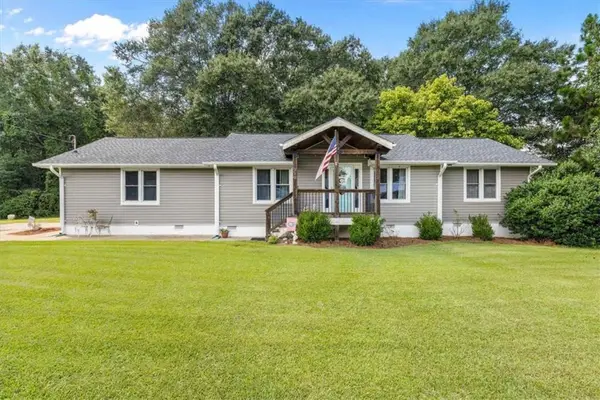 $285,000Active3 beds 2 baths1,204 sq. ft.
210 Poplar Street, Bowdon, GA 30108
MLS# 7831589Listed by: KELLER WILLIAMS REALTY ATL PARTNERS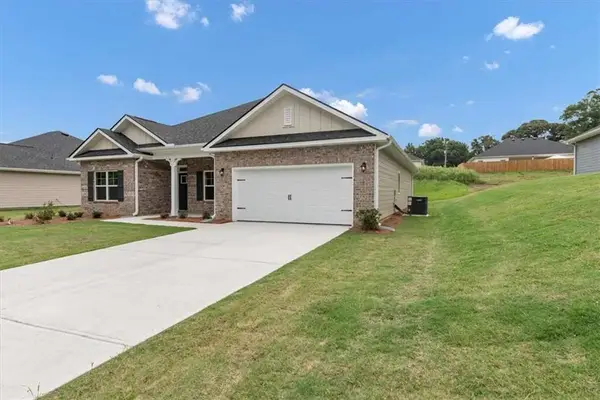 $385,105Active4 beds 2 baths
305 Angela Avenue, Bowdon, GA 30108
MLS# 7831070Listed by: ADAMS HOMES REALTY INC.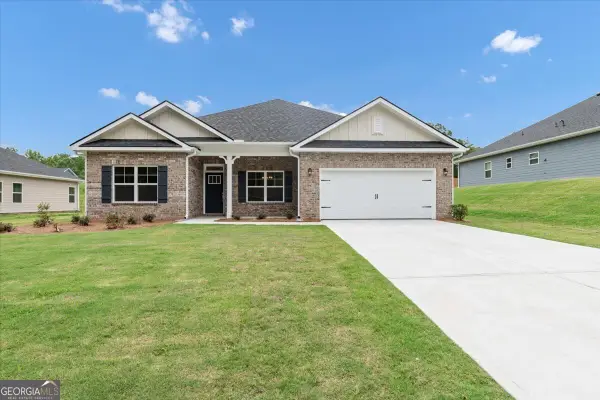 $385,105Active4 beds 2 baths2,100 sq. ft.
305 Angela Avenue #7, Bowdon, GA 30108
MLS# 10837615Listed by: Adams Homes Realty Inc.


Protect your home and budget from life's surprises with an Assurant Home Warranty, backed by a partner that supports you through every step of homeownership. Explore Plans.
©2026 Century 21 Real Estate LLC. All rights reserved. CENTURY 21®, the CENTURY 21 Logo and C21® are service marks owned by Century 21 Real Estate LLC. Century 21 Real Estate LLC fully supports the principles of the Fair Housing Act and the Equal Opportunity Act. Each office is independently owned and operated. Listing information is deemed reliable but not guaranteed accurate.