
255 Ben Perkins Drive, Bowdon, GA 30108
Local realty services provided by:CENTURY 21 North East
255 Ben Perkins Drive,Bowdon, GA 30108
$230,000
- 3 Beds
- 2 Baths
- - sq. ft.
- Single family
- Sold
Listed by: sarah smith
Office: robert goolsby real estate group
MLS#:10809698
Source:METROMLS
Sorry, we are unable to map this address
Price summary
- Price:$230,000
About this home
Welcome home to peaceful living in the heart of Bowdon! Nestled among towering trees in a quiet, private setting, this beautifully updated 3-bedroom, 2-bath home offers the perfect blend of modern updates, comfort, and small-town charm. From the moment you arrive, you'll be welcomed by the expansive front porch, the perfect place to enjoy your morning coffee or relax in the evenings while taking in the peaceful surroundings. Step inside to discover all-new luxury vinyl plank flooring, fresh interior paint, a new roof, new windows, and a spacious open-concept floor plan designed for comfortable everyday living. The large family room is the heart of the home, featuring a cozy fireplace that creates the perfect gathering space for guests and friends. The desirable split-bedroom floor plan offers privacy for the owner's suite while providing comfortable accommodations for loved ones or guests. Outside, you'll appreciate the convenience of the covered two-car carport and the beauty of the private lot surrounded by mature trees, offering a serene setting that feels like your own retreat. Located in the charming city of Bowdon, Georgia, you'll enjoy the best of small-town living with excellent schools, community events, local parks, and a welcoming hometown atmosphere. Just minutes from Carrollton, shopping, dining, and with convenient access to I-20, this location provides the perfect balance of peaceful country living and everyday convenience. Whether you're looking for your first home, your forever home, or simply a move-in-ready property with thoughtful updates, this home is a must-see....
Contact an agent
Home facts
- Year built:1997
- Subdivision & Development:none
- Listing ID #:10809698
- Updated:September 19, 2026 at 06:32 AM
Rooms and interior
- Bedrooms:3
- Total bathrooms:2
- Full bathrooms:2
- Flooring:Laminate, Vinyl
- Bathrooms Description:Double Vanity, Separate Shower, Soaking Tub
- Kitchen Description:Oven/Range (Combo), Refrigerator
- Bedroom Description:Master On Main Level, Split Bedroom Plan, Walk-In Closet(s)
- Basement Description:Crawl Space
Heating and cooling
- Cooling:Central Air
- Heating:Central
- Central air:Yes
Structure and exterior
- Roof:Composition
- Year built:1997
- Lot Features:Corner Lot, Level, Private
- Construction Materials:Vinyl Siding
- Levels:1 Story
Schools
- High school:Bowdon
- Middle school:Bowdon
- Elementary school:Bowdon
Utilities
- Water:Public, Water Available
- Sewer:Public Sewer, Sewer Connected
Finances and disclosures
- Price:$230,000
- Tax amount:$586 (25)
Features and amenities
- Appliances:Electric Water Heater, Oven/Range (Combo), Refrigerator
- Laundry features:In Mud Room
- Amenities:Electric Water Heater, High Ceilings
Parking
- Parking description:Carport, Parking Shed
 2026 Georgia MLS. All rights reserved. Information Deem Reliable But Not Guaranteed September 19, 2026 METROMLS Member Broker: Jim D’Amico
New listings near 255 Ben Perkins Drive
- New
 $125,000Active2 beds 1 baths1,152 sq. ft.
113 Eason Street, Bowdon, GA 30108
MLS# 10849282Listed by: Opendoor Brokerage - New
 $289,000Active4 beds 2 baths1,475 sq. ft.
3795 S 100 Highway, Bowdon, GA 30108
MLS# 10845291Listed by: Stateline Realty Co. - New
 $800,000Active4 beds 4 baths3,464 sq. ft.
1269 Attaway Road, Bowdon, GA 30108
MLS# 7835573Listed by: KELLER WILLIAMS REALTY CITYSIDE - New
 $368,850Active4 beds 3 baths2,328 sq. ft.
313 Angela Avenue, Bowdon, GA 30108
MLS# 7835637Listed by: ADAMS HOMES REALTY INC. - New
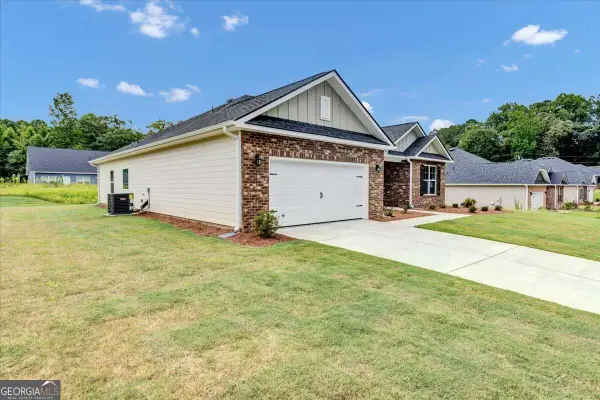 $368,850Active4 beds 3 baths2,328 sq. ft.
313 Angela Avenue #LOT 05, Bowdon, GA 30108
MLS# 10843363Listed by: Adams Homes Realty Inc. 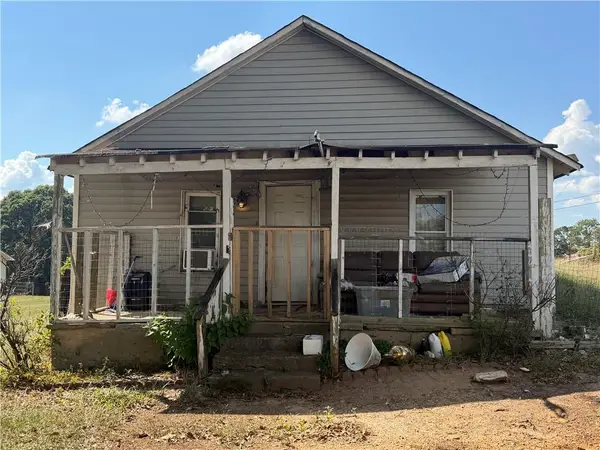 $80,000Active2 beds 1 baths1,196 sq. ft.
583 Tyus Veal Road, Bowdon, GA 30108
MLS# 7833875Listed by: ATLANTA COMMUNITIES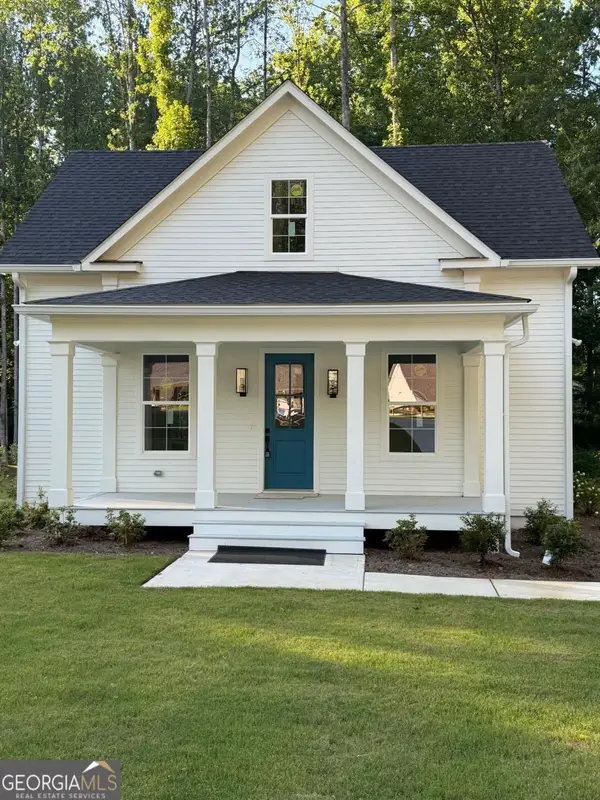 $289,900Active3 beds 3 baths1,637 sq. ft.
485 West Avenue, Bowdon, GA 30108
MLS# 10840717Listed by: Real South Realty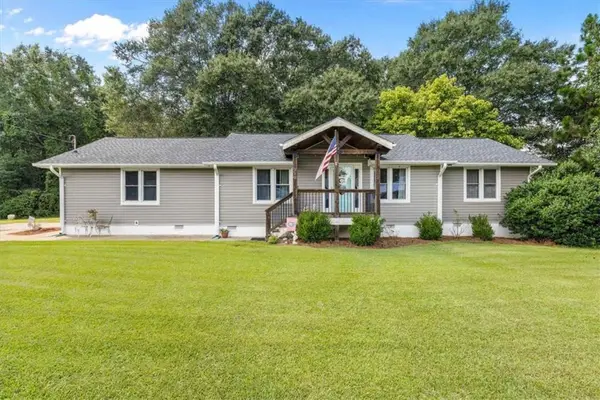 $285,000Active3 beds 2 baths1,204 sq. ft.
210 Poplar Street, Bowdon, GA 30108
MLS# 7831589Listed by: KELLER WILLIAMS REALTY ATL PARTNERS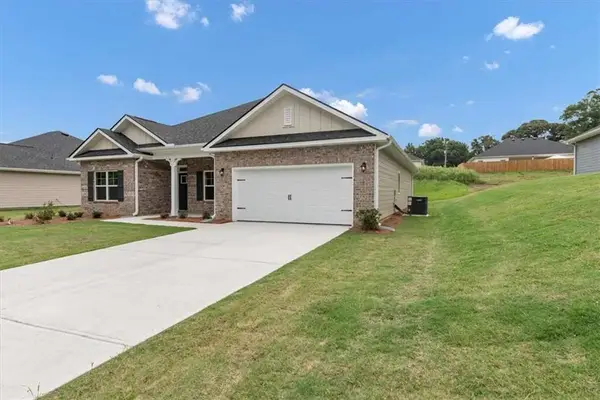 $385,105Active4 beds 2 baths
305 Angela Avenue, Bowdon, GA 30108
MLS# 7831070Listed by: ADAMS HOMES REALTY INC.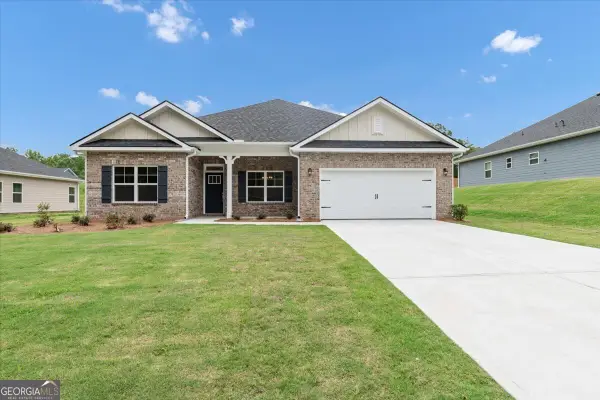 $385,105Active4 beds 2 baths2,100 sq. ft.
305 Angela Avenue #7, Bowdon, GA 30108
MLS# 10837615Listed by: Adams Homes Realty Inc.


Protect your home and budget from life's surprises with an Assurant Home Warranty, backed by a partner that supports you through every step of homeownership. Explore Plans.
©2026 Century 21 Real Estate LLC. All rights reserved. CENTURY 21®, the CENTURY 21 Logo and C21® are service marks owned by Century 21 Real Estate LLC. Century 21 Real Estate LLC fully supports the principles of the Fair Housing Act and the Equal Opportunity Act. Each office is independently owned and operated. Listing information is deemed reliable but not guaranteed accurate.