
401 W Jonesville Road, Bowdon, GA 30108
Local realty services provided by:CENTURY 21 Novus
401 W Jonesville Road,Bowdon, GA 30108
$345,000
- 3 Beds
- 2 Baths
- 1,590 sq. ft.
- Single family
- Active
Listed by: heather edwards
Office: keller williams realty atl. partners
MLS#:10836979
Source:METROMLS
Price summary
- Price:$345,000
- Price per sq. ft.:$216.98
About this home
If outdoor living is on your wish list, this one delivers! Situated on nearly an acre, this stunning 3-bedroom, 2-bath ranch brings indoor living outdoors with an incredible covered pavilion designed for year-round enjoyment. Complete with a stacked-stone fireplace, mounted TV, ceiling fan, and plenty of room for seating and entertaining, it truly feels like an extension of the home. Just beyond, a dedicated fire pit area and spacious, well-maintained yard offer even more room to gather and enjoy. Inside, the easy one-level, semi-open layout features hardwood floors throughout the main living areas, a vaulted living room with floor-to-ceiling stone fireplace, beautiful custom kitchen cabinetry, spacious bedrooms, and updated tiled bathrooms. Mature landscaping and a detached storage building complete the property. Enjoy a peaceful setting just minutes from the Friendly City of Bowdon, approximately 10 minutes from I-20 and 15 minutes from the Carrollton Square. Exceptional indoor and outdoor living with a convenient location - this one checks all the boxes!...
Contact an agent
Home facts
- Year built:1976
- Subdivision & Development:None
- Listing ID #:10836979
- Updated:September 13, 2026 at 11:07 AM
Rooms and interior
- Bedrooms:3
- Total bathrooms:2
- Full bathrooms:2
- Flooring:Carpet, Hardwood, Tile
- Dining Description:Living Room/Dining Room Combo
- Bathrooms Description:Tile Bath
- Kitchen Description:Breakfast Area, Dishwasher, Microwave, Oven (Wall), Refrigerator, Solid Surface Counters
- Bedroom Description:Master On Main Level
- Basement Description:Crawl Space
- Living area:1,590 sq. ft.
Heating and cooling
- Cooling:Ceiling Fan(s), Central Air
- Heating:Central, Propane
- Central air:Yes
Structure and exterior
- Roof:Metal
- Year built:1976
- Building area:1,590 sq. ft.
- Lot area:0.98 Acres
- Lot Features:Level
- Architectural Style:Ranch
- Construction Materials:Wood Siding
- Exterior Features:Deck/Patio, Veranda
- Foundation Description:Block
- Levels:1 Story
Schools
- High school:Bowdon
- Middle school:Bowdon
- Elementary school:Bowdon
Utilities
- Water:Public, Water Available
- Sewer:Septic Tank
Finances and disclosures
- Price:$345,000
- Price per sq. ft.:$216.98
- Tax amount:$1,591 (2025)
Features and amenities
- Appliances:Dishwasher, Microwave, Oven (Wall), Refrigerator
- Laundry features:In Hall
- Amenities:Vaulted Ceiling(s)
Parking
- Total parking spaces:1
- Parking description:Garage
- Garage:Yes
 2026 Georgia MLS. All rights reserved. Information Deem Reliable But Not Guaranteed September 13, 2026 METROMLS Member Broker: Curtis North
New listings near 401 W Jonesville Road
- New
 $368,850Active4 beds 3 baths2,328 sq. ft.
313 Angela Avenue, Bowdon, GA 30108
MLS# 7835637Listed by: ADAMS HOMES REALTY INC. - New
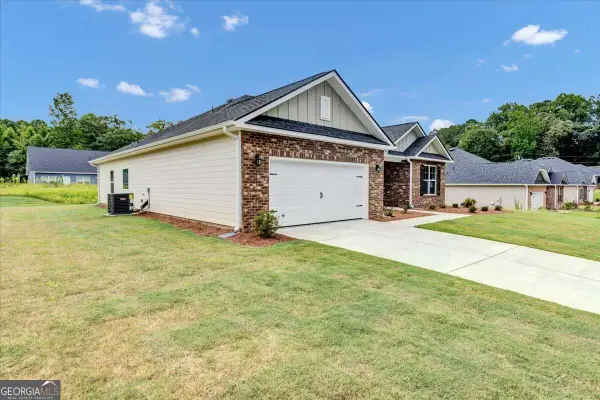 $368,850Active4 beds 3 baths2,328 sq. ft.
313 Angela Avenue #LOT 05, Bowdon, GA 30108
MLS# 10843363Listed by: Adams Homes Realty Inc. - New
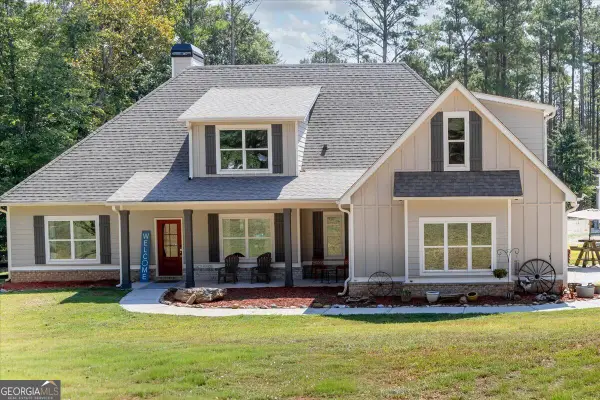 $800,000Active4 beds 4 baths3,464 sq. ft.
1269 Attaway Road, Bowdon, GA 30108
MLS# 10843290Listed by: Keller Williams Realty Cityside - New
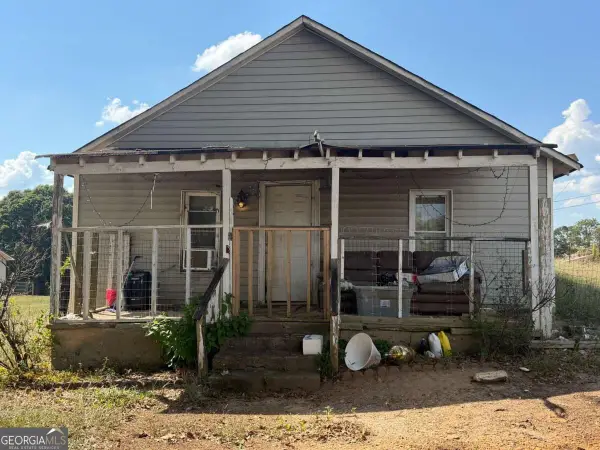 $80,000Active2 beds 1 baths1,196 sq. ft.
583 Tyus Veal Road, Bowdon, GA 30108
MLS# 10841396Listed by: Atlanta Communities - New
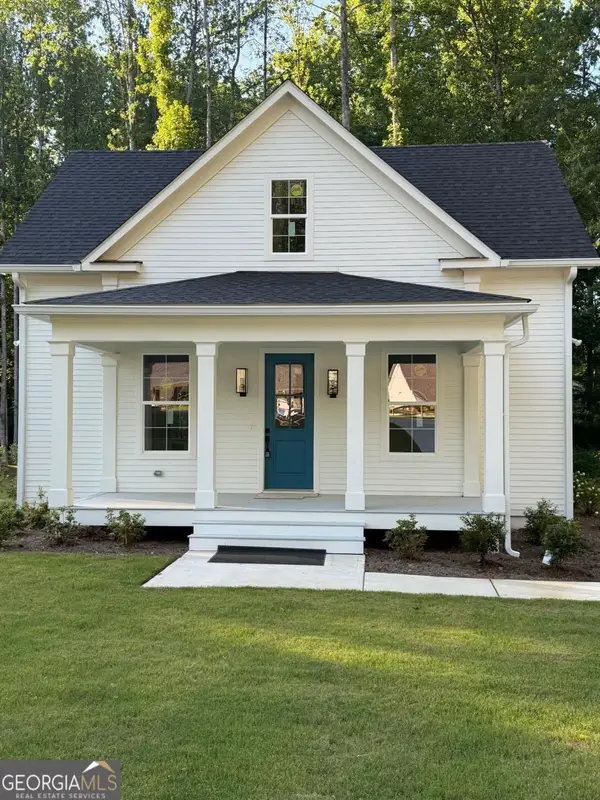 $289,900Active3 beds 3 baths1,637 sq. ft.
485 West Avenue, Bowdon, GA 30108
MLS# 10840717Listed by: Real South Realty - New
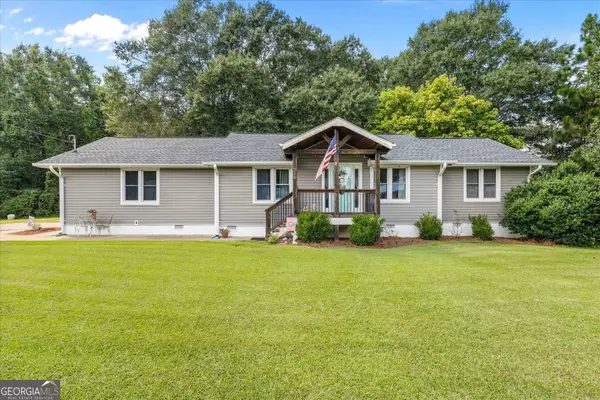 $285,000Active3 beds 2 baths1,204 sq. ft.
210 Poplar Street, Bowdon, GA 30108
MLS# 10838330Listed by: Keller Williams Realty Atl. Partners 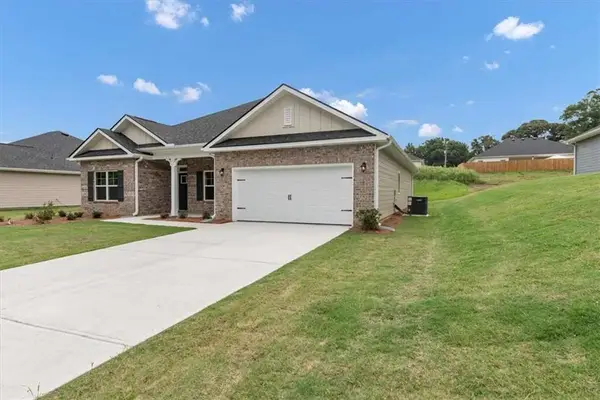 $385,105Active4 beds 2 baths
305 Angela Avenue, Bowdon, GA 30108
MLS# 7831070Listed by: ADAMS HOMES REALTY INC.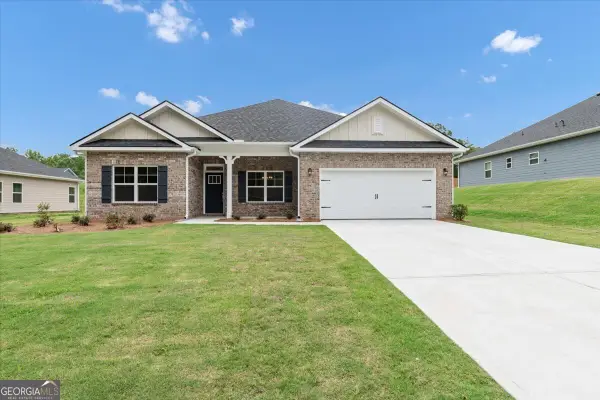 $385,105Active4 beds 2 baths2,100 sq. ft.
305 Angela Avenue #7, Bowdon, GA 30108
MLS# 10837615Listed by: Adams Homes Realty Inc.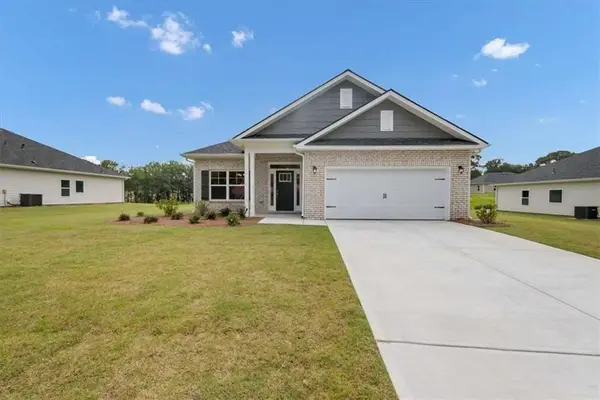 $346,445Active4 beds 2 baths2,030 sq. ft.
317 Angela Avenue, Bowdon, GA 30108
MLS# 7830737Listed by: ADAMS HOMES REALTY INC.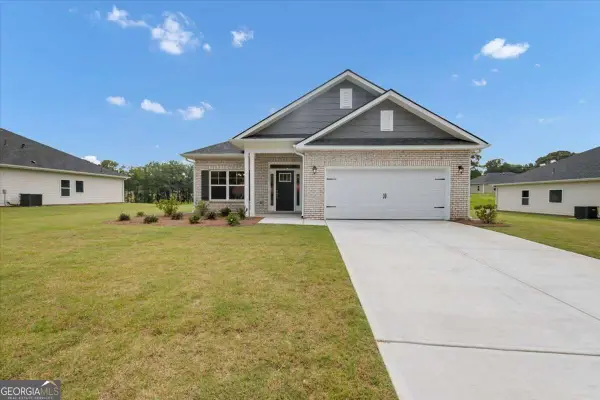 $346,445Active4 beds 2 baths2,030 sq. ft.
317 Angela Avenue #LOT 04, Bowdon, GA 30108
MLS# 10837307Listed by: Adams Homes Realty Inc.


Protect your home and budget from life's surprises with an Assurant Home Warranty, backed by a partner that supports you through every step of homeownership. Explore Plans.
©2026 Century 21 Real Estate LLC. All rights reserved. CENTURY 21®, the CENTURY 21 Logo and C21® are service marks owned by Century 21 Real Estate LLC. Century 21 Real Estate LLC fully supports the principles of the Fair Housing Act and the Equal Opportunity Act. Each office is independently owned and operated. Listing information is deemed reliable but not guaranteed accurate.