677 Upper Caldwell Road, Bowdon, GA 30108
Local realty services provided by:CENTURY 21 NUWAY REALTY
677 Upper Caldwell Road,Bowdon, GA 30108
$349,000
- 3 Beds
- 2 Baths
- 2,208 sq. ft.
- Single family
- Active
Listed by: robin rogers
Office: triple r real estate llc
MLS#:10857515
Source:METROMLS
Price summary
- Price:$349,000
- Price per sq. ft.:$158.06
About this home
COUNTRY LIVING ON 5.52 BEAUTIFUL ACRES! Discover the charm, space, and endless possibilities of this well-loved family estate! Offered for the first time after generations of family ownership, this inviting 3-bedroom, 2-bath brick ranch offers spacious living areas, including a large living room, separate den, and generously sized rooms throughout. A dedicated laundry room adds everyday convenience. Step outside and fall in love with the setting! Situated on 5.52 picturesque acres, this property features beautiful, established landscaping with colorful flowers, blooming roses, crabapple trees, muscadine vines, and stunning crape myrtles. Enjoy the beauty of nature, peaceful country surroundings, and plenty of room to spread out. Multiple outbuildings offer excellent space for storage, workshops, hobbies, gardening equipment, or outdoor projects. Whether you dream of growing your own garden, enjoying outdoor activities, or simply relaxing in the privacy of your own acreage, this property offers so many possibilities! USDA financing may be available to qualified buyers! If you've been searching for a home with acreage, character, and room to make it your own, this could be the one!...
Contact an agent
Home facts
- Year built:1970
- Subdivision & Development:None
- Listing ID #:10857515
- Updated:October 28, 2026 at 10:31 PM
Rooms and interior
- Bedrooms:3
- Total bathrooms:2
- Full bathrooms:2
- Flooring:Carpet, Hardwood, Tile
- Kitchen Description:Breakfast Area, Cooktop, Country Kitchen, Dishwasher, Oven (Wall)
- Bedroom Description:Master On Main Level
- Living area:2,208 sq. ft.
Heating and cooling
- Cooling:Central Air, Electric, Window Unit(s)
- Heating:Propane
- Central air:Yes
Structure and exterior
- Roof:Composition
- Year built:1970
- Building area:2,208 sq. ft.
- Lot area:5.52 Acres
- Lot Features:Sloped
- Architectural Style:Brick 4 Side, Ranch
- Construction Materials:Brick
- Exterior Features:Deck/Patio, Garden
- Foundation Description:Slab
- Levels:1 Story
Schools
- High school:Heard
- Middle school:Heard
- Elementary school:Ephesus
Utilities
- Water:Public, Water Available
- Sewer:Septic Tank
Finances and disclosures
- Price:$349,000
- Price per sq. ft.:$158.06
- Tax amount:$1,319 (2025)
Features and amenities
- Appliances:Cooktop, Dishwasher, Electric Water Heater, Oven (Wall)
- Laundry features:In Mud Room, Laundry
- Amenities:Electric Water Heater
Parking
- Parking description:Parking Pad, Parking Shed
 2026 Georgia MLS. All rights reserved. Information Deem Reliable But Not Guaranteed October 28, 2026
New listings near 677 Upper Caldwell Road
- New
 $27,000Active4 beds 1 baths1,128 sq. ft.
310 Pine Circle, Bowdon, GA 30108
MLS# 10880073Listed by: Elizabeth Richard Realty LLC - New
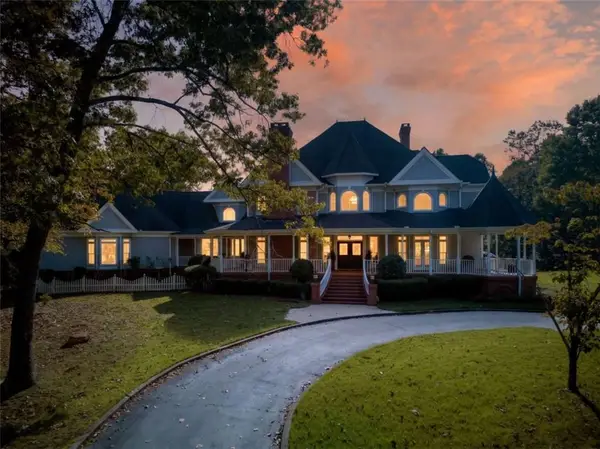 $984,500Active6 beds 7 baths6,204 sq. ft.
1300 Indian Creek Road, Bowdon, GA 30108
MLS# 7859377Listed by: WATKINS REAL ESTATE ASSOCIATES - New
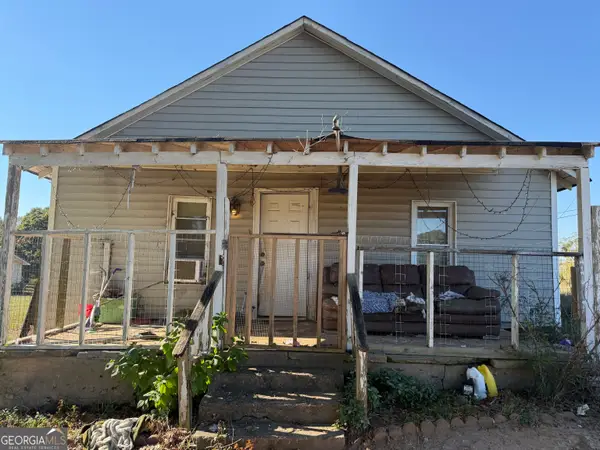 $70,000Active2 beds 1 baths1,196 sq. ft.
583 Tyus Veal Road, Bowdon, GA 30108
MLS# 10878832Listed by: Duffey Realty - New
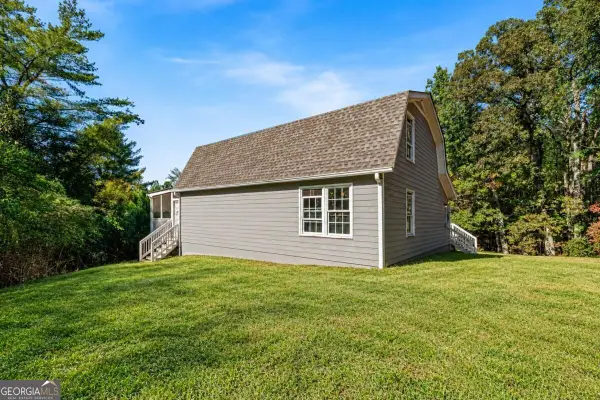 $350,000Active4 beds 3 baths2,170 sq. ft.
432 Mountain Creek Road, Bowdon, GA 30108
MLS# 10878840Listed by: VIBE Realty - New
 $79,500Active3 beds 2 baths1,204 sq. ft.
1958 S 100 Highway, Bowdon, GA 30108
MLS# 10878342Listed by: Stateline Realty Co. 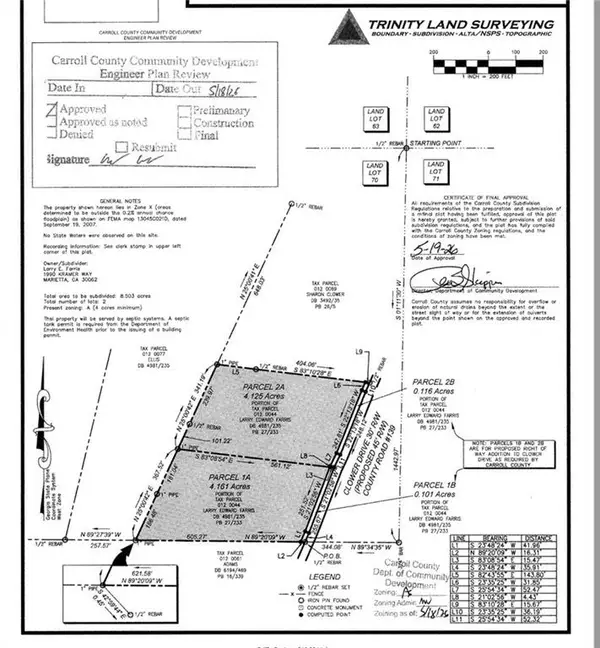 $89,900Active4.13 Acres
0 Lot 2a, Bowdon, GA 30108
MLS# 7855578Listed by: WILLOW & WEST, LLC $219,900Active3 beds 2 baths2,048 sq. ft.
215 Navajo Trail, Bowdon, GA 30108
MLS# 7855033Listed by: T TRITT REALTY, LLC $259,900Active2 beds 2 baths1,344 sq. ft.
1670 Sandy Flat Road, Bowdon, GA 30108
MLS# 10873897Listed by: Triple R Real Estate LLC $89,900Active4.16 Acres
0 Lot 1a, Bowdon, GA 30108
MLS# 7854946Listed by: WILLOW & WEST, LLC
 $27,900Active0.34 Acres
1 Bartlett Circle, Bowdon, GA 30108
MLS# 10872333Listed by: Century 21 Results


Protect your home and budget from life's surprises with an Assurant Home Warranty, backed by a partner that supports you through every step of homeownership. Explore Plans.
©2026 Century 21 Real Estate LLC. All rights reserved. CENTURY 21®, the CENTURY 21 Logo and C21® are service marks owned by Century 21 Real Estate LLC. Century 21 Real Estate LLC fully supports the principles of the Fair Housing Act and the Equal Opportunity Act. Each office is independently owned and operated. Listing information is deemed reliable but not guaranteed accurate.