
276 Waverly Hall Road, Box Springs, GA 31801
Local realty services provided by:CENTURY 21 Premier Real Estate
Listed by: zach jones
Office: keller williams realty river cities
MLS#:233335
Source:GA_CBR
Price summary
- Price:$570,000
- Price per sq. ft.:$190.25
About this home
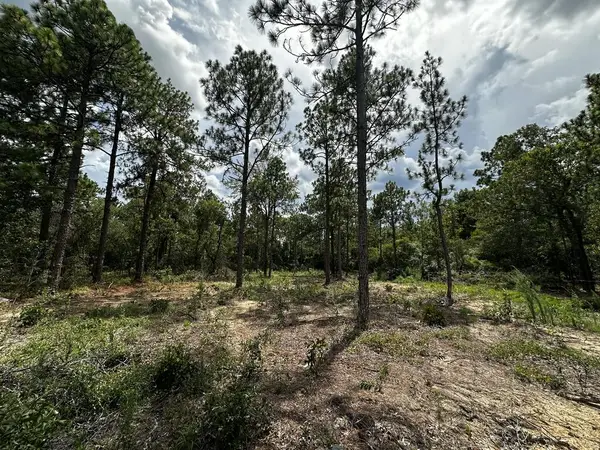
Welcome to this beautifully updated 2,996 sq ft home set on a private 10-acre parcel that rests 200 yards off the main road. Originally a 1,300 sq ft Farmhouse, the seller thoughtfully expanded it by approximately 1,700 sq ft, creating a bright, functional layout with modern upgrades and warm character throughout. Enjoy brand-new LVP flooring, real wood trim, pine shiplap walls, solid-core interior doors, new energy-efficient windows and exterior doors, recessed LED lighting, and rich golden-oak stained finishes. The kitchen features hickory-faced cabinets, a Zline dishwasher, and a GE range/oven. A hand-hewn banister and railing plus red oak stair treads add timeless craftsmanship, while in the office features built-in office desks, a hutch, and open shelving remain with the home. Upstairs could make for a perfect playroom or even additional bedrooms. The upstairs half bath has already been plumbed to install a stand-up shower, just waiting to be installed. While outside, one can enjoy the hot summer sun lounging in the new Pool installed recently by Pro Pools. Major systems have been fully refreshed for worry-free living: Completely new electrical and wiring New PEX plumbing 8 kW electric on-demand water heater 3.5-ton AC with whole-house Dehumidifier featuring Heat pump with backup heat strips Cat5 lines in every room New Metal Roof in 2022 Spray Foam Insulation The mudroom is already plumbed with water and drain lines ready for a sink. A 250-gallon propane tank serves the range and exterior grill hookup. Three outbuildings provide excellent storage or workshop space. Utility costs are modest—approximately $280/month for power and $80/month for water. Located right off HWY 80 in Box Springs, it makes for a simple 15 min drive to all the new restaurant and shops at Midland Commons. In addition, one can get to downtown Columbus or Ft. Benning very quickly. This move-in-ready country property combines modern comfort, practical upgrades, and privacy galore!...
Contact an agent
Home facts
- Year built:1990
- Subdivision & Development:NO SUBDIVISION
- Listing ID #:233335
- Added:45 day(s) ago
- Updated:September 15, 2026 at 03:38 PM
Rooms and interior
- Bedrooms:3
- Total bathrooms:3
- Full bathrooms:2
- Half bathrooms:1
- Flooring:Hardwood Floors
- Dining Description:Dining Area
- Kitchen Description:Breakfast Bar, Country, Island
- Basement Description:Slab/No
- Living area:2,996 sq. ft.
Heating and cooling
- Cooling:Central Electric
- Heating:Electric, Heat Pump
Structure and exterior
- Year built:1990
- Building area:2,996 sq. ft.
- Lot area:9.31 Acres
- Lot Features:Level, Private Backyard, Wooded
- Architectural Style:Country
- Construction Materials:Cement Siding
- Exterior Features:Fenced Yard, Gas Grill, Outbuildings, Patio
Utilities
- Water:Public
- Sewer:Septic Tank
Finances and disclosures
- Price:$570,000
- Price per sq. ft.:$190.25
Features and amenities
- Amenities:Double Vanity, Permanent Stairs
- Pool features:In Ground Pool
Parking
- Parking description:Driveway, Parking Pad, Side/Rear
New listings near 276 Waverly Hall Road


Protect your home and budget from life's surprises with an Assurant Home Warranty, backed by a partner that supports you through every step of homeownership. Explore Plans.
©2026 Century 21 Real Estate LLC. All rights reserved. CENTURY 21®, the CENTURY 21 Logo and C21® are service marks owned by Century 21 Real Estate LLC. Century 21 Real Estate LLC fully supports the principles of the Fair Housing Act and the Equal Opportunity Act. Each office is independently owned and operated. Listing information is deemed reliable but not guaranteed accurate.