
106 Kings Lane, Braselton, GA 30517
Local realty services provided by:CENTURY 21 Adams-Harvey & Associates
Listed by: susan mobbs kliesen
Office: re/max center
MLS#:10870469
Source:METROMLS
Price summary
- Price:$315,000
- Price per sq. ft.:$228.26
About this home
This move-in-ready ranch is spruced up and ready for new owners! NO HOA! Fresh paint, new carpet, and gorgeous flooring throughout. The welcoming great room features a fireplace and opens to the dining room and kitchen, creating a great flow for everyday living and entertaining. The refreshed kitchen features freshly painted neutral cabinets, granite countertops, a spacious pantry, and stainless steel appliances, including the refrigerator. Large hall laundry room. Three bedrooms and two full baths, with beautifully updated bathrooms. Tucked away at the end of a cul-de-sac with a fenced backyard, fire pit for cool fall evenings, and a 2-car carport. Big-ticket items have already been taken care of: HVAC replaced in 2021, water heater in 2020, and roof in 2018. Located in the Heroes Elementary, Legacy Knoll Middle, and Jackson County High School districts. The listing broker's firm is offering a special program for 1% off the first-year mortgage rate. Call the listing agent for details.
Contact an agent
Home facts
- Year built:1998
- Subdivision & Development:KINGSWOOD
- Listing ID #:10870469
- Updated:October 18, 2026 at 11:37 AM
Rooms and interior
- Bedrooms:3
- Total bathrooms:2
- Full bathrooms:2
- Flooring:Carpet, Hardwood, Tile
- Dining Description:L Shaped
- Bathrooms Description:Tile Bath
- Kitchen Description:Breakfast Room, Dishwasher, Microwave, Oven/Range (Combo), Pantry, Refrigerator
- Bedroom Description:Master On Main Level, Walk-In Closet(s)
- Living area:1,380 sq. ft.
Heating and cooling
- Cooling:Ceiling Fan(s), Central Air
- Heating:Central, Electric
- Central air:Yes
Structure and exterior
- Roof:Composition
- Year built:1998
- Building area:1,380 sq. ft.
- Lot area:1 Acres
- Lot Features:Cul-De-Sac, Level, Private
- Architectural Style:Ranch
- Construction Materials:Vinyl Siding
- Exterior Features:Deck/Patio
- Foundation Description:Slab
- Levels:1 Story
Schools
- High school:Jackson
- Middle school:Legacy Knoll
- Elementary school:Heroes
Utilities
- Water:Public
- Sewer:Septic Tank
Finances and disclosures
- Price:$315,000
- Price per sq. ft.:$228.26
- Tax amount:$2,039 (2026)
Features and amenities
- Appliances:Dishwasher, Electric Water Heater, Microwave, Oven/Range (Combo), Refrigerator
- Laundry features:In Hall
- Amenities:Double Pane Windows, Electric Water Heater, Smoke Detector(s)
Parking
- Total parking spaces:2
- Parking description:Carport, Kitchen Level
 2026 Georgia MLS. All rights reserved. Information Deem Reliable But Not Guaranteed October 18, 2026 METROMLS Member Broker: Shane Phillips
New listings near 106 Kings Lane
- New
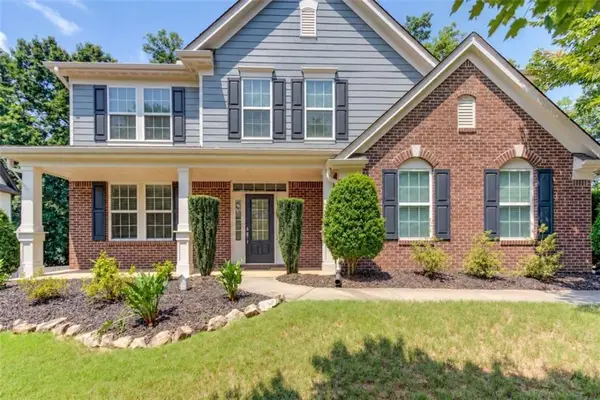 $464,900Active4 beds 3 baths2,884 sq. ft.
1043 Liberty Park Drive, Braselton, GA 30517
MLS# 7855609Listed by: PRESTIGE PROPERTIES OF GEORGIA - New
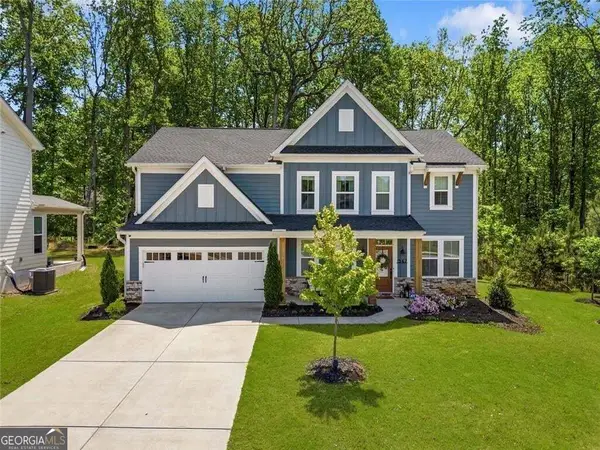 $525,000Active4 beds 3 baths2,678 sq. ft.
1547 Liberty Park Drive, Braselton, GA 30517
MLS# 10874487Listed by: BHGRE Metro Brokers - New
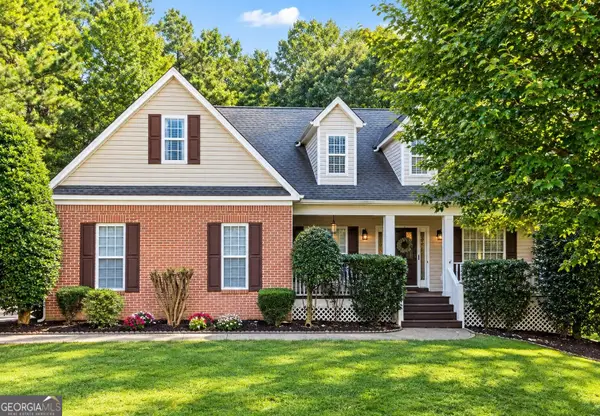 $399,900Active4 beds 3 baths3,687 sq. ft.
123 W Castle View Drive, Braselton, GA 30517
MLS# 10874221Listed by: Keller Williams Realty Atl. Partners - New
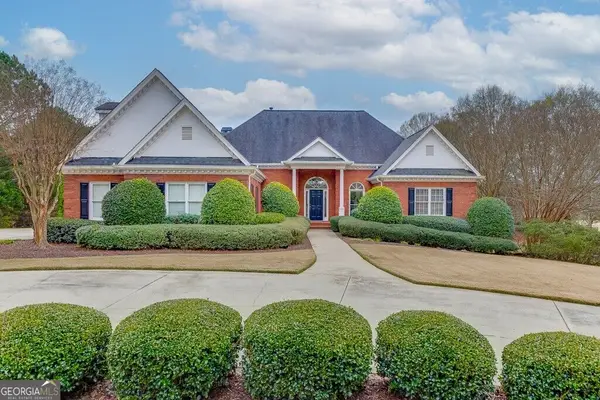 $1,274,000Active5 beds 6 baths5,109 sq. ft.
5685 Golf Club Drive, Braselton, GA 30517
MLS# 10874360Listed by: Chateau Elan Realty LLC - New
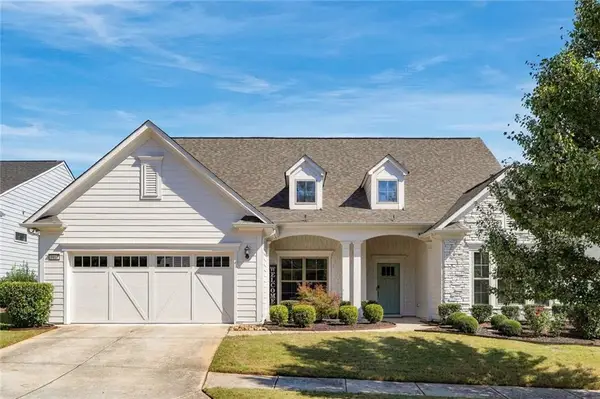 $775,000Active3 beds 4 baths4,000 sq. ft.
5952 Ventura Place, Hoschton, GA 30548
MLS# 7854445Listed by: VIRTUAL PROPERTIES REALTY.COM - New
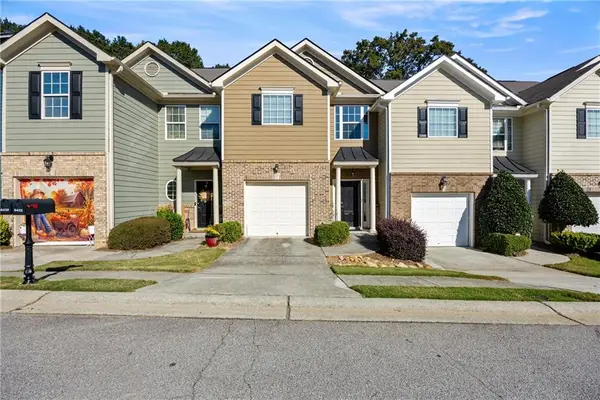 $289,000Active3 beds 3 baths1,621 sq. ft.
6432 Mossy Oak Landing, Braselton, GA 30517
MLS# 7854823Listed by: JAMES REALTY COMPANY, LLC - Open Sun, 2 to 5pmNew
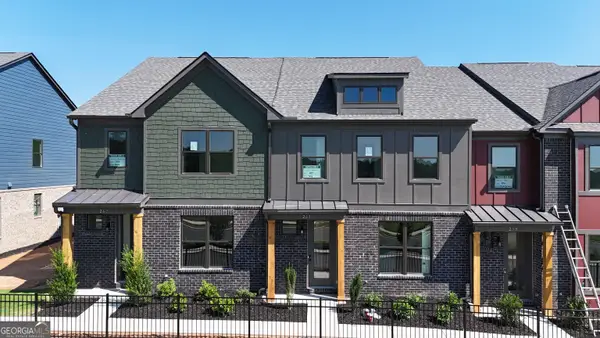 $364,755Active3 beds 3 baths1,685 sq. ft.
267 Barracks Way #878, Hoschton, GA 30548
MLS# 10873482Listed by: On Point Realty, Inc - New
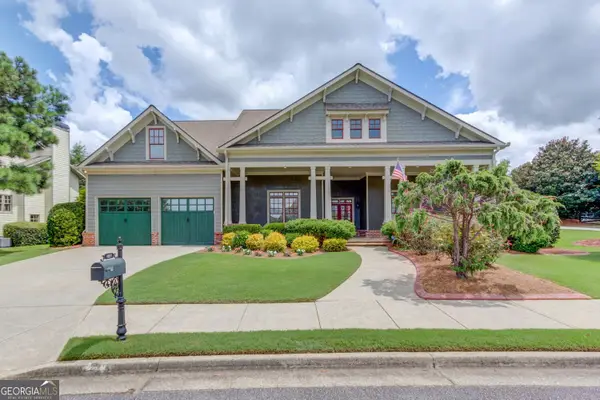 $599,900Active4 beds 4 baths3,297 sq. ft.
2843 White Azalea Street, Buford, GA 30519
MLS# 10873369Listed by: eXp Realty - New
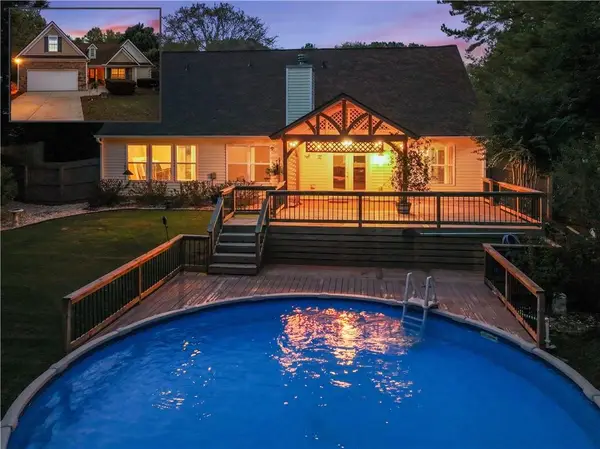 $399,000Active4 beds 3 baths2,461 sq. ft.
4410 Caney Fork Circle, Braselton, GA 30517
MLS# 7854461Listed by: KELLER WILLIAMS LANIER PARTNERS 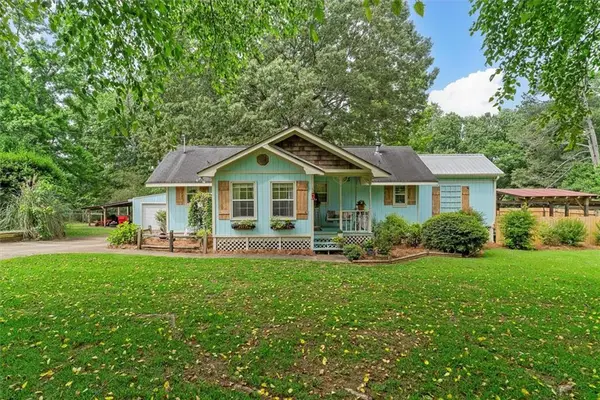 $794,750Active2 beds 2 baths
8669 Davis Street, Braselton, GA 30517
MLS# 7772066Listed by: TWIG NEST COMPANY


Protect your home and budget from life's surprises with an Assurant Home Warranty, backed by a partner that supports you through every step of homeownership. Explore Plans.
©2026 Century 21 Real Estate LLC. All rights reserved. CENTURY 21®, the CENTURY 21 Logo and C21® are service marks owned by Century 21 Real Estate LLC. Century 21 Real Estate LLC fully supports the principles of the Fair Housing Act and the Equal Opportunity Act. Each office is independently owned and operated. Listing information is deemed reliable but not guaranteed accurate.