
1138 Bucknell Drive, Braselton, GA 30517
Local realty services provided by:CENTURY 21 Results
1138 Bucknell Drive,Braselton, GA 30517
$530,000
- 4 Beds
- 3 Baths
- 3,062 sq. ft.
- Single family
- Active
Listed by: michalle farrakhan
Office: keller williams realty atl perimeter
MLS#:7823479
Source:FIRSTMLS
Price summary
- Price:$530,000
- Price per sq. ft.:$173.09
- Monthly HOA dues:$66.67
About this home
Welcome to this Quality Built Dakota Plan from Century Communities. Come into an Open Concept...and Redesign your Space with a Movie Theatre, Wine Bar! Kitchen has White Cabinets, Large Entertaining Granite Counter Top Table, Stainless Steel Appliances, Cabinets with Granite Counters and Updated LVP flooring. Meticulous and Tasteful Fixtures and Colors in everything. The Home Features an Oversized Master and other Large Bedrooms of thoughtful allocated space. Home shows like a Model Home. If you need the space with a PERFECT ENERGY, Close to 85N , then you have found a COZY HOME in an Established Neighborhood. Located near Hotel/Resort attractions like Chateau Elan, Michelin Raceway, and more! Please give 24 hour notice for showings!
Contact an agent
Home facts
- Year built:2017
- Subdivision & Development:Broadmoor Sub Ph 1a
- Listing ID #:7823479
- Updated:October 18, 2026 at 01:29 PM
Rooms and interior
- Bedrooms:4
- Total bathrooms:3
- Full bathrooms:2
- Half bathrooms:1
- Dining Description:Open Concept, Separate Dining Room
- Bathrooms Description:Double Vanity, Separate His/Hers, Soaking Tub
- Kitchen Description:Breakfast Bar, Cabinets Other, Cabinets White, Dishwasher, Double Oven, Eat-in Kitchen, Gas Cooktop, Microwave, View to Family Room
- Bedroom Description:Oversized Master
- Living area:3,062 sq. ft.
Heating and cooling
- Cooling:Central Air
- Heating:Central
- Central air:Yes
Structure and exterior
- Roof:Composition
- Year built:2017
- Building area:3,062 sq. ft.
- Lot area:0.33 Acres
- Lot Features:Back Yard, Cul-De-Sac
- Architectural Style:Traditional
- Construction Materials:Brick Front
- Exterior Features:Patio
- Levels:2 Story
Schools
- High school:Jackson - Other
- Middle school:West Jackson
- Elementary school:West Jackson
Utilities
- Water:Public
- Sewer:Public Sewer
Finances and disclosures
- Price:$530,000
- Price per sq. ft.:$173.09
- Tax amount:$5,364 (2025)
Features and amenities
- Laundry features:Upper Level
- Amenities:Electric Water Heater
Parking
- Total parking spaces:2
- Parking description:Driveway, Garage
- Garage spaces:2
 Listings identified with the FMLS IDX logo come from FMLS and are held by brokerage firms other than the owner of this website. The listing brokerage is identified in any listing details. Information is deemed reliable but is not guaranteed. If you believe any FMLS listing contains material that infringes your copyrighted work please click here (https://www.fmls.com/dmca) to review our DMCA policy and learn how to submit a takedown request. ©2026 First Multiple Listing Service, Inc. FIRSTMLS Member Broker: Debbie Cooke
New listings near 1138 Bucknell Drive
- New
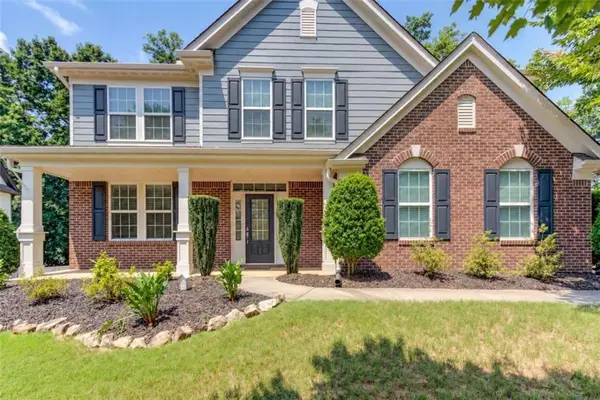 $464,900Active4 beds 3 baths2,884 sq. ft.
1043 Liberty Park Drive, Braselton, GA 30517
MLS# 7855609Listed by: PRESTIGE PROPERTIES OF GEORGIA - New
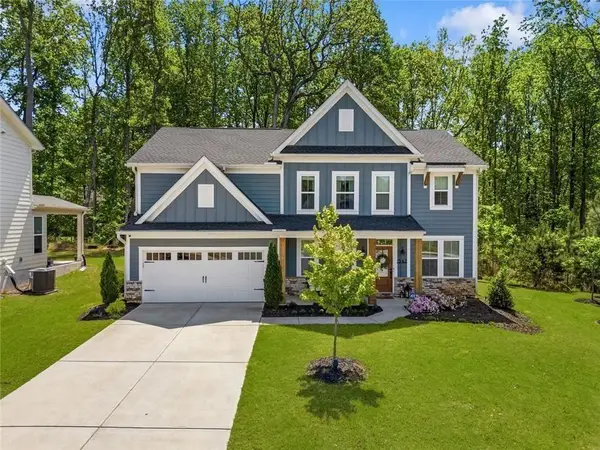 $525,000Active4 beds 3 baths
1547 Liberty Park Drive, Braselton, GA 30517
MLS# 7855473Listed by: BHGRE METRO BROKERS - New
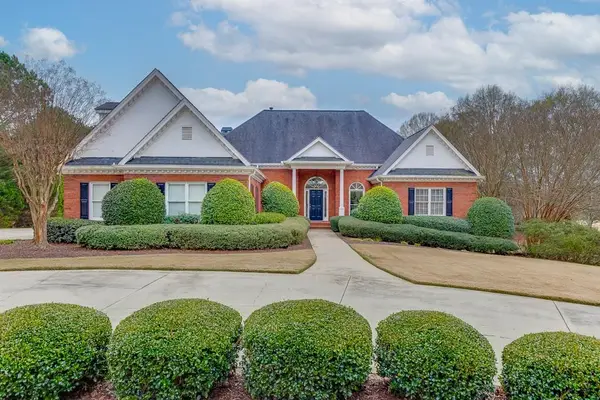 $1,274,000Active5 beds 6 baths5,109 sq. ft.
5685 Golf Club Drive, Braselton, GA 30517
MLS# 7855362Listed by: CHATEAU ELAN REALTY - New
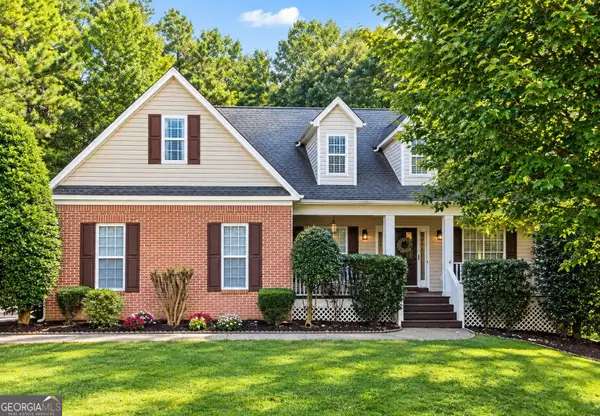 $399,900Active4 beds 3 baths3,687 sq. ft.
123 W Castle View Drive, Braselton, GA 30517
MLS# 10874221Listed by: Keller Williams Realty Atl. Partners - New
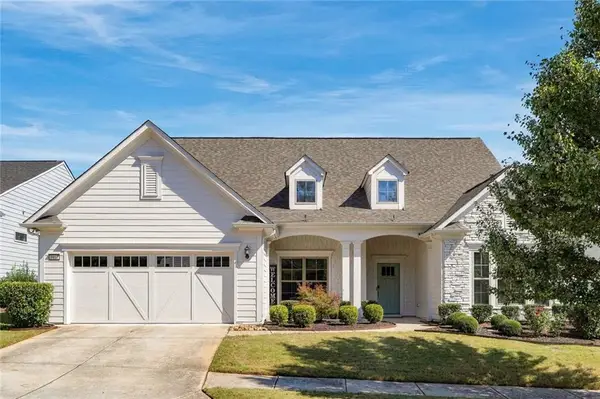 $775,000Active3 beds 4 baths4,000 sq. ft.
5952 Ventura Place, Hoschton, GA 30548
MLS# 7854445Listed by: VIRTUAL PROPERTIES REALTY.COM - New
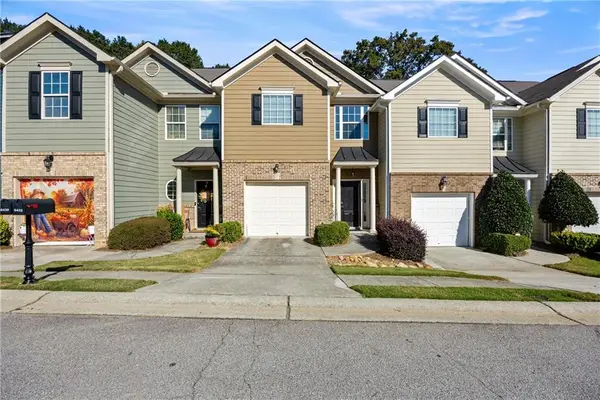 $289,000Active3 beds 3 baths1,621 sq. ft.
6432 Mossy Oak Landing, Braselton, GA 30517
MLS# 7854823Listed by: JAMES REALTY COMPANY, LLC - Open Sun, 2 to 5pmNew
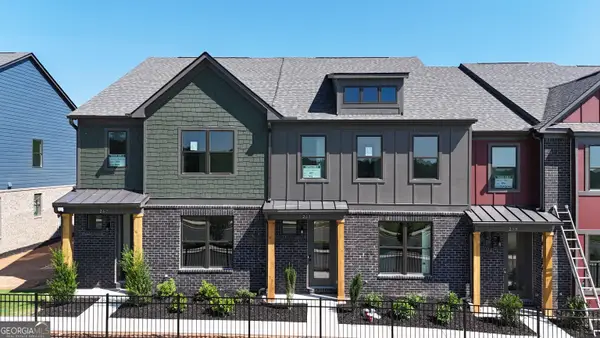 $364,755Active3 beds 3 baths1,685 sq. ft.
267 Barracks Way #878, Hoschton, GA 30548
MLS# 10873482Listed by: On Point Realty, Inc - New
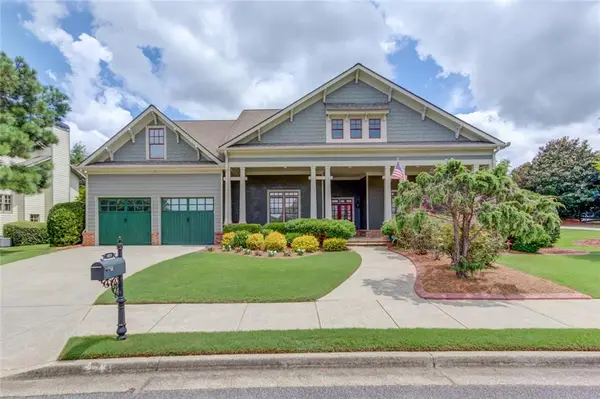 $599,900Active4 beds 4 baths3,297 sq. ft.
2843 White Azalea Street, Buford, GA 30519
MLS# 7854525Listed by: EXP REALTY, LLC. - New
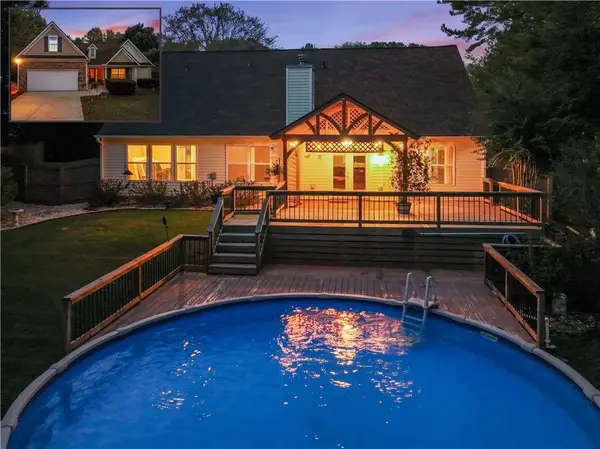 $399,000Active4 beds 3 baths2,461 sq. ft.
4410 Caney Fork Circle, Braselton, GA 30517
MLS# 7854461Listed by: KELLER WILLIAMS LANIER PARTNERS 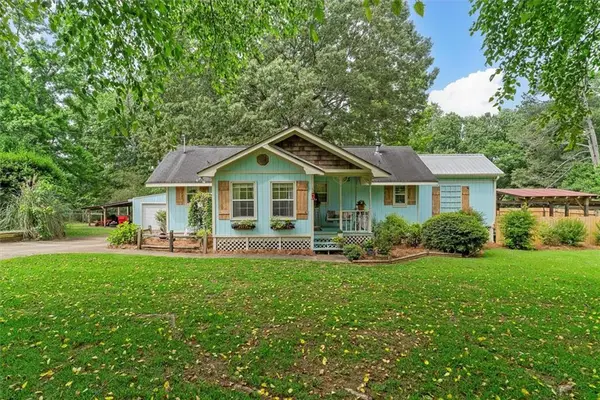 $794,750Active2 beds 2 baths
8669 Davis Street, Braselton, GA 30517
MLS# 7772066Listed by: TWIG NEST COMPANY


Protect your home and budget from life's surprises with an Assurant Home Warranty, backed by a partner that supports you through every step of homeownership. Explore Plans.
©2026 Century 21 Real Estate LLC. All rights reserved. CENTURY 21®, the CENTURY 21 Logo and C21® are service marks owned by Century 21 Real Estate LLC. Century 21 Real Estate LLC fully supports the principles of the Fair Housing Act and the Equal Opportunity Act. Each office is independently owned and operated. Listing information is deemed reliable but not guaranteed accurate.