
1441 Lincoln Lane, Braselton, GA 30517
Local realty services provided by:CENTURY 21 North East
Upcoming open houses
- Sun, Oct 2512:00 pm - 06:00 pm
- Mon, Oct 2610:00 am - 06:00 pm
Listed by: catrice kirkland, karen hollins
Office: d.r. horton realty of georgia, inc.
MLS#:10840099
Source:METROMLS
Price summary
- Price:$496,990
- Price per sq. ft.:$177.24
- Monthly HOA dues:$57.92
About this home
Welcome to 1441 Lincoln Lane featuring the beautiful Hanover floorplan. Located in the Liberty Crossing community in Braselton, GA, you can experience the pinnacle of modern living in this brand-new home. This 5-bedroom, 3-bathroom masterpiece features a 2-car garage and an unfinished basement. As you enter the home, you'll walk down a long, inviting foyer. Before reaching the main living area, you'll pass a guest bedroom with a walk-in closet, a full bathroom, and a linen closet. At the rear of the home, you'll find the open concept living a family room, dining area, and kitchen. The kitchen features quartz countertops, stainless steel appliances, and soft-close cabinets. The living area is perfect for entertaining guests or spending quality time with the family. An open loft space sits at the top of the stairs, a blank canvas for your needs, whether it be a second living area, game room, reading space, or anything else you can dream up. The primary suite consists of a large bedroom, en-suite bathroom with a double vanity, separate tub and shower, and a large walk-in closet. Three additional guest bedrooms, one full bathroom with double vanity, and the laundry room round out the second floor. Does 1441 Lincoln Lane sound like your dream home? Then contact us at Liberty Crossing to schedule a tour of your future home in Braselton, GA. Photos are representative in nature and do not depict the actual home listed. Features may vary....
Contact an agent
Home facts
- Year built:2026
- Subdivision & Development:Liberty Crossing
- Listing ID #:10840099
- Updated:October 25, 2026 at 10:55 AM
Rooms and interior
- Bedrooms:5
- Total bathrooms:3
- Full bathrooms:3
- Flooring:Carpet
- Bathrooms Description:Double Vanity, Separate Shower, Soaking Tub
- Kitchen Description:Breakfast Area, Breakfast Bar, Breakfast Room, Dishwasher, Disposal, Kitchen Island, Microwave, Solid Surface Counters, Walk-in Pantry
- Bedroom Description:Roommate Plan, Walk-In Closet(s)
- Basement Description:Bath/Stubbed, Exterior Entry, Interior Entry
- Living area:2,804 sq. ft.
Heating and cooling
- Cooling:Central Air, Heat Pump, Zoned
- Heating:Central, Electric, Heat Pump, Zoned
- Central air:Yes
Structure and exterior
- Roof:Composition
- Year built:2026
- Building area:2,804 sq. ft.
- Lot Features:Level
- Architectural Style:Brick Front, Traditional
- Construction Materials:Stone
- Exterior Features:Deck/Patio
- Levels:2 Story
Schools
- High school:Jackson
- Middle school:Legacy Knoll
- Elementary school:Heroes
Utilities
- Water:Public, Water Available
- Sewer:Public Sewer, Sewer Available
Finances and disclosures
- Price:$496,990
- Price per sq. ft.:$177.24
- Tax amount:$1 (2026)
Features and amenities
- Appliances:Dishwasher, Disposal, Electric Water Heater, Microwave
- Laundry features:Laundry, Upper Level
- Amenities:Carbon Monoxide Detector(s), Double Pane Windows, Electric Water Heater, High Ceilings, Pulldown Attic Stairs, Smoke Detector(s)
Parking
- Parking description:Garage
- Garage:Yes
 2026 Georgia MLS. All rights reserved. Information Deem Reliable But Not Guaranteed October 25, 2026 METROMLS Member Broker: Jim D’Amico
New listings near 1441 Lincoln Lane
- New
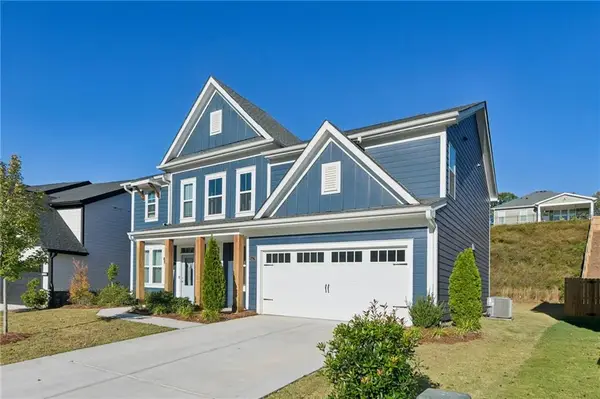 $500,000Active4 beds 3 baths2,995 sq. ft.
1628 Liberty Park Drive, Braselton, GA 30517
MLS# 7858995Listed by: ORCHARD BROKERAGE LLC - New
 $290,000Active2 beds 2 baths
1563 Davenport Road, Braselton, GA 30517
MLS# 10878768Listed by: Keller Williams Community Partners - New
 $1,999,000Active6 beds 8 baths10,000 sq. ft.
2359 Weeping Oak Drive, Braselton, GA 30517
MLS# 7858558Listed by: COLDWELL BANKER REALTY  $349,900Pending5 beds 3 baths2,620 sq. ft.
1202 Lincoln Lane, Braselton, GA 30517
MLS# 7858475Listed by: EXP REALTY, LLC.- New
 $415,900Active4 beds 3 baths2,596 sq. ft.
1714 Jesse Cronic Court, Braselton, GA 30517
MLS# 7858482Listed by: PROVIDENT LEGACY REALTORS, GA - New
 $679,900Active4 beds 4 baths
5916 Cabernet Lane, Braselton, GA 30517
MLS# 10876882Listed by: Sunny Home Realty - New
 $379,900Active4 beds 3 baths2,115 sq. ft.
6653 Grand Hickory Drive, Braselton, GA 30517
MLS# 10875644Listed by: Keller Williams North GA Partners - New
 $1,690,000Active5 beds 8 baths8,803 sq. ft.
5152 Legends Drive, Braselton, GA 30517
MLS# 7856425Listed by: CHAPMAN HALL PROFESSIONALS REALTY, LLC - New
 $450,000Active1.02 Acres
2020 Burgundy Drive, Braselton, GA 30517
MLS# 10875398Listed by: Buffington Real Estate Group - New
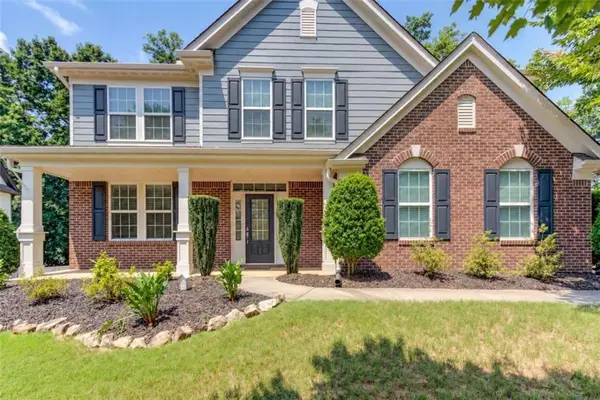 $464,900Active4 beds 3 baths2,884 sq. ft.
1043 Liberty Park Drive, Braselton, GA 30517
MLS# 7855609Listed by: PRESTIGE PROPERTIES OF GEORGIA


Protect your home and budget from life's surprises with an Assurant Home Warranty, backed by a partner that supports you through every step of homeownership. Explore Plans.
©2026 Century 21 Real Estate LLC. All rights reserved. CENTURY 21®, the CENTURY 21 Logo and C21® are service marks owned by Century 21 Real Estate LLC. Century 21 Real Estate LLC fully supports the principles of the Fair Housing Act and the Equal Opportunity Act. Each office is independently owned and operated. Listing information is deemed reliable but not guaranteed accurate.