
1467 Kilchis Falls Way, Braselton, GA 30517
Local realty services provided by:CENTURY 21 Results
1467 Kilchis Falls Way,Braselton, GA 30517
$415,000
- 4 Beds
- 3 Baths
- 3,390 sq. ft.
- Single family
- Active
Listed by: kiran chawla, josh singh
Office: singh realty, llc.
MLS#:7807001
Source:FIRSTMLS
Price summary
- Price:$415,000
- Price per sq. ft.:$122.42
About this home
Welcome to this beautiful 4-bedroom, 3-bathroom home in the sought-after Pristine Falls of Braselton! Set on a large, level lot, it features a welcoming covered front porch and spacious living and dining areas with neutral paint. The open-concept layout connects the cozy fireside family room to the chef’s kitchen, complete with stainless steel appliances, plenty of counter space, and a breakfast bar island.Upstairs, a loft with a built-in desk and an oversized master suite with a spa bath and walk-in closet await. The fenced backyard and patio offer great outdoor space!
Contact an agent
Home facts
- Year built:2004
- Subdivision & Development:Falls Of Braselton
- Listing ID #:7807001
- Updated:September 11, 2026 at 01:31 PM
Rooms and interior
- Bedrooms:4
- Total bathrooms:3
- Full bathrooms:2
- Half bathrooms:1
- Flooring:Carpet, Hardwood
- Dining Description:Open Concept, Seats 12+
- Bathrooms Description:Double Vanity, Separate Tub/Shower, Vaulted Ceiling(s), Whirlpool Tub
- Kitchen Description:Cabinets Stain, Dishwasher, Eat-in Kitchen, Gas Range, Kitchen Island, Microwave, Pantry Walk-In, Self Cleaning Oven, View to Family Room
- Bedroom Description:In-Law Floorplan, Oversized Master, Split Bedroom Plan
- Living area:3,390 sq. ft.
Heating and cooling
- Cooling:Ceiling Fan(s), Central Air, Humidity Control
- Heating:Forced Air, Natural Gas
- Central air:Yes
Structure and exterior
- Roof:Composition
- Year built:2004
- Building area:3,390 sq. ft.
- Lot area:0.22 Acres
- Lot Features:Back Yard, Landscaped, Level, Private
- Architectural Style:Traditional
- Construction Materials:Brick Front, Cement Siding
- Exterior Features:Covered, Front Porch, Garden, Gas Grill, Patio
- Levels:2 Story
Schools
- High school:Mill Creek
- Middle school:Osborne
- Elementary school:Duncan Creek
Utilities
- Water:Public, Water Available
- Sewer:Public Sewer, Sewer Available
Finances and disclosures
- Price:$415,000
- Price per sq. ft.:$122.42
- Tax amount:$4,294 (2024)
Features and amenities
- Appliances:Satellite Dish
- Laundry features:Dryer, Laundry Room, Main Level, Washer
- Amenities:ENERGY STAR Qualified Appliances, Entrance Foyer, Gas Water Heater, High Ceilings 9 ft Main, High Ceilings 9 ft Upper, High Speed Internet, Permanent Attic Stairs, Tray Ceiling(s), Walk-In Closet(s)
Parking
- Parking description:Attached, Driveway, Garage, Garage Door Opener, Level Driveway
- Garage spaces:2
 Listings identified with the FMLS IDX logo come from FMLS and are held by brokerage firms other than the owner of this website. The listing brokerage is identified in any listing details. Information is deemed reliable but is not guaranteed. If you believe any FMLS listing contains material that infringes your copyrighted work please click here (https://www.fmls.com/dmca) to review our DMCA policy and learn how to submit a takedown request. ©2026 First Multiple Listing Service, Inc. FIRSTMLS Member Broker: Debbie Cooke
New listings near 1467 Kilchis Falls Way
- New
 $365,000Active4 beds 2 baths1,919 sq. ft.
418 Franklin Street, Braselton, GA 30517
MLS# 10843855Listed by: Katie Arlt & Associates Real Estate - New
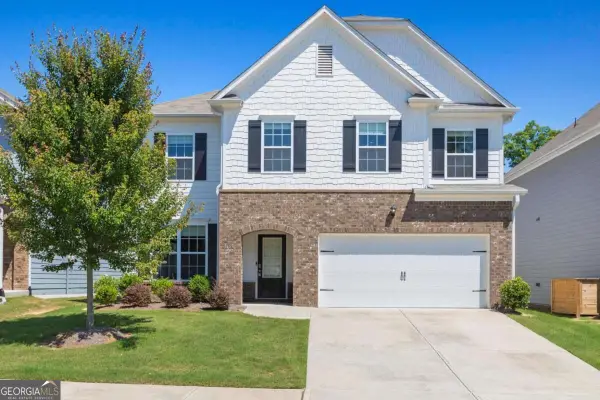 $389,900Active5 beds 3 baths
199 Yaupon Trail, Braselton, GA 30517
MLS# 10843767Listed by: Keller Williams West Atlanta - Open Sat, 1 to 3pmNew
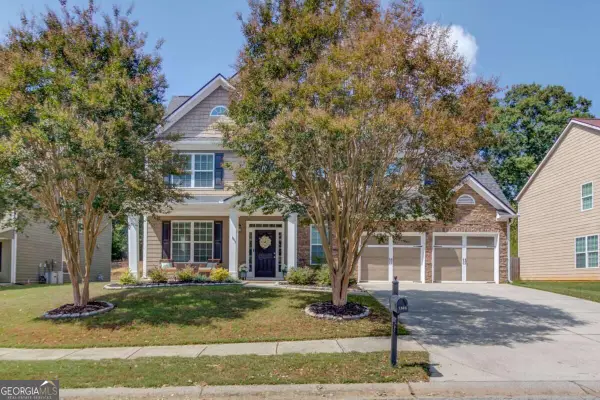 $484,900Active5 beds 4 baths3,330 sq. ft.
1806 Madrid Falls Road, Braselton, GA 30517
MLS# 10843786Listed by: Keller Williams Realty Atl. Partners - New
 $354,900Active3 beds 2 baths1,456 sq. ft.
4392 Todd Road, Braselton, GA 30517
MLS# 10843709Listed by: Heartland Real Estate - New
 $350,000Active3 beds 2 baths1,370 sq. ft.
4542 Trellis Way, Braselton, GA 30517
MLS# 7835545Listed by: DORSEY ALSTON REALTORS - New
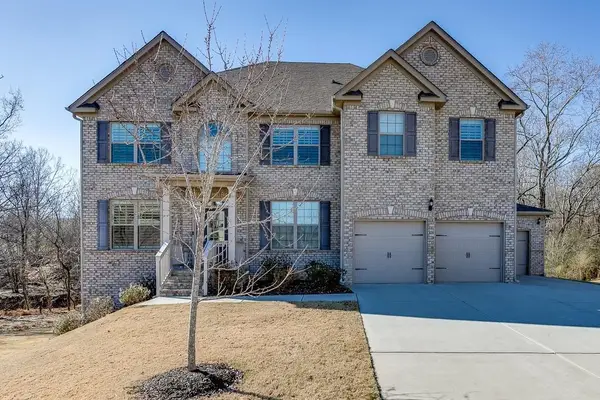 $589,000Active6 beds 4 baths3,744 sq. ft.
914 Rainsong Court, Braselton, GA 30517
MLS# 7835329Listed by: OTENTIC PROPERTIES REALTY, LLC - New
 $495,000Active4 beds 3 baths3,400 sq. ft.
1256 Overland Park Drive, Braselton, GA 30517
MLS# 7830036Listed by: KELLER WILLIAMS REALTY ATLANTA PARTNERS - New
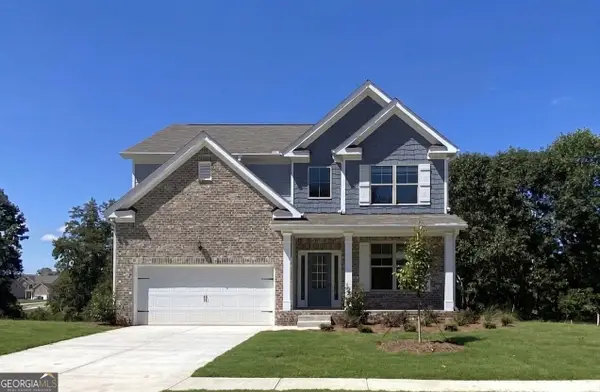 $504,948Active4 beds 3 baths
155 Open Waters Walk, Braselton, GA 30517
MLS# 10842494Listed by: McKinley Properties LLC - New
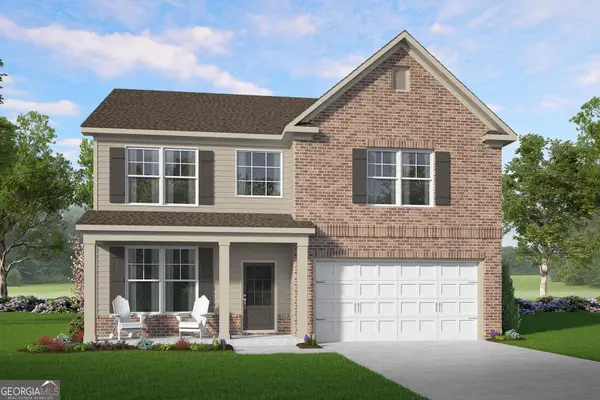 $506,467Active5 beds 3 baths
183 Open Waters Walk, Braselton, GA 30517
MLS# 10842502Listed by: McKinley Properties LLC - New
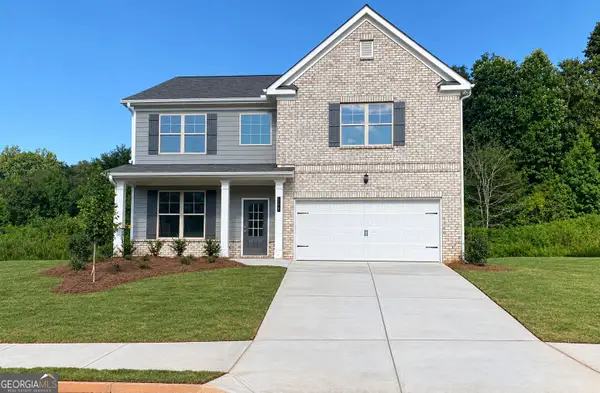 $450,417Active5 beds 3 baths
148 Open Waters Walk, Braselton, GA 30517
MLS# 10842068Listed by: McKinley Properties LLC


Protect your home and budget from life's surprises with an Assurant Home Warranty, backed by a partner that supports you through every step of homeownership. Explore Plans.
©2026 Century 21 Real Estate LLC. All rights reserved. CENTURY 21®, the CENTURY 21 Logo and C21® are service marks owned by Century 21 Real Estate LLC. Century 21 Real Estate LLC fully supports the principles of the Fair Housing Act and the Equal Opportunity Act. Each office is independently owned and operated. Listing information is deemed reliable but not guaranteed accurate.