
2140 Tee Drive, Braselton, GA 30517
Local realty services provided by:CENTURY 21 Results
2140 Tee Drive,Braselton, GA 30517
$1,524,888
- 5 Beds
- 5 Baths
- 7,321 sq. ft.
- Single family
- Active
Listed by: jason moore, amber spiler
Office: remax around atlanta
MLS#:10805912
Source:METROMLS
Price summary
- Price:$1,524,888
- Price per sq. ft.:$208.29
- Monthly HOA dues:$370.83
About this home
Immaculately maintained and move-in ready, this Chateau Elan home offers more than $140,000 in updates and upgrades by the current owner. Set on a private, wooded 1.3-acre golf course lot, it features Emerald Zoysia sod, seasonal golf views, a saltwater pool with spa and waterfall, and multiple spaces to enjoy the outdoors. The pool includes a new cordless robot and an iAquaLink Wi-Fi controller. Relax on the screened porch, entertain on the spacious upper deck, gather around the lower firepit, or imagine an outdoor kitchen on the patio below the deck. A stone water feature and updated exterior lighting welcome you at the front entry. Inside, site-finished hardwood flooring and tile extend throughout. A grand two-story foyer opens to a formal dining room and a study with French doors, a coffered ceiling and a fireplace. The two-story great room, anchored by a floor-to-ceiling stacked-stone fireplace, flows into the gourmet kitchen. Kitchen highlights include updated stainless steel appliances, a built-in refrigerator, filtered water at the sink and a concealed walk-in pantry with custom shelving. The adjacent breakfast area opens to the screened porch and deck. The main-level primary suite has deck access, a linear electric fireplace, a spacious spa bath, a heated Woodbridge bidet toilet and two custom-built closets. A laundry room on the main level and a second upstairs add everyday convenience. Upstairs, two secondary bedrooms share a Jack-and-Jill bath. The fourth bedroom shares a second Jack-and-Jill bath with a bonus room featuring a wet bar; the bonus room also offers potential for conversion to a sixth bedroom. The finished terrace level is made for entertaining and relaxing. It includes a billiard room with fireplace and included pool table and accessories, a living area, theater room with included 85-inch TV and electric chairs, gym with red-light sauna and TV, a flexible wellness or craft room, fifth bedroom, full bath and a fun magnet wall. The bar is equipped with a freezer for frosty glasses, glass-front refrigerator, convection microwave, dishwasher, copper sink with filtered water and a new commercial-grade ice maker. An unfinished space with double doors to the backyard provides storage for pool equipment, outdoor cushions and more. Thoughtful updates include lighting throughout with recessed fixtures offering a night-light ring option, smart Ecobee thermostats and a wireless access point system serving all three levels. The system includes CAT5 wiring to the access points, two switches, a mapped data rack and an app to manage connected devices; the seller reports Wi-Fi speeds of 500 Mbps or more throughout the home. A LeafGuard gutter system has a transferable warranty. The three-car garage has wider-than-standard 18-foot and 9-foot doors, plus a front bump-out with room for a golf cart alongside three cars. The level driveway also offers a basketball area. Located in Chateau Elan's Executive Estates section, the home offers convenient access to the rear equestrian entrance near I-85. Membership in the Chateau Elan Sports Club is optional....
Contact an agent
Home facts
- Year built:2005
- Subdivision & Development:Chateau Elan
- Listing ID #:10805912
- Updated:October 23, 2026 at 11:44 AM
Rooms and interior
- Bedrooms:5
- Total bathrooms:5
- Full bathrooms:4
- Half bathrooms:1
- Flooring:Carpet, Hardwood, Tile
- Dining Description:Seats 12+, Separate Room
- Bathrooms Description:Separate Shower, Soaking Tub
- Kitchen Description:Breakfast Bar, Breakfast Room, Dishwasher, Disposal, Double Oven, Kitchen Island, Microwave, Refrigerator, Walk-in Pantry
- Bedroom Description:Master On Main Level
- Basement Description:Bath Finished, Concrete, Daylight, Exterior Entry, Finished, Full, Interior Entry
- Living area:7,321 sq. ft.
Heating and cooling
- Cooling:Ceiling Fan(s), Central Air, Zoned
- Heating:Forced Air, Natural Gas, Zoned
- Central air:Yes
Structure and exterior
- Roof:Composition
- Year built:2005
- Building area:7,321 sq. ft.
- Lot area:1.3 Acres
- Lot Features:Private
- Architectural Style:Brick 4 Side, Traditional
- Construction Materials:Stone
- Exterior Features:Deck, Deck/Patio, Screened, Sprinkler System
- Levels:2 Story
Schools
- High school:Mill Creek
- Middle school:Frank N Osborne
- Elementary school:Duncan Creek
Utilities
- Water:Public, Water Available
- Sewer:Public Sewer, Sewer Available
Finances and disclosures
- Price:$1,524,888
- Price per sq. ft.:$208.29
- Tax amount:$17,561 (2025)
Features and amenities
- Appliances:Dishwasher, Disposal, Double Oven, Gas Water Heater, Microwave, Refrigerator
- Laundry features:Laundry, Upper Level
- Amenities:Bookcases, Double Pane Windows, Gas Water Heater, Pulldown Attic Stairs, Smoke Detector(s), Tray Ceiling(s), Two Story Foyer, Wet Bar
- Pool features:Heated, Salt Water
Parking
- Parking description:Attached, Garage, Garage Door Opener, Kitchen Level
- Garage:Yes
 2026 Georgia MLS. All rights reserved. Information Deem Reliable But Not Guaranteed October 23, 2026
New listings near 2140 Tee Drive
 $349,900Pending5 beds 3 baths2,620 sq. ft.
1202 Lincoln Lane, Braselton, GA 30517
MLS# 7858475Listed by: EXP REALTY, LLC.- New
 $415,900Active4 beds 3 baths2,596 sq. ft.
1714 Jesse Cronic Court, Braselton, GA 30517
MLS# 7858482Listed by: PROVIDENT LEGACY REALTORS, GA - New
 $679,900Active4 beds 4 baths
5916 Cabernet Lane, Braselton, GA 30517
MLS# 10876882Listed by: Sunny Home Realty - New
 $1,690,000Active5 beds 8 baths8,803 sq. ft.
5152 Legends Drive, Braselton, GA 30517
MLS# 7856425Listed by: CHAPMAN HALL PROFESSIONALS REALTY, LLC - New
 $379,900Active4 beds 3 baths2,115 sq. ft.
6653 Grand Hickory Drive, Braselton, GA 30517
MLS# 7856420Listed by: KELLER WILLIAMS REALTY NORTH GEORGIA PARTNERS - New
 $450,000Active1.02 Acres
2020 Burgundy Drive, Braselton, GA 30517
MLS# 7856217Listed by: BUFFINGTON REAL ESTATE GROUP, LLC - New
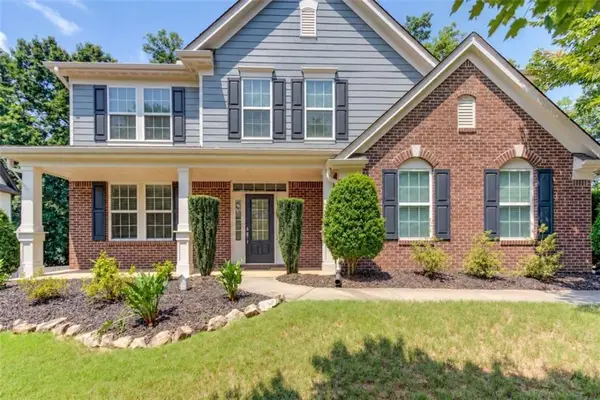 $464,900Active4 beds 3 baths2,884 sq. ft.
1043 Liberty Park Drive, Braselton, GA 30517
MLS# 7855609Listed by: PRESTIGE PROPERTIES OF GEORGIA - New
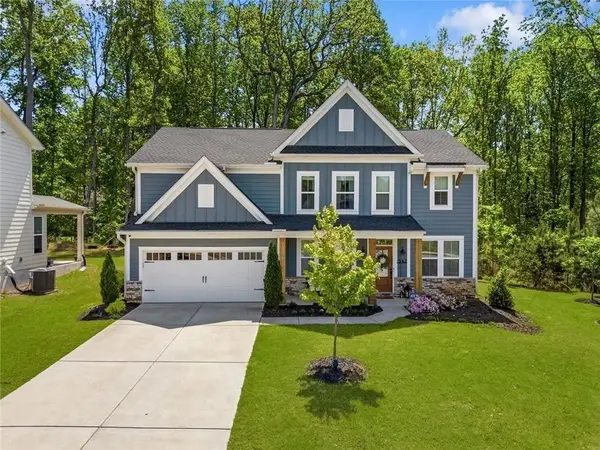 $525,000Active4 beds 3 baths
1547 Liberty Park Drive, Braselton, GA 30517
MLS# 7855473Listed by: BHGRE METRO BROKERS - New
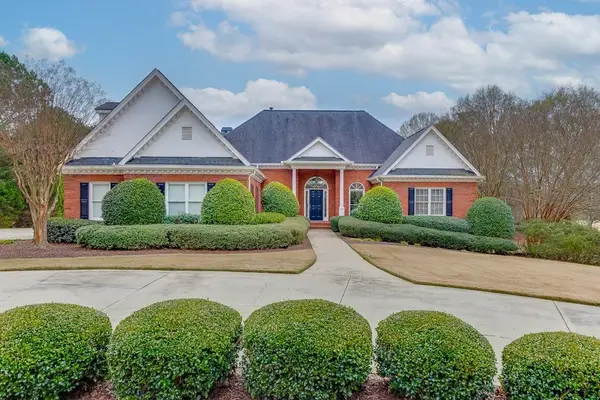 $1,274,000Active5 beds 6 baths5,109 sq. ft.
5685 Golf Club Drive, Braselton, GA 30517
MLS# 7855362Listed by: CHATEAU ELAN REALTY - New
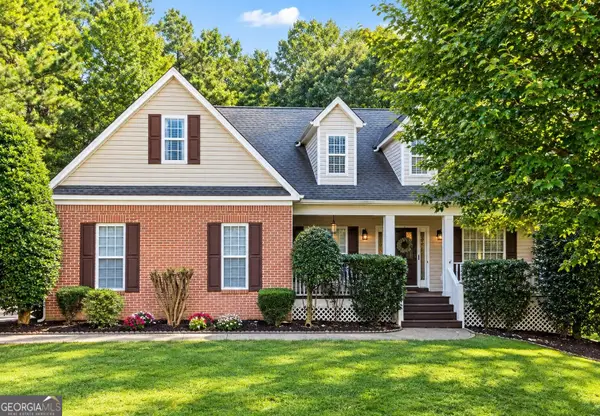 $399,900Active4 beds 3 baths3,687 sq. ft.
123 W Castle View Drive, Braselton, GA 30517
MLS# 10874221Listed by: Keller Williams Realty Atl. Partners


Protect your home and budget from life's surprises with an Assurant Home Warranty, backed by a partner that supports you through every step of homeownership. Explore Plans.
©2026 Century 21 Real Estate LLC. All rights reserved. CENTURY 21®, the CENTURY 21 Logo and C21® are service marks owned by Century 21 Real Estate LLC. Century 21 Real Estate LLC fully supports the principles of the Fair Housing Act and the Equal Opportunity Act. Each office is independently owned and operated. Listing information is deemed reliable but not guaranteed accurate.