
2279 Weeping Oak Drive, Braselton, GA 30517
Local realty services provided by:CENTURY 21 Novus
2279 Weeping Oak Drive,Braselton, GA 30517
$1,648,800
- 5 Beds
- 6 Baths
- 8,088 sq. ft.
- Single family
- Active
Listed by: lori cable, suzanne burgner
Office: chateau elan realty llc
MLS#:10840660
Source:METROMLS
Price summary
- Price:$1,648,800
- Price per sq. ft.:$203.86
- Monthly HOA dues:$231.67
About this home
CUSTOM HOME BUILT ON PREMIUM CUL-DE-SAC LOT WITH GOLF VIEWS AND PRIVACY. This executive home exudes quality and attention to detail. Built by Profile Custom Homes; Dack Johnson. Dack is a highly respected, second generation builder who has enjoyed an amazing reputation in Chateau Elan for over 20 years. He continues to build only custom homes and maintains his sterling reputation today. This home boasts features not often seen at the time it was built: rich wood panelled office with REAL wood bookcases and French doors. Specialty ceilings in the soaring, two story great room, massive entry foyer, and vaulted keeping room. Vaulted kitchen has dramatic beamed ceiling and high-end appliances. TWO screened porches overlook the lush back yard with plenty of room for a pool. Stone patio with hardscaping enhance the outdoor living spaces. Main level primary suite has sitting area with fireplace. His and hers walk-in closets! 10' ceilings and 8' doors upstairs! Three very large bedrooms all with private bathrooms. The terrace level has it all! Fully outfitted bar and kitchen. Family-sized media room. Gym. Game room. Another primary-sized bedroom and full bathroom with steam shower. BRAND NEW ROOF!!!!! Enviable location with easy access to I-85 and Friendship Rd. FIVE MINUTES to North Georgia Medical Center in Braselton. Golf cart friendly neighborhood with connectivity to the Life Paths on perimeter roads. Drive the golf cart to restaurants, shopping, the winery, etc. Chateau Elan is also home to three 18-hole championship golf courses....
Contact an agent
Home facts
- Year built:2005
- Subdivision & Development:Chateau Elan
- Listing ID #:10840660
- Updated:October 24, 2026 at 11:28 AM
Rooms and interior
- Bedrooms:5
- Total bathrooms:6
- Full bathrooms:5
- Half bathrooms:1
- Flooring:Carpet, Hardwood, Tile
- Dining Description:Seats 12+, Separate Room
- Bathrooms Description:Double Vanity, Separate Shower, Soaking Tub, Tile Bath, Whirlpool Bath
- Kitchen Description:Breakfast Bar, Breakfast Room, Dishwasher, Disposal, Double Oven, Microwave, Refrigerator, Solid Surface Counters, Stainless Steel Appliance(s), Walk-in Pantry
- Bedroom Description:Master On Main Level, Walk-In Closet(s)
- Basement Description:Bath Finished, Concrete, Daylight, Finished, Full
- Living area:8,088 sq. ft.
Heating and cooling
- Cooling:Central Air, Heat Pump, Zoned
- Heating:Forced Air, Heat Pump, Natural Gas, Zoned
- Central air:Yes
Structure and exterior
- Roof:Composition
- Year built:2005
- Building area:8,088 sq. ft.
- Lot area:0.82 Acres
- Lot Features:Cul-De-Sac, Level
- Architectural Style:Brick 4 Side, Traditional
- Construction Materials:Brick
- Exterior Features:Deck/Patio, Gas Grill, Screened, Sprinkler System
- Levels:3+ Story
Schools
- High school:Mill Creek
- Middle school:Frank N Osborne
- Elementary school:Duncan Creek
Utilities
- Water:Public, Water Available
- Sewer:Public Sewer, Sewer Available
Finances and disclosures
- Price:$1,648,800
- Price per sq. ft.:$203.86
- Tax amount:$15,098 (2025)
Features and amenities
- Appliances:Dishwasher, Disposal, Double Oven, Gas Water Heater, Microwave, Refrigerator, Stainless Steel Appliance(s)
- Amenities:Beamed Ceilings, Bookcases, Gas Water Heater, High Ceilings, Home Theater, Security System, Smoke Detector(s), Two Story Foyer, Vaulted Ceiling(s), Wet Bar, Window Treatments
Parking
- Parking description:Attached, Garage, Garage Door Opener, Kitchen Level, Side/Rear Entrance
- Garage:Yes
 2026 Georgia MLS. All rights reserved. Information Deem Reliable But Not Guaranteed October 24, 2026 METROMLS Member Broker: Curtis North
New listings near 2279 Weeping Oak Drive
- New
 $1,999,000Active6 beds 8 baths10,000 sq. ft.
2359 Weeping Oak Drive, Braselton, GA 30517
MLS# 7858558Listed by: COLDWELL BANKER REALTY  $349,900Pending5 beds 3 baths2,620 sq. ft.
1202 Lincoln Lane, Braselton, GA 30517
MLS# 7858475Listed by: EXP REALTY, LLC.- New
 $415,900Active4 beds 3 baths2,596 sq. ft.
1714 Jesse Cronic Court, Braselton, GA 30517
MLS# 7858482Listed by: PROVIDENT LEGACY REALTORS, GA - New
 $679,900Active4 beds 4 baths
5916 Cabernet Lane, Braselton, GA 30517
MLS# 10876882Listed by: Sunny Home Realty - New
 $379,900Active4 beds 3 baths2,115 sq. ft.
6653 Grand Hickory Drive, Braselton, GA 30517
MLS# 10875644Listed by: Keller Williams North GA Partners - New
 $1,690,000Active5 beds 8 baths8,803 sq. ft.
5152 Legends Drive, Braselton, GA 30517
MLS# 7856425Listed by: CHAPMAN HALL PROFESSIONALS REALTY, LLC - New
 $450,000Active1.02 Acres
2020 Burgundy Drive, Braselton, GA 30517
MLS# 10875398Listed by: Buffington Real Estate Group - New
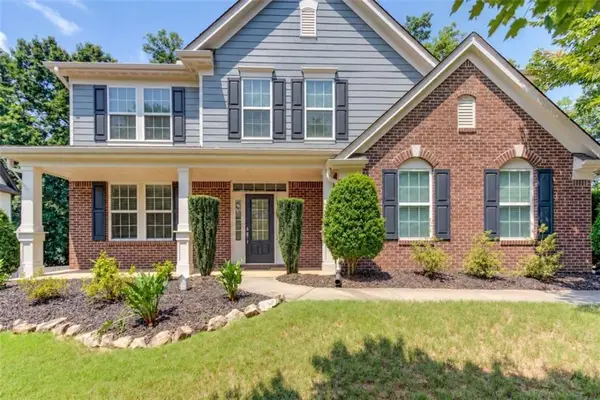 $464,900Active4 beds 3 baths2,884 sq. ft.
1043 Liberty Park Drive, Braselton, GA 30517
MLS# 7855609Listed by: PRESTIGE PROPERTIES OF GEORGIA - New
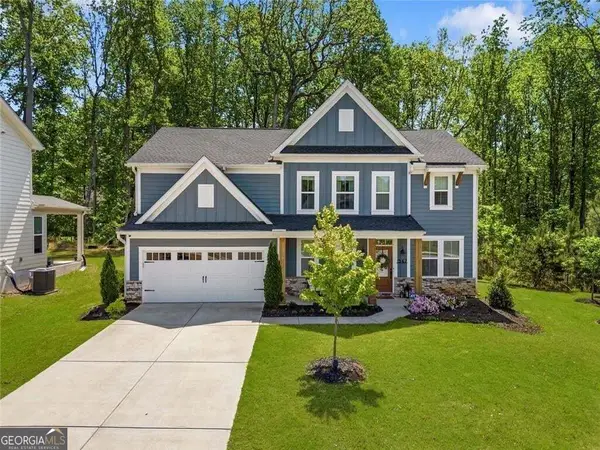 $525,000Active4 beds 3 baths2,678 sq. ft.
1547 Liberty Park Drive, Braselton, GA 30517
MLS# 10874487Listed by: BHGRE Metro Brokers - New
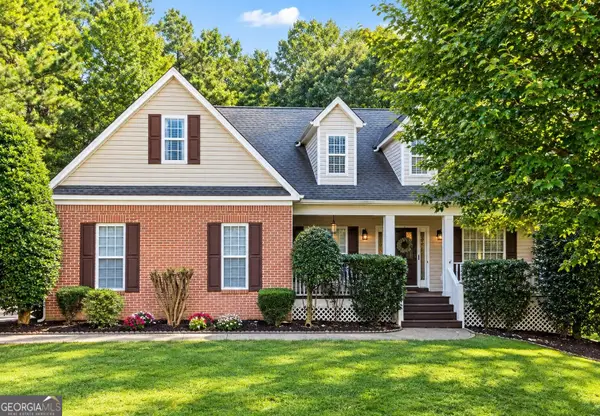 $399,900Active4 beds 3 baths3,687 sq. ft.
123 W Castle View Drive, Braselton, GA 30517
MLS# 10874221Listed by: Keller Williams Realty Atl. Partners


Protect your home and budget from life's surprises with an Assurant Home Warranty, backed by a partner that supports you through every step of homeownership. Explore Plans.
©2026 Century 21 Real Estate LLC. All rights reserved. CENTURY 21®, the CENTURY 21 Logo and C21® are service marks owned by Century 21 Real Estate LLC. Century 21 Real Estate LLC fully supports the principles of the Fair Housing Act and the Equal Opportunity Act. Each office is independently owned and operated. Listing information is deemed reliable but not guaranteed accurate.