
2409 Autumn Maple Drive, Braselton, GA 30517
Local realty services provided by:CENTURY 21 NUWAY REALTY
Upcoming open houses
- Sat, Nov 2111:00 am - 01:00 pm
Listed by: jason moore, amber spiler
Office: remax around atlanta
MLS#:10889350
Source:METROMLS
Price summary
- Price:$1,100,000
- Price per sq. ft.:$189.33
- Monthly HOA dues:$231.67
About this home
Stately European French Provincial Custom Built by Gary & Olsson Properties, LLC! Corner lot with dual entry driveway from both streets! Impressive brick wall w/lighting wraps around the street front. Custom Double entry doors open to the two-story foyer viewing the formal dining room & two-story great room w/floor to ceiling stacked stone fireplace. Formal Living/Study w/Fireplace & Built-In Bookcases has secret hallway to Primary Suite w/wet bar - adds flexibility to use this space as Primary Sitting Room or even additional custom closet space. Primary suite features His & Her closets, updated tile bath w/spacious double shower and tall tray ceiling (mounted TV in bath included). White island kitchen features updated shaker cabinets, gas cooktop w/furniture vent hood, built-in Fridge, raised dishwasher, cabinet pantry + walk-in pantry. The vaulted breakfast area opens to the keeping room with dramatic two-story arched windows and access to the rear stone patio featuring outdoor fireplace and outdoor kitchen including grill, burners, storage, sink and mini fridge (outdoor TV included). Backyard is ideal for a future pool. Laundry/mud room w/storage cabinets & sink. Hardwoods on entire main level & staircase lead through upstairs halls & bedrooms. One upstairs bedroom features private bath. Other two bedrooms feature a true Jack & Jill bath w/separate vanity areas. 4th bedroom/teen suite offers it's own private bonus/sitting room w/built-in twin beds for sleep overs and built-in booth ideal for playing games or studying! You will be ready to entertain in the modern finished terrace level w/LVP flooring, custom bar w/ice maker, dual beverage centers and dishwasher (bar TV included). Terrace level living area features a bowed wall of windows and opens to the billiard area w/French doors to the private side patio. Exercise room or home office w/French door. Stadium seating theater room. 5th bedroom w/double closets boasts a beautiful tile bath w/body sprayers & rain shower head. Updated lighting and colors throughout. Roof Replaced 2019. Located in Chateau Elan's Woodlands section. Membership in the Chateau Elan Sports Club is optional on this home....
Contact an agent
Home facts
- Year built:2001
- Subdivision & Development:Chateau Elan
- Listing ID #:10889350
- Updated:November 19, 2026 at 12:07 PM
Rooms and interior
- Bedrooms:5
- Total bathrooms:5
- Full bathrooms:4
- Half bathrooms:1
- Flooring:Carpet, Hardwood
- Dining Description:Seats 12+, Separate Room
- Kitchen Description:Breakfast Bar, Breakfast Room, Dishwasher, Disposal, Kitchen Island, Microwave, Pantry, Refrigerator, Walk-in Pantry
- Bedroom Description:Master On Main Level, Walk-In Closet(s)
- Basement Description:Bath Finished, Concrete, Daylight, Exterior Entry, Finished, Full
- Living area:5,810 sq. ft.
Heating and cooling
- Cooling:Ceiling Fan(s), Central Air, Zoned
- Heating:Central, Forced Air, Natural Gas, Zoned
- Central air:Yes
Structure and exterior
- Roof:Composition
- Year built:2001
- Building area:5,810 sq. ft.
- Lot area:0.46 Acres
- Lot Features:Corner Lot, Level, Private
- Architectural Style:Brick 4 Side, European, French Provincial, Traditional
- Construction Materials:Stucco
- Exterior Features:Deck/Patio, Gas Grill, Sprinkler System
- Levels:2 Story
Schools
- High school:Mill Creek
- Middle school:Frank N Osborne
- Elementary school:Duncan Creek
Utilities
- Water:Public, Water Available
- Sewer:Public Sewer, Sewer Available
Finances and disclosures
- Price:$1,100,000
- Price per sq. ft.:$189.33
- Tax amount:$8,737 (2025)
Features and amenities
- Appliances:Dishwasher, Disposal, Gas Water Heater, Microwave, Refrigerator
- Amenities:Bookcases, Double Pane Windows, Gas Water Heater, Smoke Detector(s), Tray Ceiling(s), Two Story Foyer, Wet Bar
Parking
- Total parking spaces:3
- Parking description:Attached, Garage, Garage Door Opener, Kitchen Level
- Garage:Yes
 2026 Georgia MLS. All rights reserved. Information Deem Reliable But Not Guaranteed November 19, 2026
New listings near 2409 Autumn Maple Drive
- New
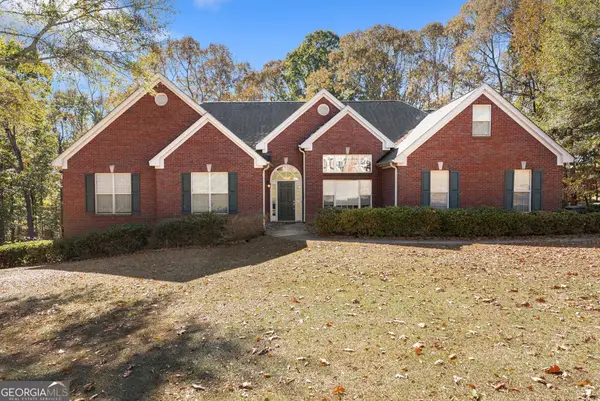 $494,900Active6 beds 5 baths4,799 sq. ft.
615 Gold Crest Drive, Braselton, GA 30517
MLS# 10892413Listed by: Keller Williams Realty Atl. Partners 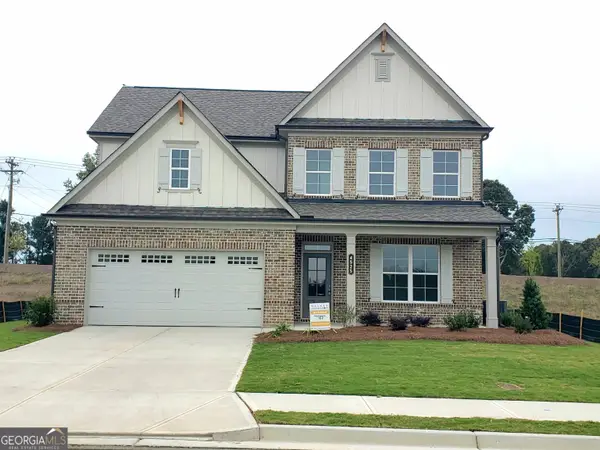 $623,890Active4 beds 4 baths3,014 sq. ft.
4525 Kennedy Farm Drive, Hoschton, GA 30548
MLS# 10871276Listed by: Re/Max Tru, Inc.- New
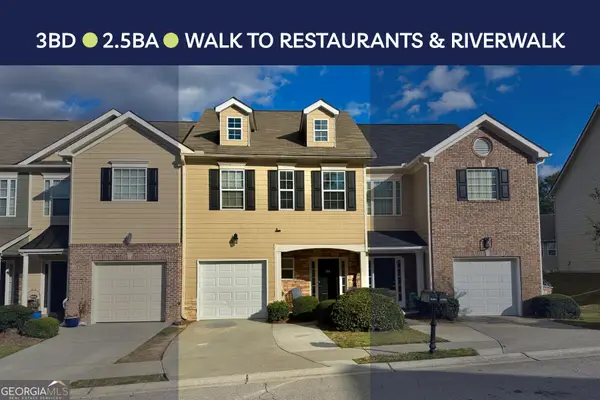 $275,000Active3 beds 3 baths1,424 sq. ft.
6397 Mossy Oak Landing, Braselton, GA 30517
MLS# 10890136Listed by: Align Real Estate - New
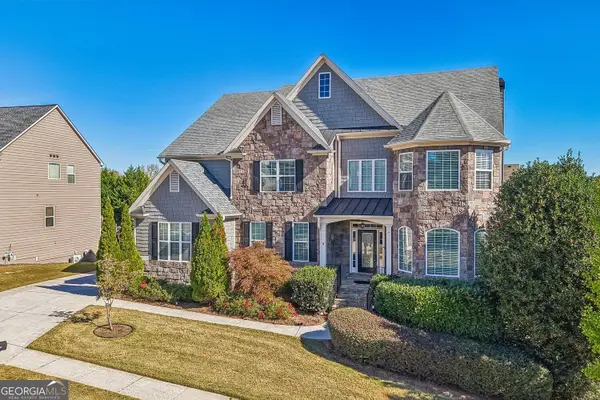 $549,000Active5 beds 5 baths4,012 sq. ft.
2413 Fisk Falls Drive, Braselton, GA 30517
MLS# 10889998Listed by: BHHS Georgia Properties - New
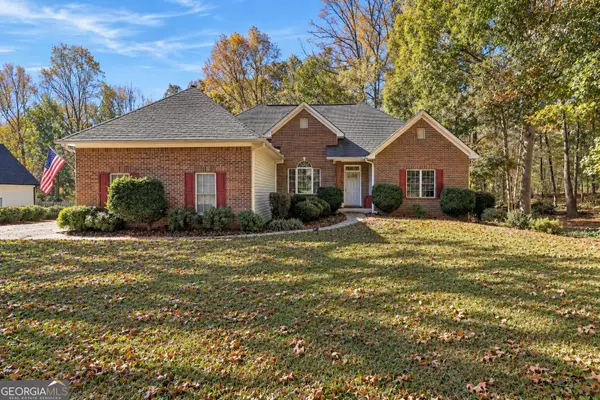 $424,900Active3 beds 3 baths2,567 sq. ft.
1176 Overland Park Drive, Braselton, GA 30517
MLS# 10889849Listed by: Keller Williams Lanier Partners - New
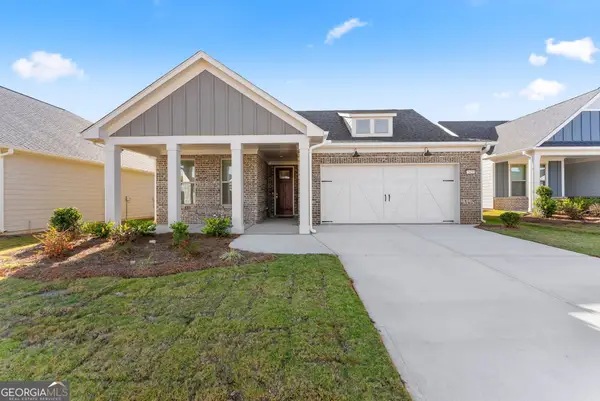 $525,000Active2 beds 2 baths1,711 sq. ft.
2426 Naples Street, Hoschton, GA 30548
MLS# 10889626Listed by: Keller Williams Lanier Partners - New
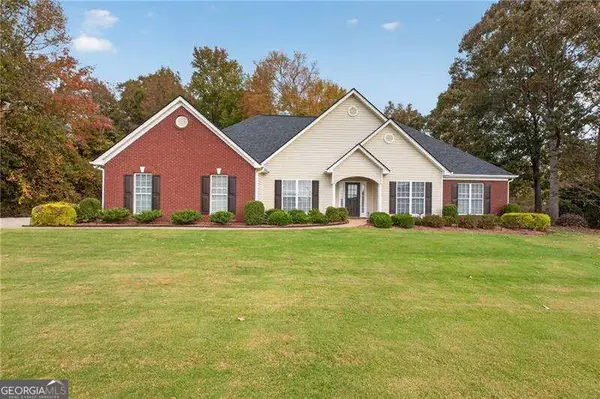 $415,000Active3 beds 3 baths2,283 sq. ft.
441 Remington Park Drive, Braselton, GA 30517
MLS# 10889417Listed by: Broker Builders - New
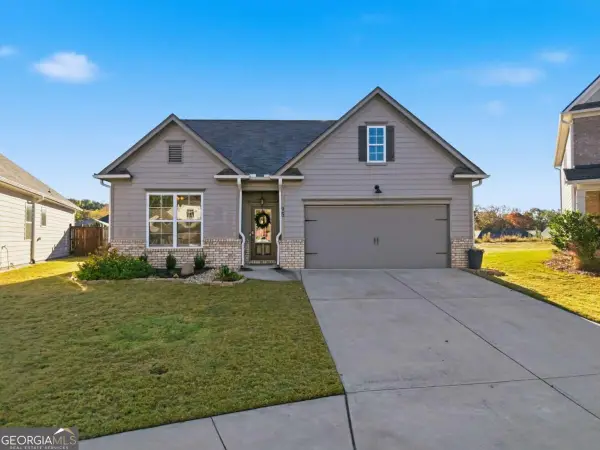 $373,000Active4 beds 2 baths1,802 sq. ft.
95 Wyevale Court, Braselton, GA 30517
MLS# 10889178Listed by: Heartland Real Estate - New
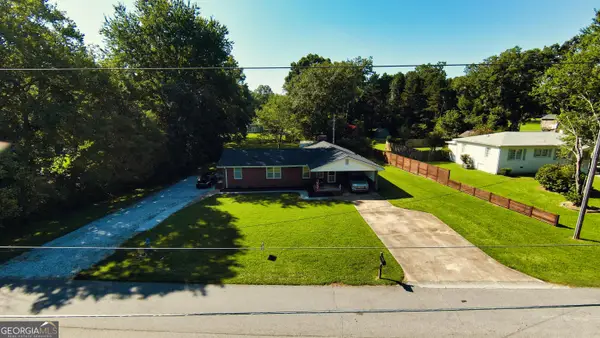 $395,000Active4 beds 3 baths1,835 sq. ft.
156 Lakeshore Drive, Braselton, GA 30517
MLS# 10888576Listed by: Beycome Brokerage Realty LLC


Protect your home and budget from life's surprises with an Assurant Home Warranty, backed by a partner that supports you through every step of homeownership. Explore Plans.
©2026 Century 21 Real Estate LLC. All rights reserved. CENTURY 21®, the CENTURY 21 Logo and C21® are service marks owned by Century 21 Real Estate LLC. Century 21 Real Estate LLC fully supports the principles of the Fair Housing Act and the Equal Opportunity Act. Each office is independently owned and operated. Listing information is deemed reliable but not guaranteed accurate.