
4060 Silverstone Drive, Braselton, GA 30517
Local realty services provided by:CENTURY 21 Novus
Listed by: modern traditions, kristy m vallee
Office: remax center
MLS#:7826554
Source:FIRSTMLS
Price summary
- Price:$689,000
- Price per sq. ft.:$211.87
About this home
$15,000 Buyer Incentive — Use It Your Way! Lower your monthly payment. Reduce upfront closing costs or Customize your financing with a Lower Interest Rate.
Impeccable 5-bedroom, 4-full-bath, 3-car garage home located in the sought-after neighborhood of Ellison Farms Estates in Braselton's Cherokee Bluff school system! 4060 Silverstone Dr is a beautiful farmhouse-style house with too many features to list. As soon as you pull up, you're greeted by a long driveway and a professionally landscaped exterior. A covered rocking chair front porch leads you to the warm and inviting 8-foot front door. The open dining and living room area features coffered ceilings, custom shiplap walls, and plenty of natural light while leading straight into the kitchen. Overlooking the fireside family room, the kitchen features white and grey cabinetry, stainless steel appliances, a pantry, stone countertops, a center island, and a large eat-in breakfast area. A full bedroom and bathroom on the main level offer two closets and luxury vinyl plank flooring throughout. Upstairs includes four additional bedrooms and an oversized media room/loft equipped with surround sound, a 122-inch framed screen, and a projector. The primary suite features soaring tray ceilings, two walk-in closets, a separate shoe closet, and an updated bath with double vanities, a walk-in glass shower, and a soaking tub that creates a true oasis. The second-floor laundry room includes a sink and cabinets for extra storage. Outside, enjoy a covered, tiled outdoor living and grilling patio complete with a fireplace and TV mount! The flat, grassy backyard is fully fenced, and because the septic system is located in the front yard, the back is entirely pool-ready. A 5-zone irrigation system with 25 sprinklers services the entire property, while a custom cedar trellis over the garage doors adds extra charm. With two 63-gallon water heaters in the garage, a 7-year-old roof, and well-maintained HVAC units, nothing has been missed! The neighborhood features sidewalks throughout, easy access to grocery stores, restaurants, and top-rated schools, and sits just 11 miles from the Lake Lanier Sailing Club....
Contact an agent
Home facts
- Year built:2019
- Subdivision & Development:Ellison Farms Estates
- Listing ID #:7826554
- Updated:October 28, 2026 at 01:29 PM
Rooms and interior
- Bedrooms:5
- Total bathrooms:4
- Full bathrooms:4
- Flooring:Carpet
- Dining Description:Seats 12+, Separate Dining Room
- Bathrooms Description:Double Vanity, Separate His/Hers, Separate Tub/Shower, Soaking Tub
- Kitchen Description:Breakfast Bar, Breakfast Room, Cabinets White, Dishwasher, Eat-in Kitchen, Electric Cooktop, Electric Oven, Kitchen Island, Microwave, Pantry, Range Hood, Refrigerator, Stone Counters, View to Family Room
- Bedroom Description:Oversized Master
- Living area:3,252 sq. ft.
Heating and cooling
- Cooling:Ceiling Fan(s), Central Air
- Heating:Central, Forced Air
- Central air:Yes
Structure and exterior
- Roof:Composition, Ridge Vents
- Year built:2019
- Building area:3,252 sq. ft.
- Lot area:0.73 Acres
- Lot Features:Back Yard, Front Yard, Landscaped, Level, Private
- Architectural Style:Craftsman
- Construction Materials:Cement Siding
- Exterior Features:Covered, Front Porch, Patio, Private Yard
- Levels:2 Story
Schools
- High school:Cherokee Bluff
- Middle school:Cherokee Bluff
- Elementary school:Chestnut Mountain
Utilities
- Water:Public, Water Available
- Sewer:Septic Tank
Finances and disclosures
- Price:$689,000
- Price per sq. ft.:$211.87
- Tax amount:$6,161 (2025)
Features and amenities
- Appliances:Irrigation Equipment
- Laundry features:Dryer, Laundry Room, Upper Level, Washer
- Amenities:Coffered Ceiling(s), Entrance Foyer, High Ceilings 9 ft Main, High Ceilings 9 ft Upper, High Speed Internet, Tray Ceiling(s), Walk-In Closet(s)
Parking
- Parking description:Driveway, Garage, Garage Door Opener, Garage Faces Side
- Garage spaces:3
 Listings identified with the FMLS IDX logo come from FMLS and are held by brokerage firms other than the owner of this website. The listing brokerage is identified in any listing details. Information is deemed reliable but is not guaranteed. If you believe any FMLS listing contains material that infringes your copyrighted work please click here (https://www.fmls.com/dmca) to review our DMCA policy and learn how to submit a takedown request. ©2026 First Multiple Listing Service, Inc. FIRSTMLS Member Broker: Kendall Chance
New listings near 4060 Silverstone Drive
- New
 $749,863Active6 beds 5 baths5,642 sq. ft.
411 Hunting Hills Drive, Braselton, GA 30517
MLS# 10879646Listed by: The Norton Agency - New
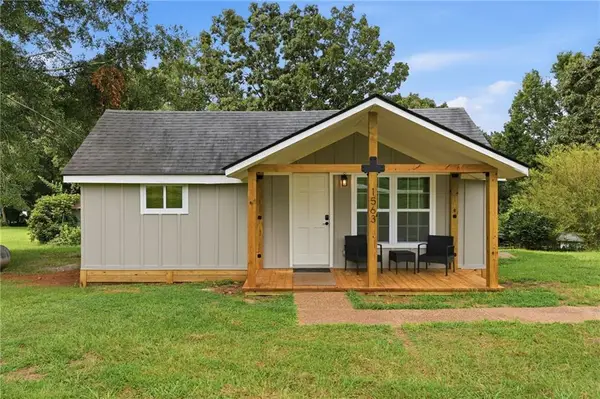 $290,000Active2 beds 2 baths1,064 sq. ft.
1563 Davenport Road, Braselton, GA 30517
MLS# 7858752Listed by: KELLER WILLIAMS REALTY COMMUNITY PARTNERS - New
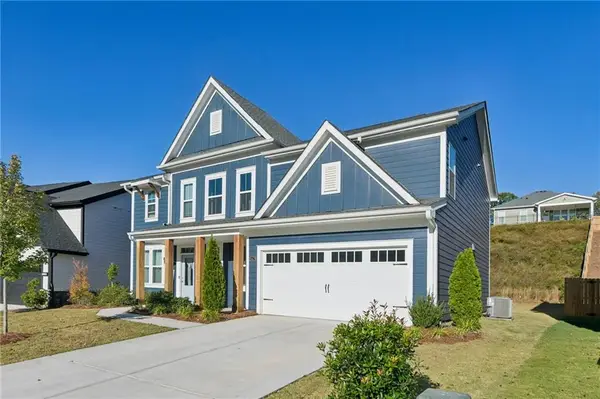 $500,000Active4 beds 3 baths2,995 sq. ft.
1628 Liberty Park Drive, Braselton, GA 30517
MLS# 7858995Listed by: ORCHARD BROKERAGE LLC - New
 $1,999,000Active6 beds 7 baths10,000 sq. ft.
2359 Weeping Oak Drive, Braselton, GA 30517
MLS# 7858558Listed by: COLDWELL BANKER REALTY  $349,900Pending5 beds 3 baths2,620 sq. ft.
1202 Lincoln Lane, Braselton, GA 30517
MLS# 7858475Listed by: EXP REALTY, LLC.- New
 $415,900Active4 beds 3 baths2,596 sq. ft.
1714 Jesse Cronic Court, Braselton, GA 30517
MLS# 7858482Listed by: PROVIDENT LEGACY REALTORS, GA - New
 $1,690,000Active5 beds 8 baths8,803 sq. ft.
5152 Legends Drive, Braselton, GA 30517
MLS# 7856425Listed by: CHAPMAN HALL PROFESSIONALS REALTY, LLC - New
 $379,900Active4 beds 3 baths2,115 sq. ft.
6653 Grand Hickory Drive, Braselton, GA 30517
MLS# 7856420Listed by: KELLER WILLIAMS REALTY NORTH GEORGIA PARTNERS - New
 $450,000Active1.02 Acres
2020 Burgundy Drive, Braselton, GA 30517
MLS# 7856217Listed by: BUFFINGTON REAL ESTATE GROUP, LLC 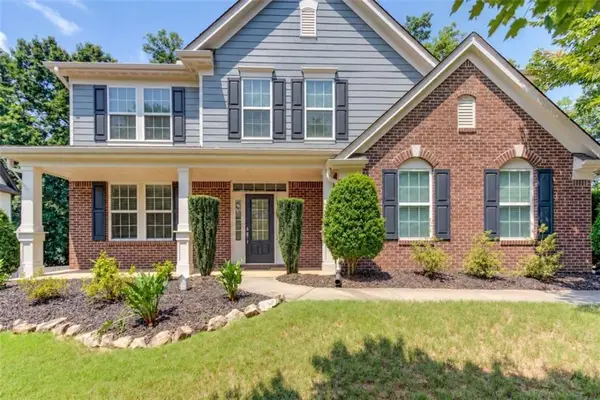 $464,900Active4 beds 3 baths2,884 sq. ft.
1043 Liberty Park Drive, Braselton, GA 30517
MLS# 7855609Listed by: PRESTIGE PROPERTIES OF GEORGIA


Protect your home and budget from life's surprises with an Assurant Home Warranty, backed by a partner that supports you through every step of homeownership. Explore Plans.
©2026 Century 21 Real Estate LLC. All rights reserved. CENTURY 21®, the CENTURY 21 Logo and C21® are service marks owned by Century 21 Real Estate LLC. Century 21 Real Estate LLC fully supports the principles of the Fair Housing Act and the Equal Opportunity Act. Each office is independently owned and operated. Listing information is deemed reliable but not guaranteed accurate.