
5464 Woodrun Court, Braselton, GA 30517
Local realty services provided by:CENTURY 21 Novus
5464 Woodrun Court,Braselton, GA 30517
$650,000
- 3 Beds
- 3 Baths
- 2,244 sq. ft.
- Single family
- Coming Soon
Listed by: mark spain, amanda rolader
Office: mark spain real estate
MLS#:7838429
Source:FIRSTMLS
Price summary
- Price:$650,000
- Price per sq. ft.:$289.66
- Monthly HOA dues:$30
About this home
Set on a full acre at the end of a quiet cul-de-sac, 5464 Woodrun Ct offers the space and privacy that are becoming harder to find in the Braselton area. This three-bedroom ranch features a desirable split-bedroom layout with generous living spaces, hardwood flooring, beautiful architectural details, and windows that bring in plenty of natural light. At the heart of the home, the kitchen offers abundant cabinetry and counter space with an adjoining breakfast area framed by windows and views of the backyard. A vaulted fireside family room provides a comfortable place to gather, while separate dining and flex spaces give you options for a home office, sitting room, or additional entertaining space. The primary suite is privately positioned and includes a walk-in closet and updated bath with an oversized tiled shower. Two secondary bedrooms and a full bath are located on the opposite side of the home. Downstairs, a basement space opens the door to countless possibilities, with a mini-split system, sauna, shower, and plumbing already in place for a future bath. Outside, mature landscaping surrounds a large backyard with plenty of room for entertaining, recreation, or even a future pool. A three-car garage adds even more storage and functionality. All of this is conveniently located near Braselton, Northeast Georgia Medical Center, shopping, dining, and access to I-85....
Contact an agent
Home facts
- Year built:2002
- Subdivision & Development:The Ridge At Chestnut Mountain
- Listing ID #:7838429
- Updated:September 16, 2026 at 01:41 PM
Rooms and interior
- Bedrooms:3
- Total bathrooms:3
- Full bathrooms:2
- Half bathrooms:1
- Flooring:Ceramic Tile, Hardwood
- Kitchen Description:Dishwasher, Double Oven, Kitchen Island, Pantry, Solid Surface Counters
- Basement Description:Partial
- Living area:2,244 sq. ft.
Heating and cooling
- Cooling:Central Air
- Heating:Central, Forced Air
- Central air:Yes
Structure and exterior
- Roof:Composition, Metal, Shingle
- Year built:2002
- Building area:2,244 sq. ft.
- Lot area:1 Acres
- Lot Features:Cul-De-Sac, Level
- Architectural Style:Craftsman, Traditional
- Construction Materials:Stucco
- Exterior Features:Covered, Deck, Front Porch, Private Yard, Rain Gutters
- Levels:1 Story
Schools
- High school:Cherokee Bluff
- Middle school:Cherokee Bluff
- Elementary school:Chestnut Mountain
Utilities
- Water:Public
- Sewer:Septic Tank
Finances and disclosures
- Price:$650,000
- Price per sq. ft.:$289.66
- Tax amount:$4,797 (2025)
Features and amenities
- Amenities:Tray Ceiling(s), Walk-In Closet(s)
Parking
- Total parking spaces:3
- Parking description:Attached, Garage, Garage Door Opener, Garage Faces Side
- Garage spaces:3
 Listings identified with the FMLS IDX logo come from FMLS and are held by brokerage firms other than the owner of this website. The listing brokerage is identified in any listing details. Information is deemed reliable but is not guaranteed. If you believe any FMLS listing contains material that infringes your copyrighted work please click here (https://www.fmls.com/dmca) to review our DMCA policy and learn how to submit a takedown request. ©2026 First Multiple Listing Service, Inc. FIRSTMLS Member Broker: Kendall Chance
New listings near 5464 Woodrun Court
- Coming Soon
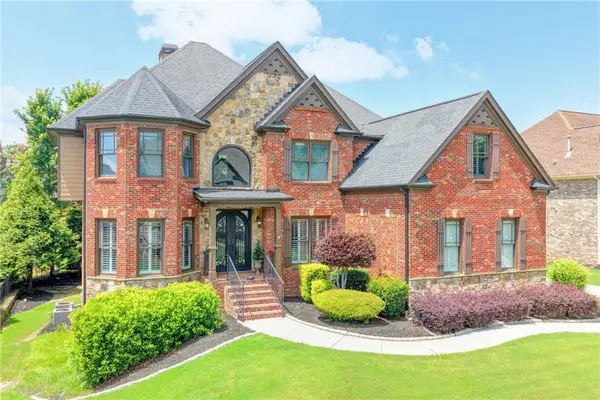 $759,000Coming Soon5 beds 4 baths4,062 sq. ft.
2420 Hopehaven Way, Hoschton, GA 30548
MLS# 7838552Listed by: HOMESMART - Coming Soon
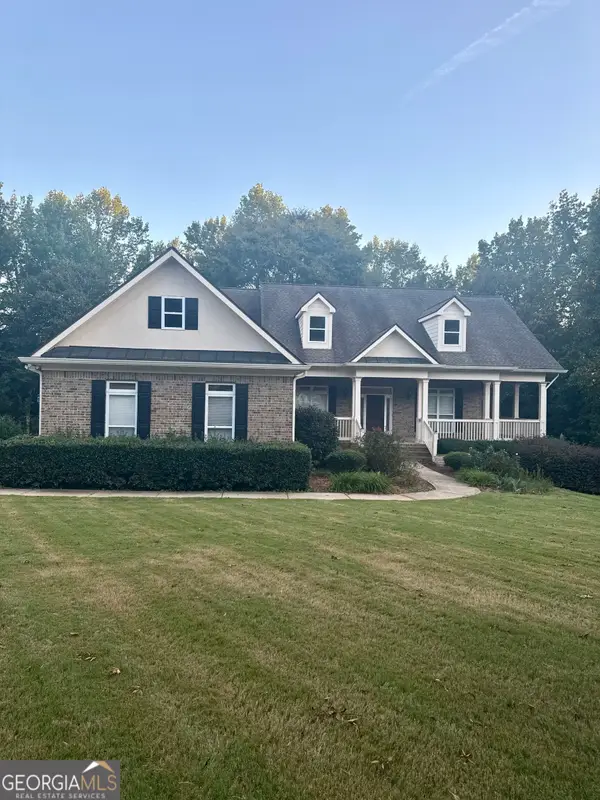 $650,000Coming Soon3 beds 3 baths2,244 sq. ft.
5464 Woodrun Court, Braselton, GA 30517
MLS# 10846586Listed by: Mark Spain Real Estate - New
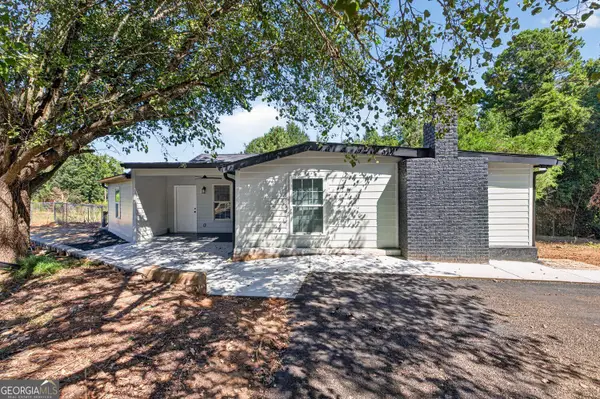 $415,000Active3 beds 4 baths2,200 sq. ft.
98 Viper Lane, Braselton, GA 30517
MLS# 10846453Listed by: Virtual Properties Realty.com - New
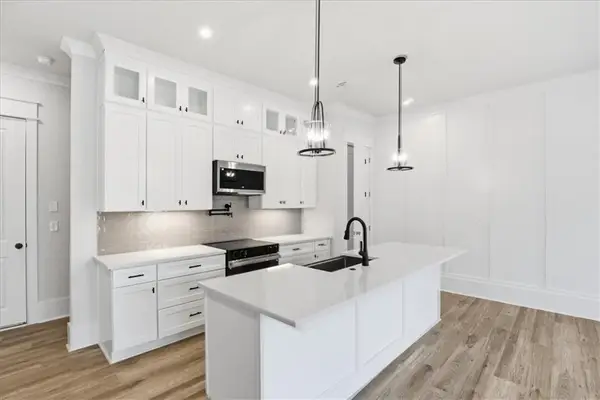 $419,900Active3 beds 3 baths1,870 sq. ft.
297 Orchid Street, Braselton, GA 30517
MLS# 7838217Listed by: PEGGY SLAPPEY PROPERTIES INC. - New
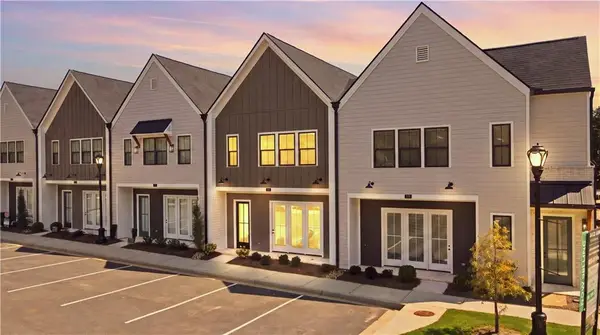 $419,900Active3 beds 3 baths1,870 sq. ft.
329 Orchid Street, Braselton, GA 30517
MLS# 7838245Listed by: PEGGY SLAPPEY PROPERTIES INC. - New
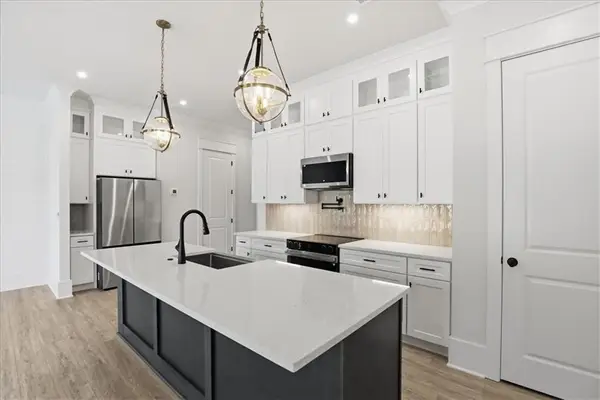 $399,900Active3 beds 3 baths1,870 sq. ft.
291 Orchid Street, Braselton, GA 30517
MLS# 7838200Listed by: PEGGY SLAPPEY PROPERTIES INC. - Open Sun, 1 to 3pmNew
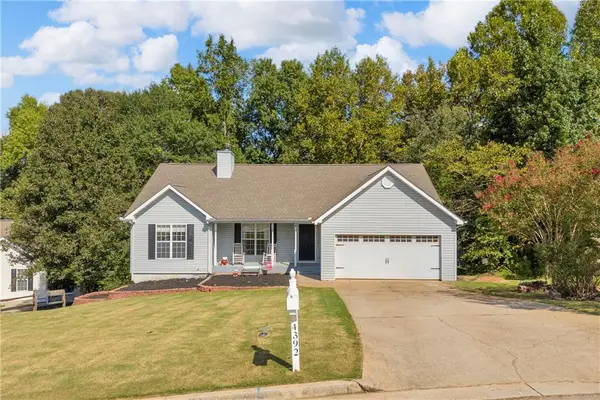 $354,900Active3 beds 2 baths1,456 sq. ft.
4392 Todd Road, Braselton, GA 30517
MLS# 7837894Listed by: HEARTLAND REAL ESTATE, LLC - New
 $450,417Active5 beds 3 baths
148 Open Waters Walk, Braselton, GA 30517
MLS# 7837151Listed by: MCKINLEY PROPERTIES, LLC. - New
 $506,467Active5 beds 3 baths
183 Open Waters Walk, Braselton, GA 30517
MLS# 7837159Listed by: MCKINLEY PROPERTIES, LLC.


Protect your home and budget from life's surprises with an Assurant Home Warranty, backed by a partner that supports you through every step of homeownership. Explore Plans.
©2026 Century 21 Real Estate LLC. All rights reserved. CENTURY 21®, the CENTURY 21 Logo and C21® are service marks owned by Century 21 Real Estate LLC. Century 21 Real Estate LLC fully supports the principles of the Fair Housing Act and the Equal Opportunity Act. Each office is independently owned and operated. Listing information is deemed reliable but not guaranteed accurate.