
5719 Berkshire Trace, Braselton, GA 30517
Local realty services provided by:CENTURY 21 NUWAY REALTY
5719 Berkshire Trace,Braselton, GA 30517
$430,000
- 4 Beds
- 3 Baths
- 2,488 sq. ft.
- Single family
- Active
Listed by: jaye pinckney
Office: keller williams realty atl. partners
MLS#:10814214
Source:METROMLS
Price summary
- Price:$430,000
- Price per sq. ft.:$172.83
- Monthly HOA dues:$66.67
About this home
Welcome to this gorgeous maintained 4 bedroom, 2.5 bath home in the CHEROKEE BLUFF SCHOOL DISTRICT that offers a thoughtfully designed layout with all four spacious bedrooms conveniently located upstairs. The heart of the home has a stunning kitchen, stainless steel appliances, custom-designed white cabinetry and a center island with gorgeous granite countertops great for entertaining. The spacious owner's suite offers a highly functional closet, along with an inviting bathroom featuring a relaxing garden tub and separate shower. Each additional room offers generously sized closets too! In the backyard- step outside to two patios one uncovered and one covered for relaxing evenings, enjoying your morning coffee or weekend cookouts. Nestled in an unbeatable location where you can spend your weekends exploring historic Downtown Braselton, The Braselton Trolley, Chateau Elan Winery & Resort, golf cart rides to BRAND NEW restaurants, experiencing the Riverwalk trails and heading to Lake Lanier for outdoor recreation. Ideally situated near everyday conveniences, including grocery stores, shopping outlets and Northeast Georgia Medical Center, with easy access to major highways. It's all here in one package. The location and the life style is what makes this home so special. Schedule your tour today!...
Contact an agent
Home facts
- Year built:2014
- Subdivision & Development:RIVERSTONE PARK
- Listing ID #:10814214
- Updated:October 29, 2026 at 04:32 AM
Rooms and interior
- Bedrooms:4
- Total bathrooms:3
- Full bathrooms:2
- Half bathrooms:1
- Flooring:Carpet, Vinyl
- Bathrooms Description:Tile Bath
- Kitchen Description:Cooktop, Dishwasher, Disposal, Ice Maker, Kitchen Island, Microwave, Pantry, Refrigerator, Stainless Steel Appliance(s), Walk-in Pantry
- Bedroom Description:Walk-In Closet(s)
- Living area:2,488 sq. ft.
Heating and cooling
- Cooling:Central Air
- Central air:Yes
Structure and exterior
- Roof:Composition
- Year built:2014
- Building area:2,488 sq. ft.
- Lot area:0.27 Acres
- Lot Features:Corner Lot, Cul-De-Sac, Sloped
- Architectural Style:Craftsman, Traditional
- Construction Materials:Stone
- Exterior Features:Deck/Patio
- Foundation Description:Slab
- Levels:2 Story
Schools
- High school:Cherokee Bluff
- Middle school:Cherokee Bluff
- Elementary school:Chestnut Mountain
Utilities
- Water:Public, Water Available
- Sewer:Public Sewer
Finances and disclosures
- Price:$430,000
- Price per sq. ft.:$172.83
- Tax amount:$1,394 (2025)
Features and amenities
- Appliances:Cooktop, Dishwasher, Disposal, Dryer, Gas Water Heater, Microwave, Refrigerator, Stainless Steel Appliance(s), Washer
- Laundry features:Dryer, In Hall, In Kitchen, Laundry, Washer
- Amenities:Carbon Monoxide Detector(s), Double Pane Windows, Gas Water Heater, Pulldown Attic Stairs, Smoke Detector(s), Tray Ceiling(s), Two Story Foyer
Parking
- Total parking spaces:4
- Parking description:Garage
- Garage:Yes
 2026 Georgia MLS. All rights reserved. Information Deem Reliable But Not Guaranteed October 29, 2026
New listings near 5719 Berkshire Trace
- New
 $749,863Active6 beds 5 baths5,642 sq. ft.
411 Hunting Hills Drive, Braselton, GA 30517
MLS# 10879646Listed by: The Norton Agency - New
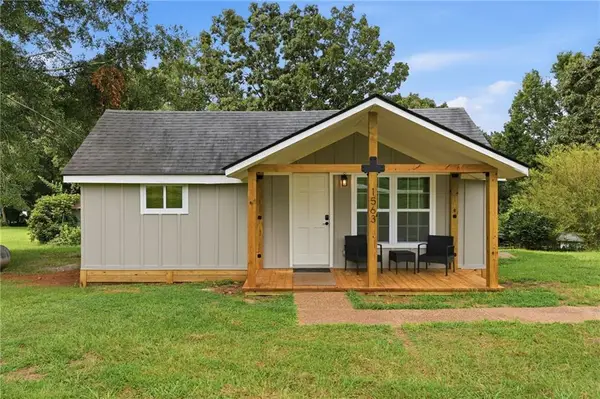 $290,000Active2 beds 2 baths1,064 sq. ft.
1563 Davenport Road, Braselton, GA 30517
MLS# 7858752Listed by: KELLER WILLIAMS REALTY COMMUNITY PARTNERS - New
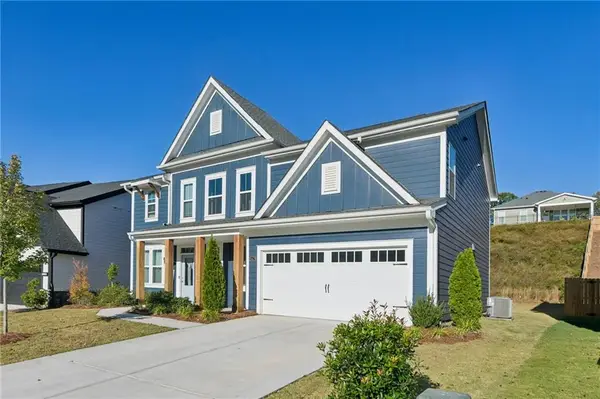 $500,000Active4 beds 3 baths2,995 sq. ft.
1628 Liberty Park Drive, Braselton, GA 30517
MLS# 7858995Listed by: ORCHARD BROKERAGE LLC - New
 $1,999,000Active6 beds 7 baths10,000 sq. ft.
2359 Weeping Oak Drive, Braselton, GA 30517
MLS# 7858558Listed by: COLDWELL BANKER REALTY  $349,900Pending5 beds 3 baths2,620 sq. ft.
1202 Lincoln Lane, Braselton, GA 30517
MLS# 7858475Listed by: EXP REALTY, LLC.- New
 $415,900Active4 beds 3 baths2,596 sq. ft.
1714 Jesse Cronic Court, Braselton, GA 30517
MLS# 7858482Listed by: PROVIDENT LEGACY REALTORS, GA - New
 $1,690,000Active5 beds 8 baths8,803 sq. ft.
5152 Legends Drive, Braselton, GA 30517
MLS# 7856425Listed by: CHAPMAN HALL PROFESSIONALS REALTY, LLC - New
 $379,900Active4 beds 3 baths2,115 sq. ft.
6653 Grand Hickory Drive, Braselton, GA 30517
MLS# 7856420Listed by: KELLER WILLIAMS REALTY NORTH GEORGIA PARTNERS - New
 $450,000Active1.02 Acres
2020 Burgundy Drive, Braselton, GA 30517
MLS# 7856217Listed by: BUFFINGTON REAL ESTATE GROUP, LLC 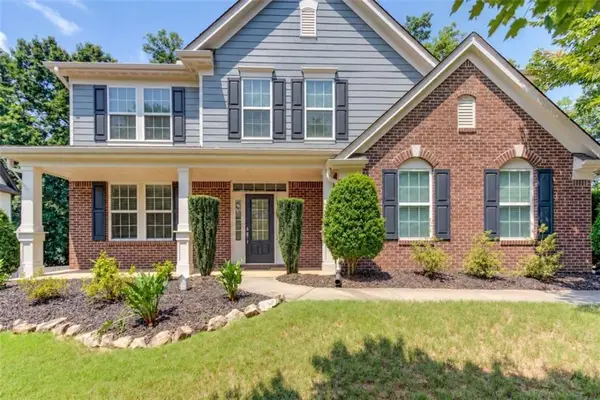 $464,900Active4 beds 3 baths2,884 sq. ft.
1043 Liberty Park Drive, Braselton, GA 30517
MLS# 7855609Listed by: PRESTIGE PROPERTIES OF GEORGIA


Protect your home and budget from life's surprises with an Assurant Home Warranty, backed by a partner that supports you through every step of homeownership. Explore Plans.
©2026 Century 21 Real Estate LLC. All rights reserved. CENTURY 21®, the CENTURY 21 Logo and C21® are service marks owned by Century 21 Real Estate LLC. Century 21 Real Estate LLC fully supports the principles of the Fair Housing Act and the Equal Opportunity Act. Each office is independently owned and operated. Listing information is deemed reliable but not guaranteed accurate.