
5720 Golf Club Drive, Braselton, GA 30517
Local realty services provided by:CENTURY 21 Adams-Harvey & Associates
5720 Golf Club Drive,Braselton, GA 30517
$1,025,000
- 5 Beds
- 4 Baths
- 5,632 sq. ft.
- Single family
- Active
Listed by: rhonda duffy
Office: duffy realty
MLS#:10807644
Source:METROMLS
Price summary
- Price:$1,025,000
- Price per sq. ft.:$182
- Monthly HOA dues:$275
About this home
|| 2.14-ACRE GOLF COURSE ESTATE IN CHATEAU ELAN || ALL-BRICK RANCH WITH FULL FINISHED BASEMENT || GOLF CART TO WINERIES, DINING & GOLF || DIRECT ACCESS TO THE 1ST TEE || PRIVATE OUTDOOR ENTERTAINING PATIO || OPTIONAL SPORTS CLUB MEMBERSHIP || Chateau Elan custom estate on private acreage lot! Top-grade construction, expanded hardwoods, scenic views & world-class resort amenities: golf, winery, swim & tennis! FROM THE OWNERS Living at 5720 Golf Club Drive has been a marvelous experience defined by community and convenience. Having access to top-tier resort amenities right outside your door-from the golf courses and tennis courts to the winery and restaurants-makes living here feel like a continuous getaway. The neighborhood offers an incredible variety of active clubs and social opportunities, making it easy to stay engaged. As we transition to our next chapter, we know the next owner will appreciate the top-grade construction, private acreage setting, and incredible resort lifestyle here. FROM THE LISTING AGENT Rhonda Duffy | 31 years of experience | DUFFY Realty of Atlanta. This property is priced strictly on lot rarity, custom build quality, and neighborhood demand. Featuring expanded hardwood flooring, scenic views, custom millwork, and 24/7 gated security, this home represents outstanding rational value in the Braselton luxury market. A compiled "Life at 5720 Golf Club Drive" property summary is available for review and includes the owner's perspective, documented improvements and maintenance history, neighborhood insights, and answers to KEY BUYER QUESTIONS designed to help buyers evaluate the home with clarity and confidence....
Contact an agent
Home facts
- Year built:1998
- Subdivision & Development:Chateau Elan
- Listing ID #:10807644
- Updated:September 13, 2026 at 11:08 AM
Rooms and interior
- Bedrooms:5
- Total bathrooms:4
- Full bathrooms:3
- Half bathrooms:1
- Flooring:Carpet, Hardwood
- Bathrooms Description:Double Vanity
- Kitchen Description:Dishwasher, Disposal, Kitchen Island, Microwave, Refrigerator, Second Kitchen, Solid Surface Counters
- Bedroom Description:Master On Main Level
- Basement Description:Daylight, Exterior Entry, Finished, Full, Interior Entry
- Living area:5,632 sq. ft.
Heating and cooling
- Cooling:Ceiling Fan(s), Central Air, Heat Pump, Zoned
- Heating:Central, Forced Air, Heat Pump, Zoned
- Central air:Yes
Structure and exterior
- Roof:Composition, Metal
- Year built:1998
- Building area:5,632 sq. ft.
- Lot area:2.14 Acres
- Architectural Style:Ranch, Traditional
- Construction Materials:Brick
- Exterior Features:Deck/Patio
- Foundation Description:Slab
- Levels:1 Story
Schools
- High school:Mill Creek
- Middle school:Frank N Osborne
- Elementary school:Duncan Creek
Utilities
- Water:Public, Water Available
- Sewer:Septic Tank
Finances and disclosures
- Price:$1,025,000
- Price per sq. ft.:$182
- Tax amount:$10,549 (2025)
Features and amenities
- Appliances:Dishwasher, Disposal, Dryer, Microwave, Refrigerator, Washer
- Laundry features:Dryer, Washer
- Amenities:Bay Window(s), Carbon Monoxide Detector(s), Double Pane Windows, Pulldown Attic Stairs, Smoke Detector(s), Tray Ceiling(s), Vaulted Ceiling(s), Wet Bar
Parking
- Total parking spaces:2
- Parking description:Garage, Garage Door Opener, Kitchen Level
- Garage:Yes
 2026 Georgia MLS. All rights reserved. Information Deem Reliable But Not Guaranteed September 13, 2026 METROMLS Member Broker: Shane Phillips
New listings near 5720 Golf Club Drive
- New
 $839,500Active5 beds 5 baths5,302 sq. ft.
289 Gold Crest Drive, Braselton, GA 30517
MLS# 10844425Listed by: Meek Realty Group - New
 $760,000Active5 beds 5 baths5,260 sq. ft.
5508 Ridgemoor Drive, Braselton, GA 30517
MLS# 10844411Listed by: The Agency - Atlanta Metro - New
 $365,000Active4 beds 2 baths1,919 sq. ft.
418 Franklin Street, Braselton, GA 30517
MLS# 10843855Listed by: Katie Arlt & Associates Real Estate - New
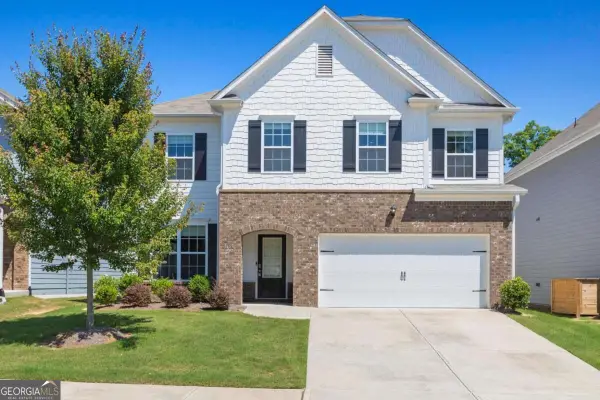 $389,900Active5 beds 3 baths
199 Yaupon Trail, Braselton, GA 30517
MLS# 10843767Listed by: Keller Williams West Atlanta - New
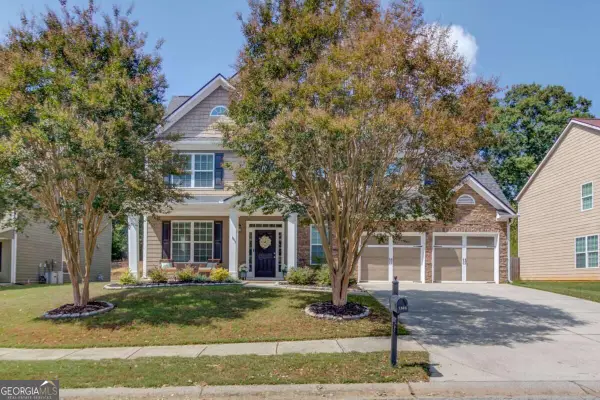 $484,900Active5 beds 4 baths3,330 sq. ft.
1806 Madrid Falls Road, Braselton, GA 30517
MLS# 10843786Listed by: Keller Williams Realty Atl. Partners - New
 $354,900Active3 beds 2 baths1,456 sq. ft.
4392 Todd Road, Braselton, GA 30517
MLS# 10843709Listed by: Heartland Real Estate - New
 $350,000Active3 beds 2 baths1,370 sq. ft.
4542 Trellis Way, Braselton, GA 30517
MLS# 7835545Listed by: DORSEY ALSTON REALTORS - New
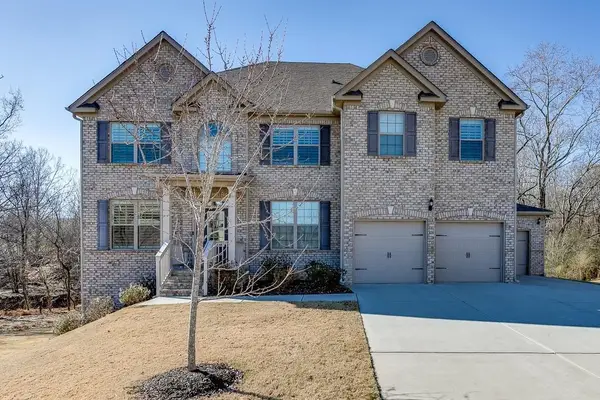 $589,000Active6 beds 4 baths3,744 sq. ft.
914 Rainsong Court, Braselton, GA 30517
MLS# 7835329Listed by: OTENTIC PROPERTIES REALTY, LLC - New
 $495,000Active4 beds 3 baths3,400 sq. ft.
1256 Overland Park Drive, Braselton, GA 30517
MLS# 10842879Listed by: Keller Williams Realty Atl. Partners - Open Sun, 1 to 4pmNew
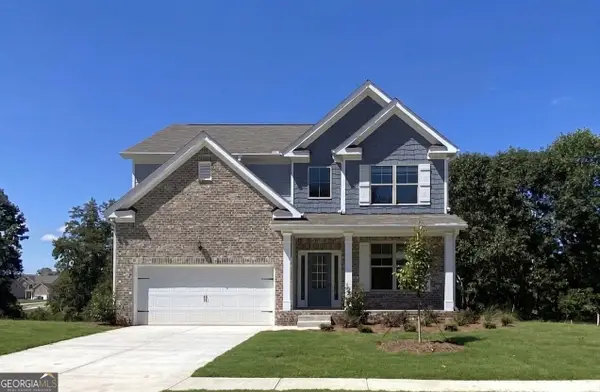 $504,948Active4 beds 3 baths
155 Open Waters Walk, Braselton, GA 30517
MLS# 10842494Listed by: McKinley Properties LLC


Protect your home and budget from life's surprises with an Assurant Home Warranty, backed by a partner that supports you through every step of homeownership. Explore Plans.
©2026 Century 21 Real Estate LLC. All rights reserved. CENTURY 21®, the CENTURY 21 Logo and C21® are service marks owned by Century 21 Real Estate LLC. Century 21 Real Estate LLC fully supports the principles of the Fair Housing Act and the Equal Opportunity Act. Each office is independently owned and operated. Listing information is deemed reliable but not guaranteed accurate.