
5779 Legends Club Circle, Braselton, GA 30517
Local realty services provided by:CENTURY 21 NUWAY REALTY
5779 Legends Club Circle,Braselton, GA 30517
$2,649,000
- 7 Beds
- 12 Baths
- 15,974 sq. ft.
- Single family
- Active
Listed by: cathy cobb
Office: bhhs georgia properties
MLS#:10759559
Source:METROMLS
Price summary
- Price:$2,649,000
- Price per sq. ft.:$165.83
- Monthly HOA dues:$250
About this home
PRICED BELOW APPRAISAL - Set within the prestigious Legends Country Club and gracefully overlooking the manicured fairways, this extraordinary Northwest facing European-inspired estate redefines luxury living. Situated on just over 1.6 private acres, the four-sided brick and stone residence spans an impressive 15,974 square feet and offers an unmatched blend of grandeur, craftsmanship, and thoughtful design. From the moment you enter the dramatic foyer, you're welcomed by soaring ceilings, rich hardwood floors, custom millwork, and striking architectural details including exposed beams, cathedral ceilings, and built-in bookcases. Designed for both elevated entertaining and comfortable everyday living, the home features seven generously sized bedrooms with walk in closets and ensuite bath. At the heart of the home, the chef's kitchen is a true showpiece, outfitted with dual Sub-Zero refrigerators, expansive prep space, and seamless flow into inviting living areas anchored by one of many stunning stone fireplaces. The main-level owner's suite is a private retreat, highlighted by soaring 18+ foot ceilings, a luxurious bath with oversized shower with body dryer, soaking tub, his/her toilets, and exceptional his/her closet spaces. A spacious laundry room on the main level adds convenience to the home's thoughtful layout. Additional living spaces include a private in-law suite/guest/ Au Pair suite complete with its own kitchen, hardwood floors, Living room space and private entrance. The terrace level boast a state-of-the-art theater room, exercise room with sauna, great room, game room and kitchenette-perfect for multi-generational living or extended stays. An elevator provides easy access to all levels. Outdoors, the estate continues to impress with a heated, gunite in-ground pool, an elegant poolside cabana, and multiple outdoor living areas-two of the home's fireplaces are located outside, creating the perfect setting for year-round enjoyment. The seven-car garage includes a RV garage and is complemented by a full apartment above, offering additional flexibility for guests or staff. This is more than a home-it's a statement property, offering timeless European elegance, expansive living, and a premier golf course lifestyle in one of the area's most coveted communities. This is a must see to truly appreciate!...
Contact an agent
Home facts
- Year built:2011
- Subdivision & Development:Chateau Elan
- Listing ID #:10759559
- Updated:August 26, 2026 at 11:04 AM
Rooms and interior
- Bedrooms:7
- Total bathrooms:12
- Full bathrooms:9
- Half bathrooms:3
- Flooring:Carpet, Hardwood
- Dining Description:Seats 12+
- Bathrooms Description:Double Vanity
- Kitchen Description:Breakfast Bar, Breakfast Room, Dishwasher, Disposal, Double Oven, Indoor Grill, Kitchen Island, Microwave, Refrigerator, Trash Compactor
- Bedroom Description:Walk-In Closet(s)
- Basement Description:Bath Finished, Exterior Entry, Finished, Full, Interior Entry
- Living area:15,974 sq. ft.
Heating and cooling
- Cooling:Ceiling Fan(s), Zoned
- Heating:Forced Air
Structure and exterior
- Roof:Composition
- Year built:2011
- Building area:15,974 sq. ft.
- Lot area:1.67 Acres
- Lot Features:Level
- Architectural Style:European
- Construction Materials:Stone
- Exterior Features:Deck, Deck/Patio
- Levels:3+ Story
Schools
- High school:Winder Barrow
- Middle school:Russell
- Elementary school:Bramlett
Utilities
- Water:Public, Water Available
- Sewer:Septic Tank
Finances and disclosures
- Price:$2,649,000
- Price per sq. ft.:$165.83
- Tax amount:$27,163 (2025)
Features and amenities
- Appliances:Dishwasher, Disposal, Double Oven, Gas Water Heater, Microwave, Refrigerator, Trash Compactor
- Amenities:Beamed Ceilings, Bookcases, Central Vacuum, Fire Sprinkler System, Gas Water Heater, Home Theater, Smoke Detector(s), Wet Bar
- Pool features:Heated, In Ground
Parking
- Total parking spaces:7
- Parking description:Garage, Parking Pad, Storage
- Garage:Yes
 2026 Georgia MLS. All rights reserved. Information Deem Reliable But Not Guaranteed August 26, 2026
New listings near 5779 Legends Club Circle
- New
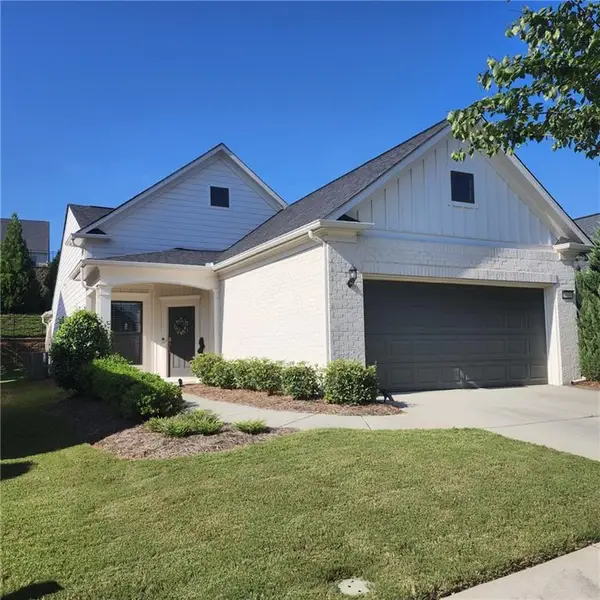 $475,000Active2 beds -- baths1,348 sq. ft.
5639 Maple Bluff Way, Hoschton, GA 30548
MLS# 7826728Listed by: WILLIAM E JOHNSON - New
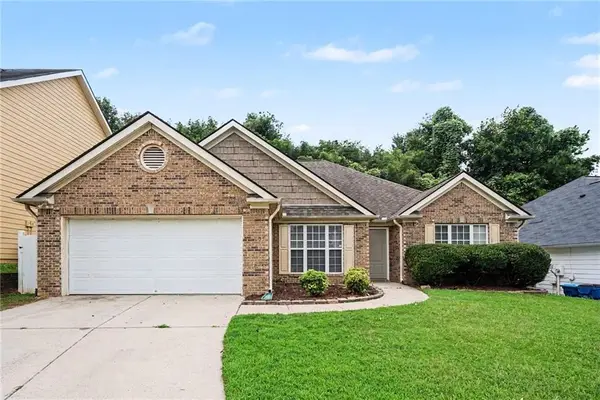 $365,000Active3 beds 2 baths1,997 sq. ft.
2671 Bald Cypress Drive, Braselton, GA 30517
MLS# 7824255Listed by: MARK SPAIN REAL ESTATE - New
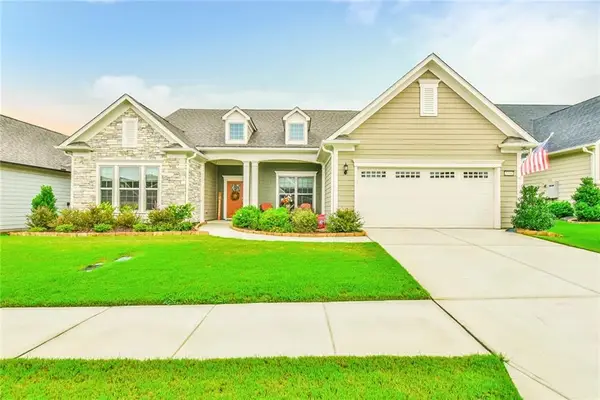 $824,800Active3 beds 4 baths3,800 sq. ft.
5704 Miravista Way, Hoschton, GA 30548
MLS# 7826057Listed by: VIRTUAL PROPERTIES REALTY.COM - Open Sat, 1 to 3pmNew
 $649,900Active3 beds 3 baths2,462 sq. ft.
5051 Adler Court, Hoschton, GA 30548
MLS# 7826366Listed by: REMAX CENTER - New
 $389,900Active3 beds 3 baths2,441 sq. ft.
1173 Overland Park Drive, Braselton, GA 30517
MLS# 7826516Listed by: KELLER WILLIAMS LANIER PARTNERS - New
 $429,000Active3 beds 3 baths3,908 sq. ft.
337 Keys Drive, Braselton, GA 30517
MLS# 7825499Listed by: KELLER WILLIAMS LANIER PARTNERS - New
 $495,000Active5 beds 3 baths3,129 sq. ft.
5880 Hackberry Lane, Braselton, GA 30517
MLS# 10831219Listed by: Keller Williams Greater Athens - New
 $369,900Active4 beds 3 baths1,901 sq. ft.
6892 Grand Hickory Drive, Braselton, GA 30517
MLS# 7825627Listed by: ENTERA REALTY, LLC - New
 $879,900Active5 beds 4 baths4,111 sq. ft.
2461 Hopehaven Way, Hoschton, GA 30548
MLS# 7825431Listed by: KELLER WILLIAMS REALTY ATLANTA PARTNERS - New
 $1,475,000Active5 beds 4 baths5,450 sq. ft.
2202 Crimson King Drive, Braselton, GA 30517
MLS# 7824374Listed by: JASON LAPENE REAL ESTATE


Protect your home and budget from life's surprises with an Assurant Home Warranty, backed by a partner that supports you through every step of homeownership. Explore Plans.
©2026 Century 21 Real Estate LLC. All rights reserved. CENTURY 21®, the CENTURY 21 Logo and C21® are service marks owned by Century 21 Real Estate LLC. Century 21 Real Estate LLC fully supports the principles of the Fair Housing Act and the Equal Opportunity Act. Each office is independently owned and operated. Listing information is deemed reliable but not guaranteed accurate.