
6835 White Walnut Way, Braselton, GA 30517
Local realty services provided by:CENTURY 21 Premier Real Estate
6835 White Walnut Way,Braselton, GA 30517
$350,000
- 3 Beds
- 3 Baths
- 1,654 sq. ft.
- Single family
- Active
Listed by: woodtke group, sharon hendley
Office: atlanta communities
MLS#:10881391
Source:METROMLS
Price summary
- Price:$350,000
- Price per sq. ft.:$211.61
About this home
*MASTER ON MAIN* *OVER $55,000 IN UPGRADES* *FULLY RENOVATED KITCHEN* *BRAND NEW ROOF* *HARDWOOD FLOORS THROUGHOUT* *BRAND NEW PAINT* The kitchen was fully renovated with stone countertops and New Retro Cafe smart appliances (2023)!! This charming modernized home offers comfort, style, and privacy in a fantastic community. Featuring 3 bedrooms, 2.5 bathrooms, and a spacious master suite on the main level with a vaulted ceiling, private bath, dual closets, a large vanity area, soaking tub, and separate shower. Stone countertops in kitchen and all bathrooms (2023), new lighting, faucets, vanities, and toilets (2023), and new driveway extension (2023)! Enjoy abundant natural light with double-pane insulated windows. Step outside to a covered front patio and a large rear patio that overlooks a heavily wooded area, offering exceptional privacy. Outstanding community amenities include a swimming pool, tennis courts, and playground. Don't miss this move-in ready gem, schedule your showing today!...
Contact an agent
Home facts
- Year built:2004
- Subdivision & Development:MULBERRY PARK
- Listing ID #:10881391
- Updated:October 30, 2026 at 03:25 AM
Rooms and interior
- Bedrooms:3
- Total bathrooms:3
- Full bathrooms:2
- Half bathrooms:1
- Flooring:Hardwood
- Bathrooms Description:Double Vanity
- Kitchen Description:Breakfast Bar, Dishwasher, Microwave, Refrigerator
- Living area:1,654 sq. ft.
Heating and cooling
- Cooling:Ceiling Fan(s), Central Air, Electric
- Heating:Forced Air
- Central air:Yes
Structure and exterior
- Roof:Composition
- Year built:2004
- Building area:1,654 sq. ft.
- Lot area:0.14 Acres
- Lot Features:Level
- Architectural Style:Traditional
- Construction Materials:Brick, Stone
- Exterior Features:Deck/Patio
- Levels:2 Story
Schools
- High school:Cherokee Bluff
- Middle school:Cherokee Bluff
- Elementary school:Chestnut Mountain
Utilities
- Water:Public, Water Available
- Sewer:Public Sewer, Sewer Available
Finances and disclosures
- Price:$350,000
- Price per sq. ft.:$211.61
- Tax amount:$3,039 (2026)
Features and amenities
- Appliances:Dishwasher, Electric Water Heater, Microwave, Refrigerator
- Laundry features:In Hall
- Amenities:Double Pane Windows, Electric Water Heater, High Ceilings
Parking
- Total parking spaces:4
- Parking description:Attached, Garage
- Garage:Yes
 2026 Georgia MLS. All rights reserved. Information Deem Reliable But Not Guaranteed October 30, 2026 METROMLS Member Broker: Andrew S Mullin
New listings near 6835 White Walnut Way
- Coming Soon
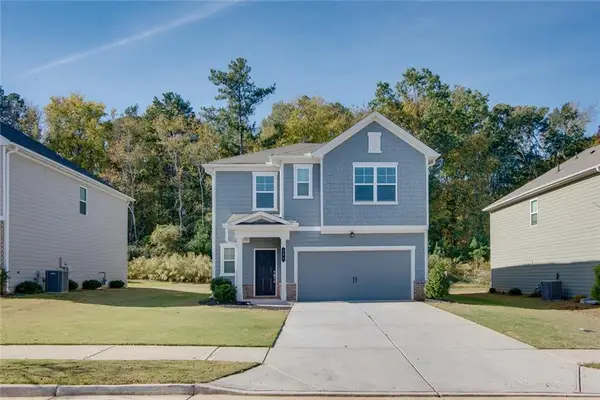 $379,900Coming Soon5 beds 3 baths2,176 sq. ft.
284 Golden Eagle Parkway, Braselton, GA 30517
MLS# 7859569Listed by: ELITE ATLANTA REAL ESTATE, LLC - New
 $415,000Active4 beds 3 baths2,836 sq. ft.
339 Johnson Drive, Braselton, GA 30517
MLS# 7861043Listed by: PEND REALTY, LLC. - New
 $356,614Active3 beds 3 baths1,685 sq. ft.
263 Barracks Way #877, Hoschton, GA 30548
MLS# 10881180Listed by: On Point Realty, Inc - New
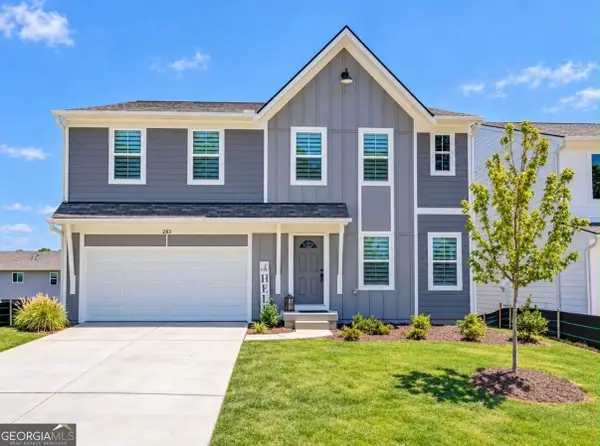 $499,000Active4 beds 4 baths2,790 sq. ft.
283 Port Way, Braselton, GA 30517
MLS# 10880980Listed by: AXEN Realty - New
 $749,863Active6 beds 5 baths5,642 sq. ft.
411 Hunting Hills Drive, Braselton, GA 30517
MLS# 10879646Listed by: The Norton Agency - New
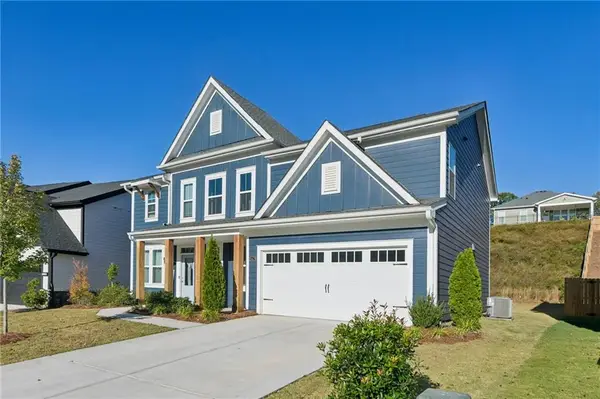 $500,000Active4 beds 3 baths2,995 sq. ft.
1628 Liberty Park Drive, Braselton, GA 30517
MLS# 7858995Listed by: ORCHARD BROKERAGE LLC - New
 $290,000Active2 beds 2 baths
1563 Davenport Road, Braselton, GA 30517
MLS# 10878768Listed by: Keller Williams Community Partners - New
 $1,999,000Active6 beds 7 baths10,000 sq. ft.
2359 Weeping Oak Drive, Braselton, GA 30517
MLS# 7858558Listed by: COLDWELL BANKER REALTY  $349,900Pending5 beds 3 baths2,620 sq. ft.
1202 Lincoln Lane, Braselton, GA 30517
MLS# 7858475Listed by: EXP REALTY, LLC.


Protect your home and budget from life's surprises with an Assurant Home Warranty, backed by a partner that supports you through every step of homeownership. Explore Plans.
©2026 Century 21 Real Estate LLC. All rights reserved. CENTURY 21®, the CENTURY 21 Logo and C21® are service marks owned by Century 21 Real Estate LLC. Century 21 Real Estate LLC fully supports the principles of the Fair Housing Act and the Equal Opportunity Act. Each office is independently owned and operated. Listing information is deemed reliable but not guaranteed accurate.