
821 Walnut Woods Drive, Braselton, GA 30517
Local realty services provided by:CENTURY 21 Novus
821 Walnut Woods Drive,Braselton, GA 30517
$344,000
- 4 Beds
- 3 Baths
- 2,159 sq. ft.
- Single family
- Active
Listed by: tanya pickens
Office: opendoor brokerage, llc.
MLS#:7800081
Source:FIRSTMLS
Price summary
- Price:$344,000
- Price per sq. ft.:$159.33
- Monthly HOA dues:$92
About this home
INCREDIBLE BUYER INCENTIVES: $5,000 MORTGAGE CONCESSION. Opendoor Home Loans will contribute up to $5,000 towards a permanent interest rate buy-down if you finance with Opendoor Home Loans LLC.
821 Walnut Woods Drive is a two-story Braselton home built in 2016, featuring an open-concept kitchen with granite countertops, dark cabinetry, and stainless steel appliances. The main living area offers wood flooring and flows directly from the kitchen for an open, connected layout. The primary bedroom is spacious with ensuite bathroom access. Additional bedrooms and full bathrooms are distributed across both levels. The backyard includes a patio space and is fenced. Solar panels on the roof provide additional energy efficiency. The two-car garage and established landscaping complete this practical, well-maintained residence.. Included 100-Day Home Warranty with buyer activation
Contact an agent
Home facts
- Year built:2016
- Subdivision & Development:Vineyard Gate I
- Listing ID #:7800081
- Updated:October 18, 2026 at 01:29 PM
Rooms and interior
- Bedrooms:4
- Total bathrooms:3
- Full bathrooms:2
- Half bathrooms:1
- Flooring:Carpet, Ceramic Tile
- Dining Description:Great Room
- Bathrooms Description:Separate Tub/Shower
- Kitchen Description:Dishwasher, Electric Range, Kitchen Island, Microwave, Pantry, Stone Counters
- Bedroom Description:Master on Main
- Living area:2,159 sq. ft.
Heating and cooling
- Cooling:Central Air
- Heating:Central
- Central air:Yes
Structure and exterior
- Roof:Composition
- Year built:2016
- Building area:2,159 sq. ft.
- Lot area:0.17 Acres
- Construction Materials:Concrete, Wood Siding
- Levels:1 Story
Schools
- High school:Jackson County
- Middle school:Legacy Knoll
- Elementary school:Heroes
Utilities
- Water:Public
- Sewer:Public Sewer, Sewer Available
Finances and disclosures
- Price:$344,000
- Price per sq. ft.:$159.33
- Tax amount:$4,264 (2025)
Features and amenities
- Laundry features:Laundry Room
Parking
- Parking description:Garage
- Garage spaces:2
 Listings identified with the FMLS IDX logo come from FMLS and are held by brokerage firms other than the owner of this website. The listing brokerage is identified in any listing details. Information is deemed reliable but is not guaranteed. If you believe any FMLS listing contains material that infringes your copyrighted work please click here (https://www.fmls.com/dmca) to review our DMCA policy and learn how to submit a takedown request. ©2026 First Multiple Listing Service, Inc. FIRSTMLS Member Broker: Kendall Chance
New listings near 821 Walnut Woods Drive
- New
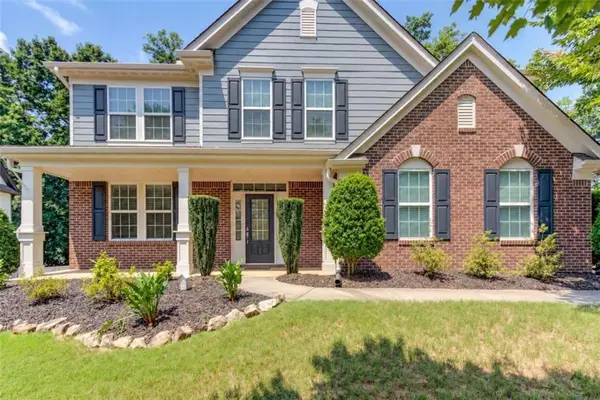 $464,900Active4 beds 3 baths2,884 sq. ft.
1043 Liberty Park Drive, Braselton, GA 30517
MLS# 7855609Listed by: PRESTIGE PROPERTIES OF GEORGIA - New
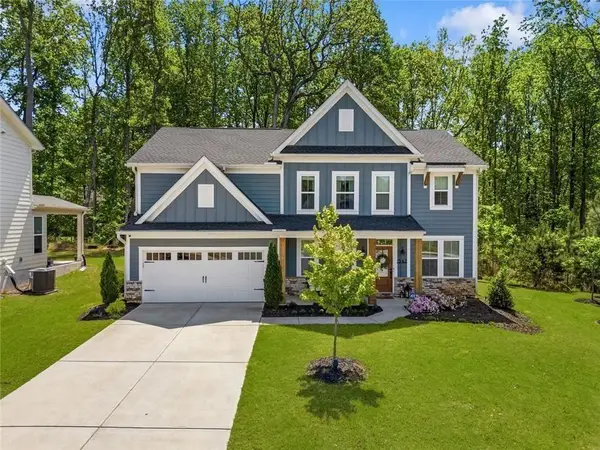 $525,000Active4 beds 3 baths
1547 Liberty Park Drive, Braselton, GA 30517
MLS# 7855473Listed by: BHGRE METRO BROKERS - New
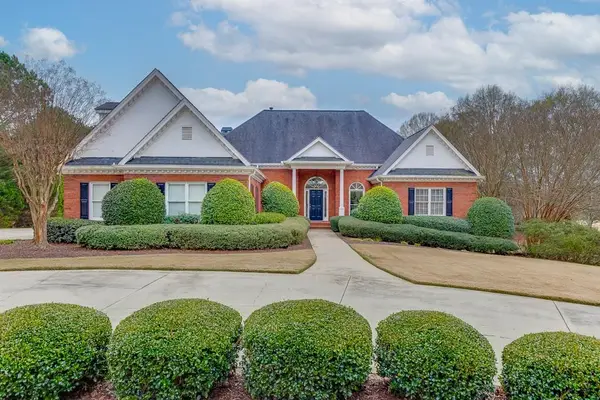 $1,274,000Active5 beds 6 baths5,109 sq. ft.
5685 Golf Club Drive, Braselton, GA 30517
MLS# 7855362Listed by: CHATEAU ELAN REALTY - New
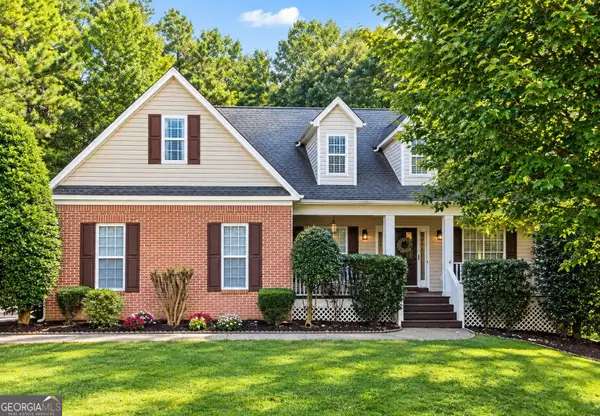 $399,900Active4 beds 3 baths3,687 sq. ft.
123 W Castle View Drive, Braselton, GA 30517
MLS# 10874221Listed by: Keller Williams Realty Atl. Partners - New
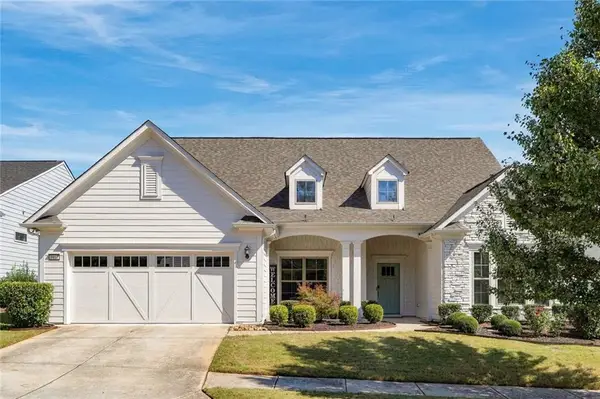 $775,000Active3 beds 4 baths4,000 sq. ft.
5952 Ventura Place, Hoschton, GA 30548
MLS# 7854445Listed by: VIRTUAL PROPERTIES REALTY.COM - New
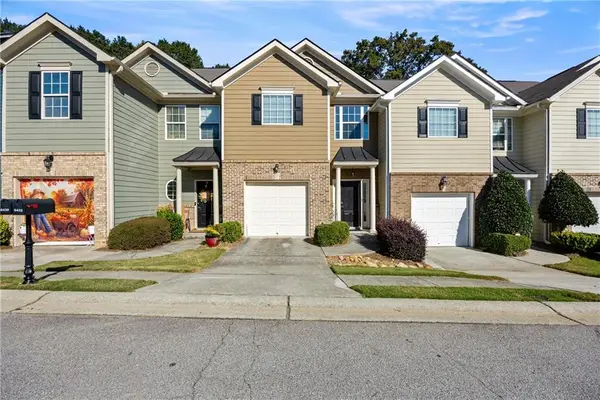 $289,000Active3 beds 3 baths1,621 sq. ft.
6432 Mossy Oak Landing, Braselton, GA 30517
MLS# 7854823Listed by: JAMES REALTY COMPANY, LLC - Open Sun, 2 to 5pmNew
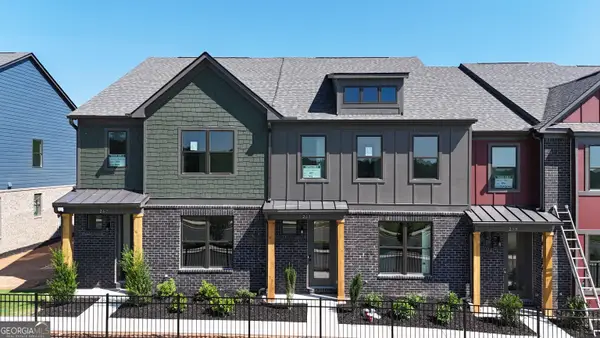 $364,755Active3 beds 3 baths1,685 sq. ft.
267 Barracks Way #878, Hoschton, GA 30548
MLS# 10873482Listed by: On Point Realty, Inc - New
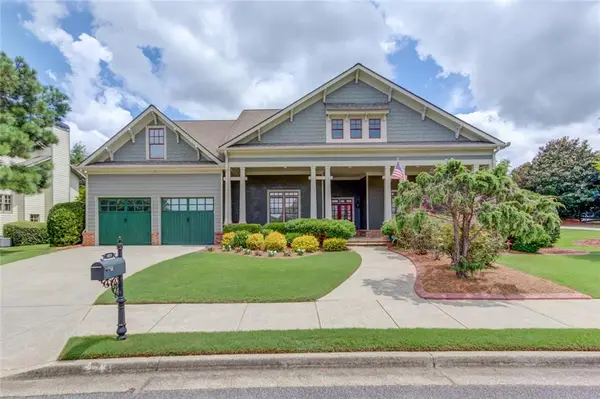 $599,900Active4 beds 4 baths3,297 sq. ft.
2843 White Azalea Street, Buford, GA 30519
MLS# 7854525Listed by: EXP REALTY, LLC. - New
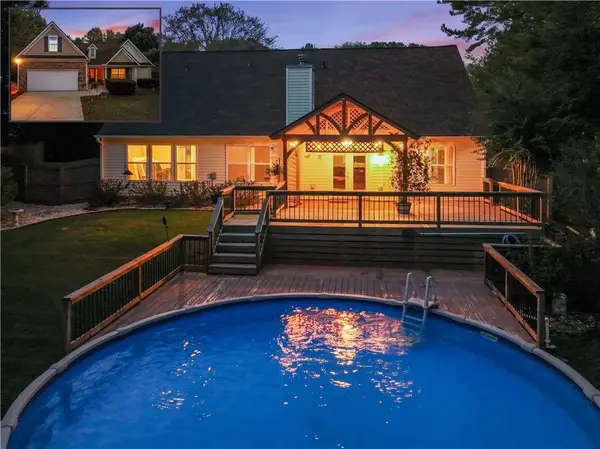 $399,000Active4 beds 3 baths2,461 sq. ft.
4410 Caney Fork Circle, Braselton, GA 30517
MLS# 7854461Listed by: KELLER WILLIAMS LANIER PARTNERS 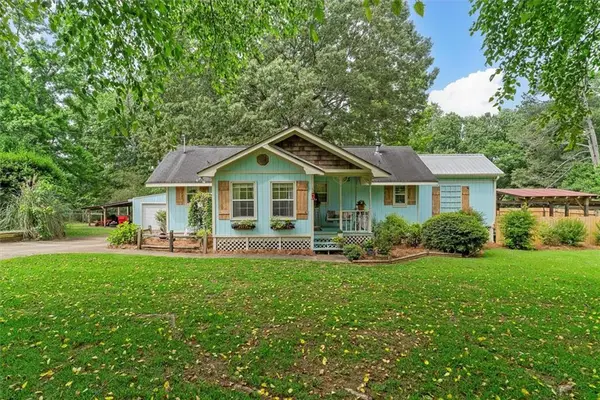 $794,750Active2 beds 2 baths
8669 Davis Street, Braselton, GA 30517
MLS# 7772066Listed by: TWIG NEST COMPANY


Protect your home and budget from life's surprises with an Assurant Home Warranty, backed by a partner that supports you through every step of homeownership. Explore Plans.
©2026 Century 21 Real Estate LLC. All rights reserved. CENTURY 21®, the CENTURY 21 Logo and C21® are service marks owned by Century 21 Real Estate LLC. Century 21 Real Estate LLC fully supports the principles of the Fair Housing Act and the Equal Opportunity Act. Each office is independently owned and operated. Listing information is deemed reliable but not guaranteed accurate.