
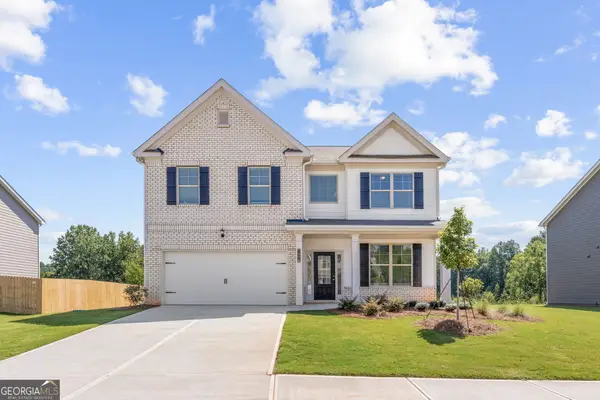
85 Traminer Way, Braselton, GA 30517
Local realty services provided by:CENTURY 21 Results
85 Traminer Way,Braselton, GA 30517
$419,995
- 3 Beds
- 3 Baths
- 1,839 sq. ft.
- Single family
- Active
Listed by: yulys angulo de arteaga, marvin rivera
Office: la rosa realty georgia
MLS#:7823673
Source:FIRSTMLS
Price summary
- Price:$419,995
- Price per sq. ft.:$228.38
- Monthly HOA dues:$62.5
About this home
Welcome to a home designed with space and everyday comfort in mind. The main level offers a large family room that flows naturally into the kitchen and morning room, creating an open and inviting gathering space. The kitchen features a large island, stainless steel appliances, upgraded cabinetry and countertops, plus a walk-in pantry for plenty of storage. Step directly from the morning room onto the 12x12 concrete patio, perfect for enjoying the backyard.
A separate living area near the entrance provides additional flexibility for a sitting room, office, or other use. Upstairs, the primary suite features a private bath with double vanity, walk-in shower and spacious walk-in closet. Two additional bedrooms, a full bath, and a large loft complete the second floor, giving you valuable extra space for a media room, home office, playroom, or additional living area.
Spacious, functional, and ready for its next owner.
Contact an agent
Home facts
- Year built:2023
- Subdivision & Development:Crossvine Estates
- Listing ID #:7823673
- Updated:September 10, 2026 at 01:34 PM
Rooms and interior
- Bedrooms:3
- Total bathrooms:3
- Full bathrooms:2
- Half bathrooms:1
- Flooring:Carpet, Vinyl
- Bathrooms Description:Double Vanity, Shower Only
- Kitchen Description:Breakfast Bar, Dishwasher, Disposal, Eat-in Kitchen, Gas Range, Kitchen Island, Microwave, Pantry Walk-In, Refrigerator, View to Family Room
- Living area:1,839 sq. ft.
Heating and cooling
- Cooling:Central Air
- Heating:Electric, Heat Pump
- Central air:Yes
Structure and exterior
- Roof:Composition
- Year built:2023
- Building area:1,839 sq. ft.
- Lot area:0.15 Acres
- Lot Features:Back Yard, Front Yard
- Architectural Style:Traditional
- Construction Materials:Cement Siding, Vinyl Siding
- Exterior Features:Patio
- Levels:2 Story
Schools
- High school:Jackson County
- Middle school:West Jackson
- Elementary school:West Jackson
Utilities
- Water:Public
- Sewer:Public Sewer
Finances and disclosures
- Price:$419,995
- Price per sq. ft.:$228.38
- Tax amount:$3,902 (2025)
Features and amenities
- Laundry features:Laundry Room, Main Level
- Amenities:Entrance Foyer, Tray Ceiling(s), Walk-In Closet(s)
Parking
- Parking description:Attached, Covered, Kitchen Level, Parking Pad
 Listings identified with the FMLS IDX logo come from FMLS and are held by brokerage firms other than the owner of this website. The listing brokerage is identified in any listing details. Information is deemed reliable but is not guaranteed. If you believe any FMLS listing contains material that infringes your copyrighted work please click here (https://www.fmls.com/dmca) to review our DMCA policy and learn how to submit a takedown request. ©2026 First Multiple Listing Service, Inc. FIRSTMLS Member Broker: Debbie Cooke
New listings near 85 Traminer Way
- New
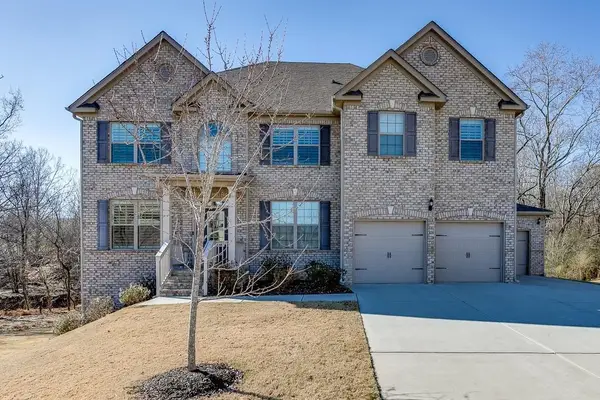 $589,000Active6 beds 4 baths3,744 sq. ft.
914 Rainsong Court, Braselton, GA 30517
MLS# 7835329Listed by: OTENTIC PROPERTIES REALTY, LLC - New
 $495,000Active4 beds 3 baths3,400 sq. ft.
1256 Overland Park Drive, Braselton, GA 30517
MLS# 10842879Listed by: Keller Williams Realty Atl. Partners - New
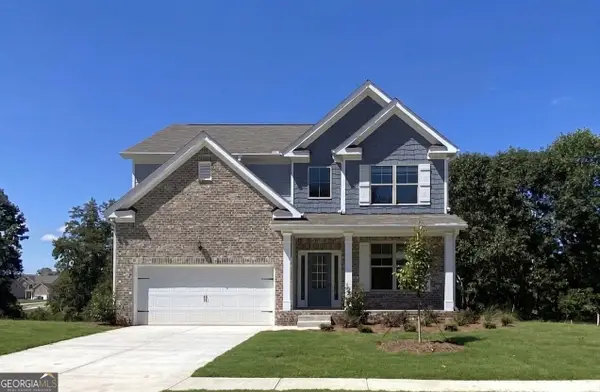 $504,948Active4 beds 3 baths
155 Open Waters Walk, Braselton, GA 30517
MLS# 10842494Listed by: McKinley Properties LLC - New
 $506,467Active5 beds 3 baths
183 Open Waters Walk, Braselton, GA 30517
MLS# 10842502Listed by: McKinley Properties LLC - New
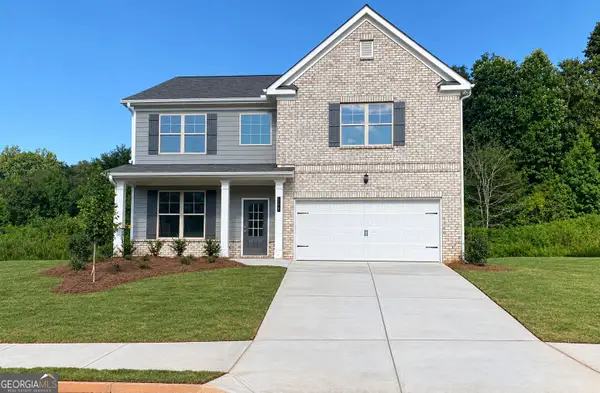 $450,417Active5 beds 3 baths
148 Open Waters Walk, Braselton, GA 30517
MLS# 10842068Listed by: McKinley Properties LLC - New
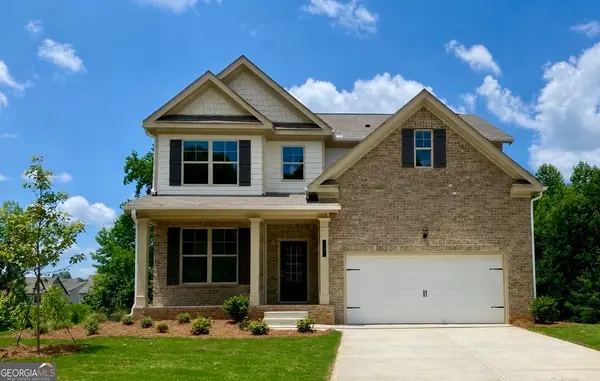 $449,900Active4 beds 3 baths
127 Open Waters Walk, Braselton, GA 30517
MLS# 10841998Listed by: McKinley Properties LLC - New
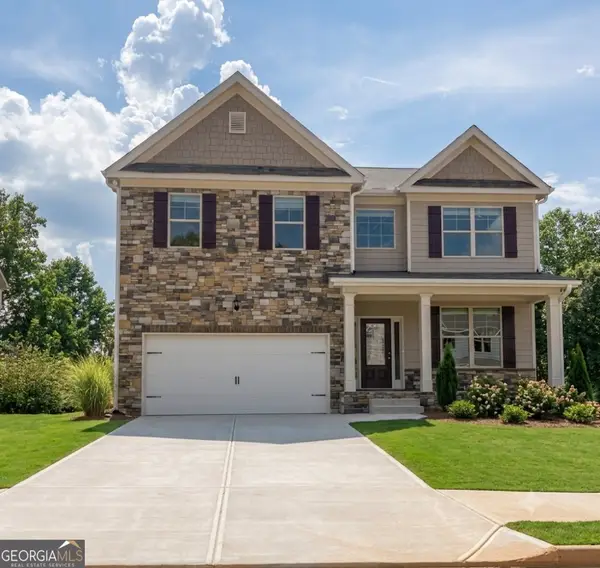 $509,665Active5 beds 4 baths
139 Open Waters Walk, Braselton, GA 30517
MLS# 10842025Listed by: McKinley Properties LLC - New
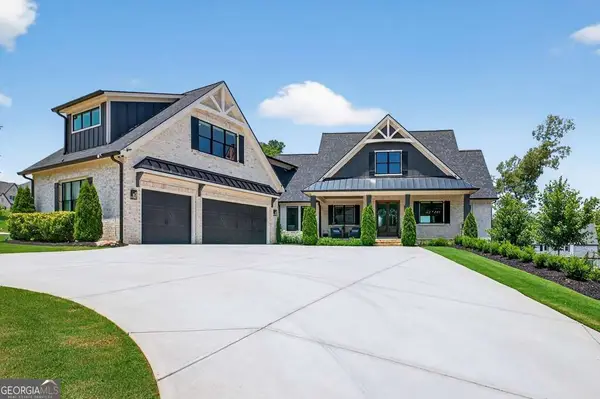 $2,200,000Active5 beds 7 baths6,197 sq. ft.
5812 Lula Bridge Lane, Braselton, GA 30517
MLS# 10841971Listed by: Keller Williams Realty Atl. Partners - New
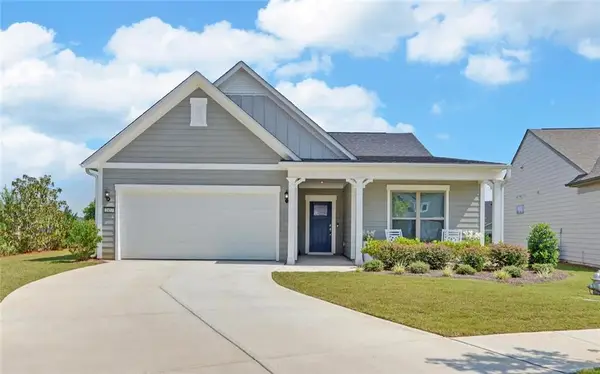 $615,000Active3 beds 2 baths2,020 sq. ft.
2457 Naples Street, Hoschton, GA 30548
MLS# 7831562Listed by: FUNARI REALTY, LLC. - New
 $424,900Active5 beds 4 baths
1376 Sunny Valley Lane, Braselton, GA 30517
MLS# 10841699Listed by: McKinley Properties LLC


Protect your home and budget from life's surprises with an Assurant Home Warranty, backed by a partner that supports you through every step of homeownership. Explore Plans.
©2026 Century 21 Real Estate LLC. All rights reserved. CENTURY 21®, the CENTURY 21 Logo and C21® are service marks owned by Century 21 Real Estate LLC. Century 21 Real Estate LLC fully supports the principles of the Fair Housing Act and the Equal Opportunity Act. Each office is independently owned and operated. Listing information is deemed reliable but not guaranteed accurate.