
130 Brittany Drive, Bremen, GA 30110
Local realty services provided by:CENTURY 21 Results
130 Brittany Drive,Bremen, GA 30110
$309,900
- 3 Beds
- 2 Baths
- 1,396 sq. ft.
- Single family
- Active
Listed by: kesha brown
Office: keller williams realty carrollton
MLS#:7857659
Source:FIRSTMLS
Price summary
- Price:$309,900
- Price per sq. ft.:$221.99
About this home
Walk in and the real hardwood floors hit you first. Then the woodwork. It runs through the whole house, and the finishing touches hold
up in every room. This Bremen 3 bedroom, 2 bath was remodeled top to bottom, with a new roof, new HVAC, and a new hot water
heater. 1,396 square feet. A detached covered garage with storage gives you room for the extras. All of it sits at the end of a quiet cul-de-sac.
Contact an agent
Home facts
- Year built:2000
- Subdivision & Development:None
- Listing ID #:7857659
- Updated:October 23, 2026 at 04:56 PM
Rooms and interior
- Bedrooms:3
- Total bathrooms:2
- Full bathrooms:2
- Flooring:Hardwood
- Dining Description:Open Concept
- Bathrooms Description:Double Vanity, Separate Tub/Shower
- Kitchen Description:Breakfast Bar, Cabinets Other, Dishwasher, Electric Range, Kitchen Island, Microwave, Refrigerator, Solid Surface Counters
- Bedroom Description:Master on Main
- Basement Description:Crawl Space
- Living area:1,396 sq. ft.
Heating and cooling
- Cooling:Central Air
- Heating:Central, Electric
- Central air:Yes
Structure and exterior
- Roof:Metal
- Year built:2000
- Building area:1,396 sq. ft.
- Lot area:0.9 Acres
- Lot Features:Back Yard, Cul-De-Sac, Front Yard
- Architectural Style:Country, Ranch, Rustic
- Construction Materials:Wood Siding
- Exterior Features:Covered, Front Porch, Storage
- Levels:1 Story
Schools
- High school:Haralson County
- Middle school:Haralson County
- Elementary school:Buchanan
Utilities
- Water:Public
- Sewer:Septic Tank
Finances and disclosures
- Price:$309,900
- Price per sq. ft.:$221.99
- Tax amount:$135 (2025)
Features and amenities
- Amenities:Electric Water Heater, Walk-In Closet(s)
Parking
- Parking description:1 Carport Space(s), Carport, Detached
- Carport spaces:1
 Listings identified with the FMLS IDX logo come from FMLS and are held by brokerage firms other than the owner of this website. The listing brokerage is identified in any listing details. Information is deemed reliable but is not guaranteed. If you believe any FMLS listing contains material that infringes your copyrighted work please click here (https://www.fmls.com/dmca) to review our DMCA policy and learn how to submit a takedown request. ©2026 First Multiple Listing Service, Inc. FIRSTMLS Member Broker: Debbie Cooke
New listings near 130 Brittany Drive
- New
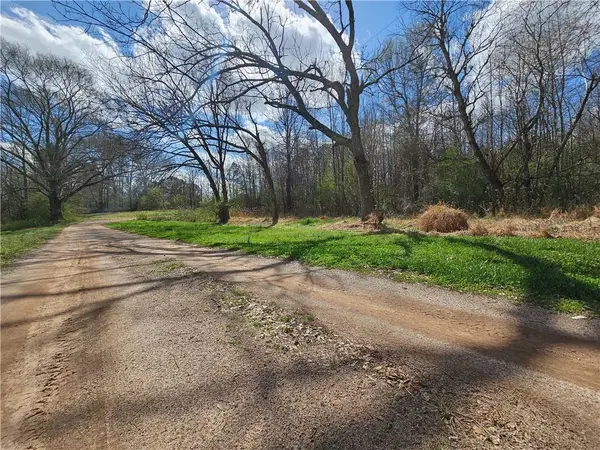 $225,000Active13.2 Acres
0 Bell Road, Bremen, GA 30110
MLS# 7857705Listed by: YOUR HOME SOLD GUARANTEED REALTY HERITAGE OAKS - New
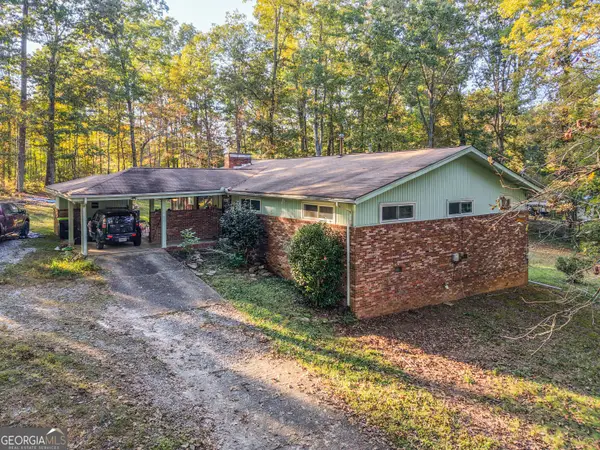 $325,000Active3 beds 2 baths1,920 sq. ft.
123 Lakeview Circle, Bremen, GA 30110
MLS# 10876718Listed by: Flat Rock Realty - New
 $249,900Active4 beds 2 baths1,475 sq. ft.
9705 Us Highway 78, Bremen, GA 30110
MLS# 10874973Listed by: Your Home Sold Guaranteed Realty HOR - New
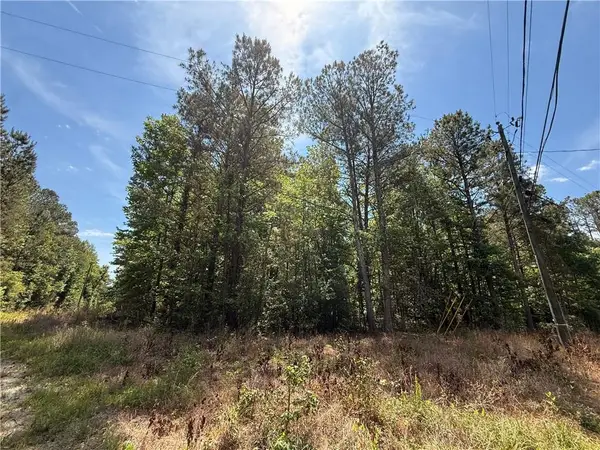 $150,000Active9.32 Acres
467 N Raburn Road, Bremen, GA 30110
MLS# 7854267Listed by: KELLER WILLIAMS NORTH ATLANTA - New
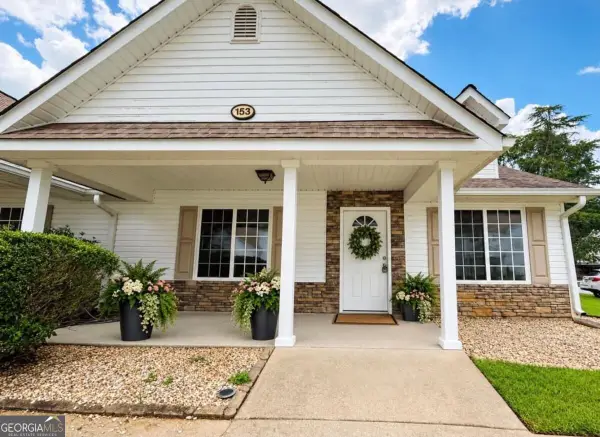 $249,900Active2 beds 2 baths1,200 sq. ft.
153 Crest Pointe, Bremen, GA 30110
MLS# 10872413Listed by: Georgia Life Realty - New
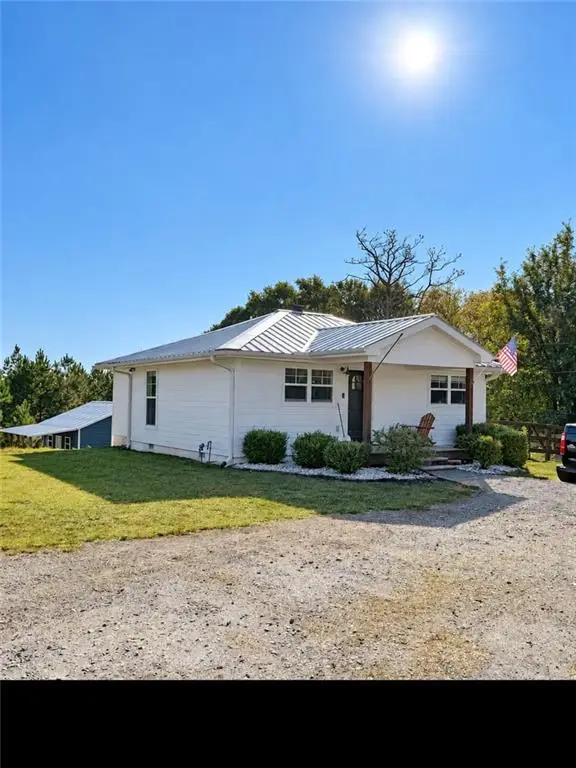 $269,900Active2 beds 2 baths1,123 sq. ft.
50 Greenwood Street, Bremen, GA 30110
MLS# 7853856Listed by: REAL SOUTH REALTY, LLC - New
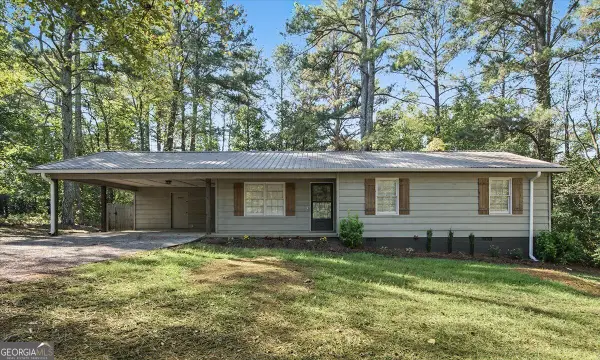 $275,000Active3 beds 2 baths1,544 sq. ft.
1537 Georgia Avenue S, Bremen, GA 30110
MLS# 10872265Listed by: Magnolia Realty Co. 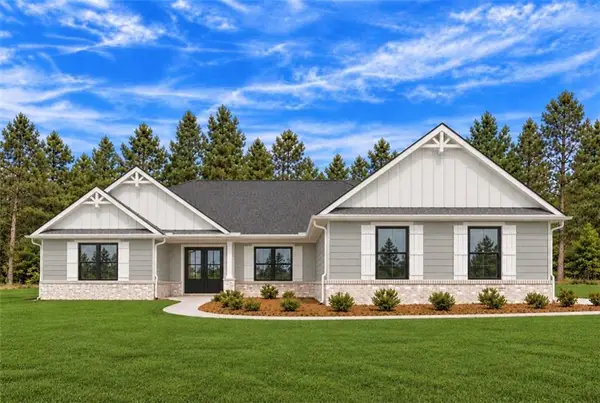 $649,900Active3 beds 3 baths
1416 Morgan Road, Bremen, GA 30110
MLS# 7852463Listed by: MAGNOLIA REALTY CO LLC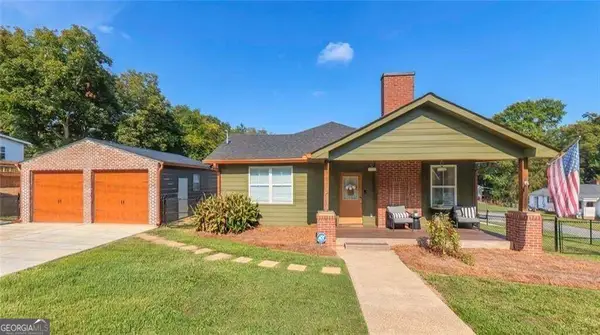 $399,900Active4 beds 4 baths
212 Georgia Avenue S, Bremen, GA 30110
MLS# 10870560Listed by: Real South Realty


Protect your home and budget from life's surprises with an Assurant Home Warranty, backed by a partner that supports you through every step of homeownership. Explore Plans.
©2026 Century 21 Real Estate LLC. All rights reserved. CENTURY 21®, the CENTURY 21 Logo and C21® are service marks owned by Century 21 Real Estate LLC. Century 21 Real Estate LLC fully supports the principles of the Fair Housing Act and the Equal Opportunity Act. Each office is independently owned and operated. Listing information is deemed reliable but not guaranteed accurate.