1585 Old Ridgeway Road, Bremen, GA 30110
Local realty services provided by:CENTURY 21 Novus
1585 Old Ridgeway Road,Bremen, GA 30110
$499,000
- 4 Beds
- 3 Baths
- 1,910 sq. ft.
- Single family
- Active
Listed by: mark taglieber
Office: keystone realty group, llc.
MLS#:7870326
Source:FIRSTMLS
Price summary
- Price:$499,000
- Price per sq. ft.:$261.26
About this home
HOME TO BE CONSTRUCTED! Clearing starts 11-20-26. Anticipated completion mid May 2027. Our popular 4 bedroom "Hemlock" ranch plan features an open concept, split bedroom plan and so much more. The Hemlock plan includes an entry foyer, formal dining, family room w/trey ceiling, kitchen with large island, breakfast area, primary suite on one side and 3 secondary bedrooms on the other. Interior features include LVP flooring in common areas, granite counters throughout, white cabinets (or buyer choice), tile backsplash in kitchen, tile shower in primary suite, stainless appliances, crown moulding, stack stone fireplace and more. The exterior of the home includes a covered front porch and a covered rear patio. Exterior features include cement siding, stack stone water table on front, architectural shingles and Bermuda sod. A side entry attached two car garage and a detached garage are included. Home will sit beautifully on a ridge top off the road for peace and privacy. The 6+ acre lot fronts beautiful Beech Creek on the rear. Plenty of room for parking a boat / RV, creating a garden and enjoying the abundant wildlife in the area. Purchase now and make all the selections in your new home! Keystone Communities....
Contact an agent
Home facts
- Year built:2026
- Subdivision & Development:None
- Listing ID #:7870326
- Updated:November 21, 2026 at 02:57 PM
Rooms and interior
- Bedrooms:4
- Total bathrooms:3
- Full bathrooms:2
- Half bathrooms:1
- Flooring:Carpet
- Dining Description:Open Concept, Separate Dining Room
- Bathrooms Description:Double Vanity, Separate Tub/Shower
- Kitchen Description:Breakfast Bar, Dishwasher, Kitchen Island, Microwave, Pantry
- Bedroom Description:Master on Main, Split Bedroom Plan
- Living area:1,910 sq. ft.
Heating and cooling
- Cooling:Ceiling Fan(s), Zoned
- Heating:Central, Electric, Zoned
Structure and exterior
- Roof:Composition
- Year built:2026
- Building area:1,910 sq. ft.
- Lot area:6.93 Acres
- Lot Features:Sloped
- Architectural Style:Traditional
- Construction Materials:Concrete, Stone
- Exterior Features:Covered, Front Porch, Patio
- Levels:1 Story
Schools
- High school:Haralson County
- Middle school:Haralson County
- Elementary school:Buchanan
Utilities
- Water:Public, Water Available
- Sewer:Septic Tank
Finances and disclosures
- Price:$499,000
- Price per sq. ft.:$261.26
Features and amenities
- Amenities:Electric Water Heater, Tray Ceiling(s), Walk-In Closet(s)
Parking
- Total parking spaces:4
- Parking description:Attached, Garage, Garage Door Opener, Kitchen Level
- Garage spaces:2
 Listings identified with the FMLS IDX logo come from FMLS and are held by brokerage firms other than the owner of this website. The listing brokerage is identified in any listing details. Information is deemed reliable but is not guaranteed. If you believe any FMLS listing contains material that infringes your copyrighted work please click here (https://www.fmls.com/dmca) to review our DMCA policy and learn how to submit a takedown request. ©2026 First Multiple Listing Service, Inc. FIRSTMLS Member Broker: Kendall Chance
New listings near 1585 Old Ridgeway Road
- New
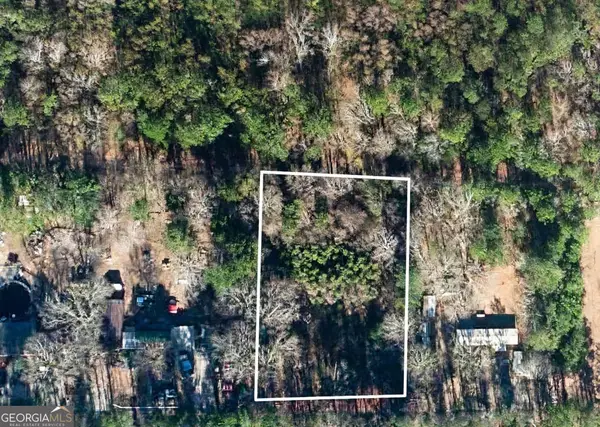 $49,900Active0.64 Acres
106 Allen Lane, Bremen, GA 30110
MLS# 10892835Listed by: Karen Steed Real Estate - New
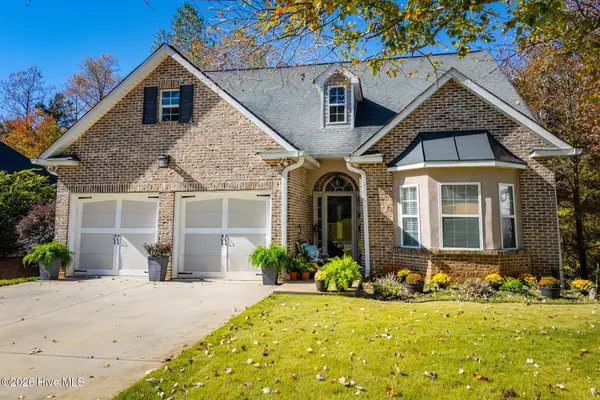 $439,000Active3 beds 3 baths3,200 sq. ft.
731 Cherokee Rose, Bremen, GA 30110
MLS# 100616773Listed by: GEORGIA WEST REALTY - New
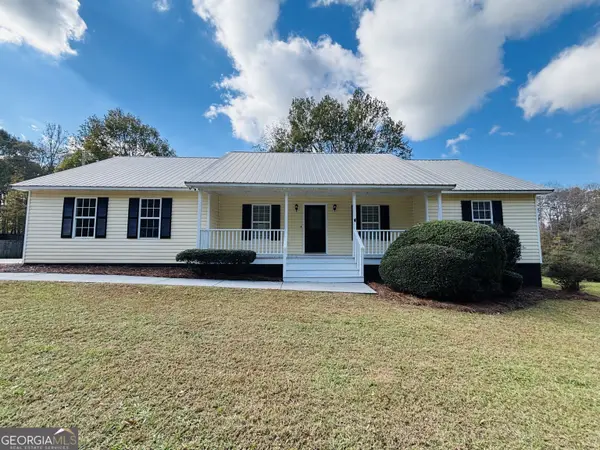 $289,999Active3 beds 2 baths1,275 sq. ft.
103 Agan Road, Bremen, GA 30110
MLS# 10891427Listed by: Beycome Brokerage Realty LLC - New
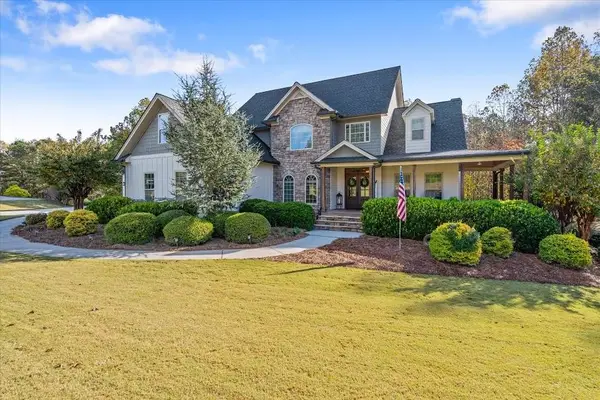
 $1,095,000Active6 beds 6 baths5,634 sq. ft.
119 Summit Lane, Bremen, GA 30110
MLS# 7868819Listed by: CENTURY 21 NOVUS REALTY - New
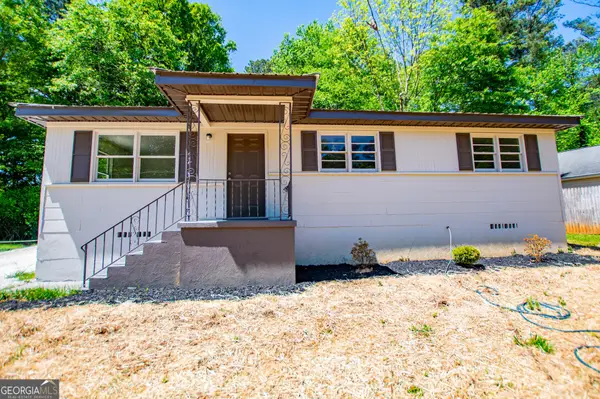 $249,900Active3 beds 2 baths1,236 sq. ft.
434 Georgia Avenue N, Bremen, GA 30110
MLS# 10889994Listed by: Metro West Realty Group LLC - New
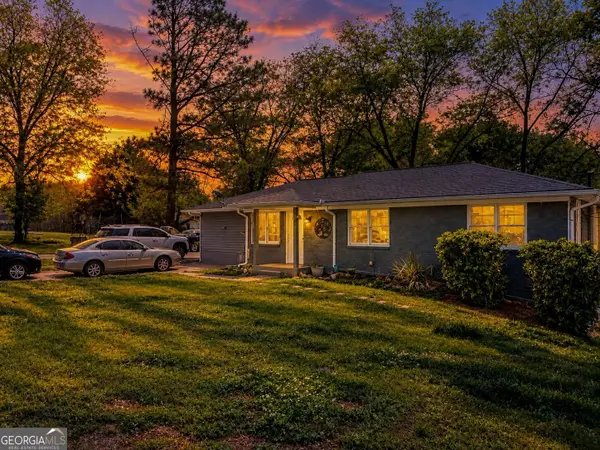 $378,000Active6 beds 3 baths2,472 sq. ft.
120 Bryan Street W, Bremen, GA 30110
MLS# 10890033Listed by: Triple R Real Estate LLC - New
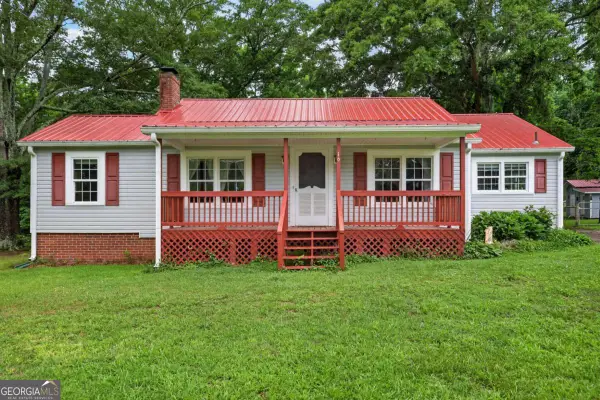 $299,999Active3 beds 1 baths1,428 sq. ft.
16 Garrett Avenue, Bremen, GA 30110
MLS# 10888958Listed by: Your Home Sold Guaranteed Realty HOR 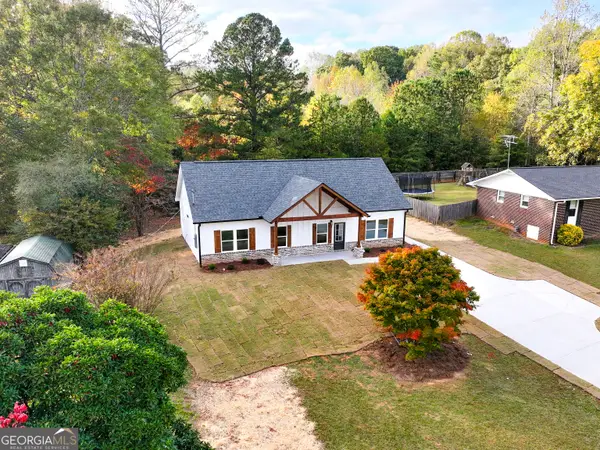 $315,000Active3 beds 2 baths1,500 sq. ft.
609 Pecan Street S, Bremen, GA 30110
MLS# 10887521Listed by: Arrowhead Land Company $289,900Active3 beds 2 baths1,176 sq. ft.
10 Cherry Lane, Bremen, GA 30110
MLS# 10886038Listed by: Sky High Realty


Protect your home and budget from life's surprises with an Assurant Home Warranty, backed by a partner that supports you through every step of homeownership. Explore Plans.
©2026 Century 21 Real Estate LLC. All rights reserved. CENTURY 21®, the CENTURY 21 Logo and C21® are service marks owned by Century 21 Real Estate LLC. Century 21 Real Estate LLC fully supports the principles of the Fair Housing Act and the Equal Opportunity Act. Each office is independently owned and operated. Listing information is deemed reliable but not guaranteed accurate.