5086 Us Highway 78, Bremen, GA 30110
Local realty services provided by:CENTURY 21 NUWAY REALTY
5086 Us Highway 78,Bremen, GA 30110
$299,500
- 4 Beds
- 3 Baths
- 3,727 sq. ft.
- Single family
- Active
Listed by: daniel demers
Office: sell your home services llc
MLS#:10804287
Source:METROMLS
Price summary
- Price:$299,500
- Price per sq. ft.:$80.36
About this home
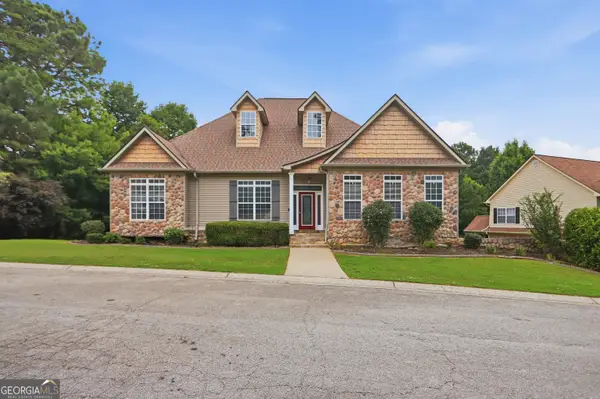
Some properties check boxes. This one opens doors. Nearly 5,000 sqft of character with a corner lot included - where you can truly work and play in one place. Originally commercial, converted to residential, and can be easily switched back. R-2 zoning with prime Hwy 78 frontage makes this a rare blank canvas: homestead, live/work compound, event venue, or business HQ. Inside: huge living room, oversized master, bonus room, and a FULL IN-LAW SUITE with its own bedroom, bath & kitchen - ideal for multigenerational living or rental income. Rustic charm, wraparound porches, metal roof. Out back: a beautiful new pool & deck, treehouse, plus historic outbuildings - the former Maddenville Flea Market - ready for its next owner Fiber internet to 2,000 Mbps - Well & Septic - Mini-split climate control. This type of property doesn't come up often. Bring your vision.
Contact an agent
Home facts
- Year built:1975
- Listing ID #:10804287
- Updated:July 19, 2026 at 10:45 AM
Rooms and interior
- Bedrooms:4
- Total bathrooms:3
- Full bathrooms:3
- Bathrooms Description:Tile Bath
- Kitchen Description:Dishwasher, Disposal, Microwave, Oven/Range (Combo), Refrigerator, Stainless Steel Appliance(s)
- Bedroom Description:Walk-In Closet(s)
- Living area:3,727 sq. ft.
Heating and cooling
- Cooling:Ceiling Fan(s), Electric, Window Unit(s)
- Heating:Electric
Structure and exterior
- Roof:Metal
- Year built:1975
- Building area:3,727 sq. ft.
- Lot area:1.05 Acres
- Lot Features:Open Lot, Private
- Architectural Style:Country/Rustic, Ranch, Traditional
- Construction Materials:Wood Siding
- Exterior Features:Balcony
- Levels:2 Story
Schools
- High school:Haralson
- Middle school:Haralson
- Elementary school:Buchanan
Utilities
- Water:Public, Water Available
- Sewer:Septic Tank
Finances and disclosures
- Price:$299,500
- Price per sq. ft.:$80.36
- Tax amount:$1,943 (25)
Features and amenities
- Appliances:Dishwasher, Disposal, Electric Water Heater, Microwave, Oven/Range (Combo), Refrigerator, Stainless Steel Appliance(s)
- Laundry features:Laundry Closet
- Amenities:Electric Water Heater, Wet Bar
- Pool features:Above Ground
Parking
- Total parking spaces:3
- Parking description:Attached, Carport, Guest, Parking Pad, Parking Shed
 2026 Georgia MLS. All rights reserved. Information Deem Reliable But Not Guaranteed July 19, 2026
New listings near 5086 Us Highway 78
- New
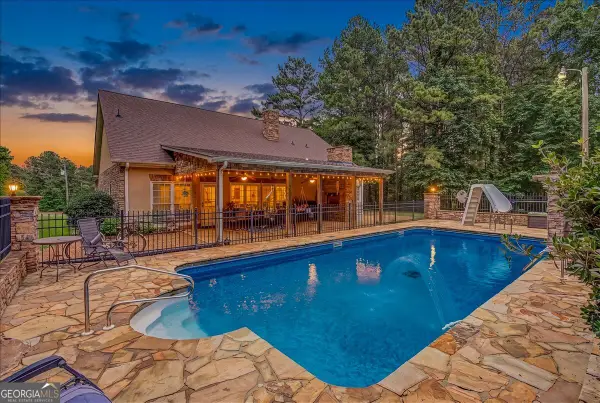 $500,000Active4 beds 2 baths2,394 sq. ft.
75 N Raburn Road, Bremen, GA 30110
MLS# 10807556Listed by: Porch Property Group, LLC - New
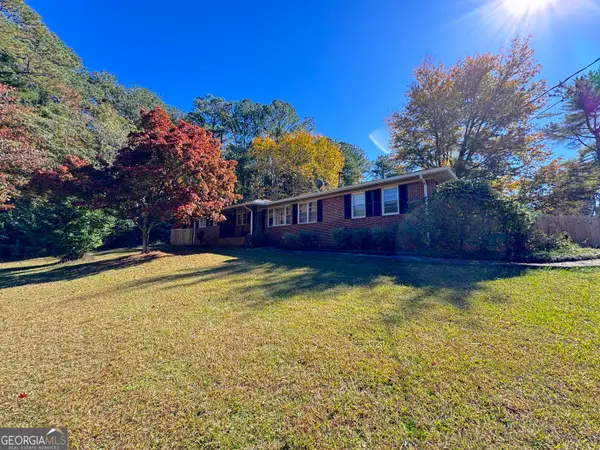 $160,000Active3 beds 2 baths1,447 sq. ft.
909 Laurel Street, Bremen, GA 30110
MLS# 10807572Listed by: Magnolia Realty Co. - New
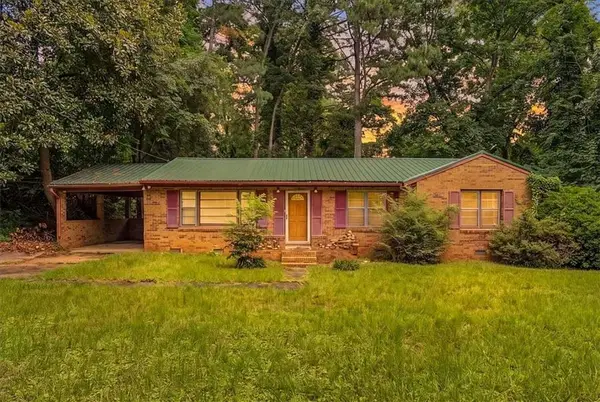 $190,000Active3 beds 2 baths1,230 sq. ft.
606 Carrollton Street, Bremen, GA 30110
MLS# 7806240Listed by: MAGNOLIA REALTY CO LLC - New
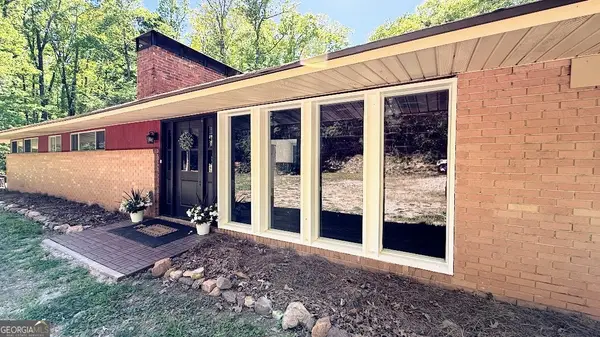
 $368,900Active3 beds 2 baths2,066 sq. ft.
1121 Highway 27 N, Bremen, GA 30110
MLS# 10805738Listed by: Century 21 Novus Realty - New
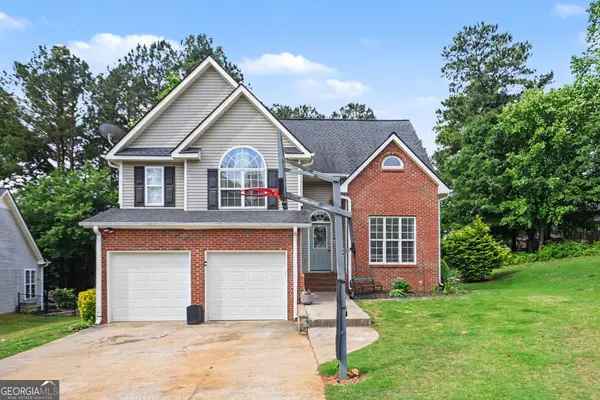 $295,000Active3 beds 3 baths1,740 sq. ft.
1015 Stone Brook Lane, Bremen, GA 30110
MLS# 10804658Listed by: Mark Spain Real Estate - New
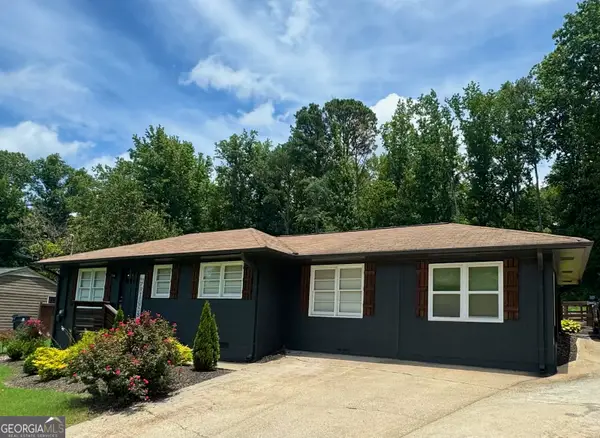 $325,000Active3 beds 2 baths1,320 sq. ft.
109 Church Street, Bremen, GA 30110
MLS# 10804450Listed by: Alliance Realty - New
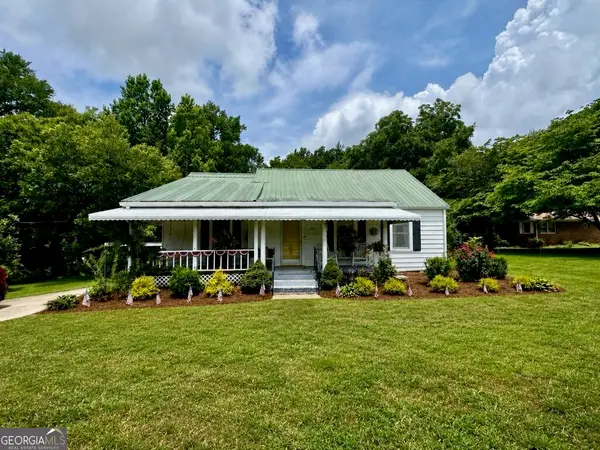 $295,000Active3 beds 2 baths1,511 sq. ft.
215 Tallapoosa Street W, Bremen, GA 30110
MLS# 10804196Listed by: Alliance Realty - New
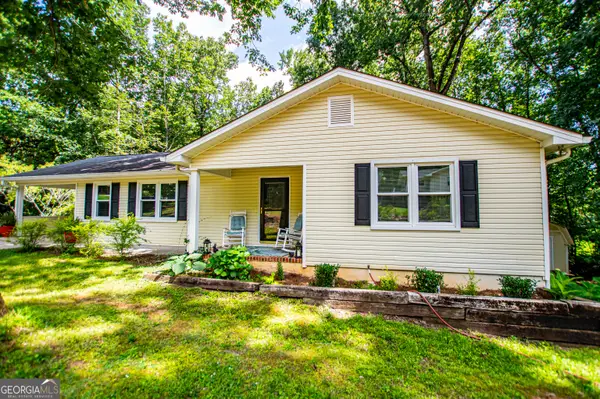 $325,000Active4 beds 3 baths2,070 sq. ft.
203 Windsor Pl, Bremen, GA 30110
MLS# 10803746Listed by: Founders Realty - New
 $400,000Active4 beds 3 baths2,025 sq. ft.
318 Crest Pointe S, Bremen, GA 30110
MLS# 10803668Listed by: Mark Spain Real Estate


Protect your home and budget from life's surprises with an Assurant Home Warranty, backed by a partner that supports you through every step of homeownership. Explore Plans.
©2026 Century 21 Real Estate LLC. All rights reserved. CENTURY 21®, the CENTURY 21 Logo and C21® are service marks owned by Century 21 Real Estate LLC. Century 21 Real Estate LLC fully supports the principles of the Fair Housing Act and the Equal Opportunity Act. Each office is independently owned and operated. Listing information is deemed reliable but not guaranteed accurate.