
756 Corinth Poseyville Road, Bremen, GA 30110
Local realty services provided by:CENTURY 21 NUWAY REALTY
756 Corinth Poseyville Road,Bremen, GA 30110
$275,000
- 5 Beds
- 3 Baths
- 2,057 sq. ft.
- Single family
- Active
Listed by: blake ginger
Office: founders realty
MLS#:10814015
Source:METROMLS
Price summary
- Price:$275,000
- Price per sq. ft.:$133.69
About this home
Escape to your own private retreat with this spacious 5 Bedroom, 3 Bath home nestled on a beautiful 2 Acre wooded tract. Surrounded by mature trees, this property offers the perfect blend of peaceful country living and everyday convenience. Inside, you'll find generously sized bedrooms, including an oversized primary suite with a private bath. Updated flooring flows throughout much of the home, while the functional floor plan provides plenty of space for family, guests, or a home office. The enclosed Porch area overlooks the tranquil landscape, creating the perfect setting for everyday meals or entertaining. Step outside to enjoy the covered front porch or relax on the screened porch while taking in the sights and sounds of nature. The expansive wooded property offers endless opportunities for outdoor recreation, gardening, or simply enjoying the privacy that comes with acreage. A large unfinished basement provides exceptional storage, workshop space, or future expansion potential, while the covered carport adds everyday convenience. If you've been searching for a home with room to spread out, abundant storage, and a peaceful setting surrounded by nature, this property offers the perfect opportunity to make it your own....
Contact an agent
Home facts
- Year built:1974
- Subdivision & Development:None
- Listing ID #:10814015
- Updated:September 13, 2026 at 11:08 AM
Rooms and interior
- Bedrooms:5
- Total bathrooms:3
- Full bathrooms:3
- Flooring:Laminate, Pine
- Dining Description:Living Room/Dining Room Combo
- Kitchen Description:Country Kitchen, Oven/Range (Combo)
- Bedroom Description:Master On Main Level
- Basement Description:Concrete
- Living area:2,057 sq. ft.
Heating and cooling
- Cooling:Central Air, Window Unit(s)
- Heating:Central, Radiant
- Central air:Yes
Structure and exterior
- Roof:Metal
- Year built:1974
- Building area:2,057 sq. ft.
- Lot area:2 Acres
- Lot Features:Level
- Architectural Style:Traditional
- Construction Materials:Stone, Wood Siding
- Levels:2 Story
Schools
- High school:Haralson
- Middle school:Haralson
- Elementary school:Buchanan
Utilities
- Water:Public, Water Available
- Sewer:Septic Tank
Finances and disclosures
- Price:$275,000
- Price per sq. ft.:$133.69
- Tax amount:$774 (2025)
Features and amenities
- Appliances:Oven/Range (Combo)
- Laundry features:In Mud Room, Laundry
Parking
- Parking description:Carport
 2026 Georgia MLS. All rights reserved. Information Deem Reliable But Not Guaranteed September 13, 2026
New listings near 756 Corinth Poseyville Road
- Coming Soon
 $250,000Coming Soon3 beds 1 baths1,378 sq. ft.
762 Morgan Road, Bremen, GA 30110
MLS# 7835782Listed by: ATLANTA COMMUNITIES - New
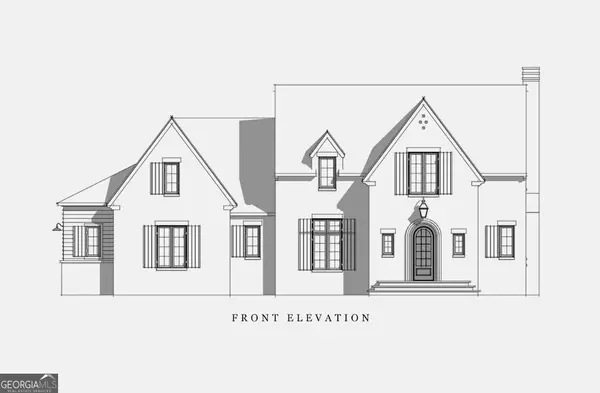 $650,000Active5 beds 4 baths3,371 sq. ft.
100 Collins Trail, Bremen, GA 30110
MLS# 10843571Listed by: Stateline Realty Co. - New
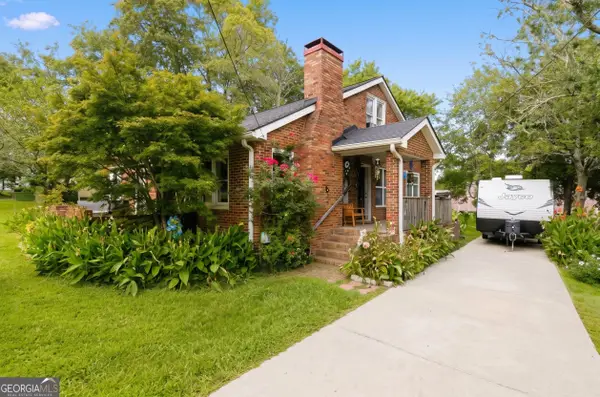 $219,000Active4 beds 2 baths2,029 sq. ft.
107 Marchman Street, Bremen, GA 30110
MLS# 10842765Listed by: Market South Properties Inc. - New
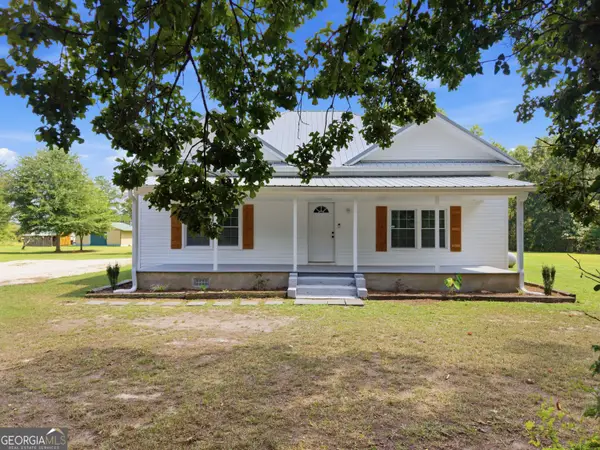 $325,000Active3 beds 2 baths1,700 sq. ft.
705 Poseyville Road, Bremen, GA 30110
MLS# 10841616Listed by: Magnolia Realty Co. - New
 $305,000Active3 beds 2 baths1,699 sq. ft.
145 Garden Walk, Bremen, GA 30110
MLS# 10841433Listed by: Stateline Realty Co. - New
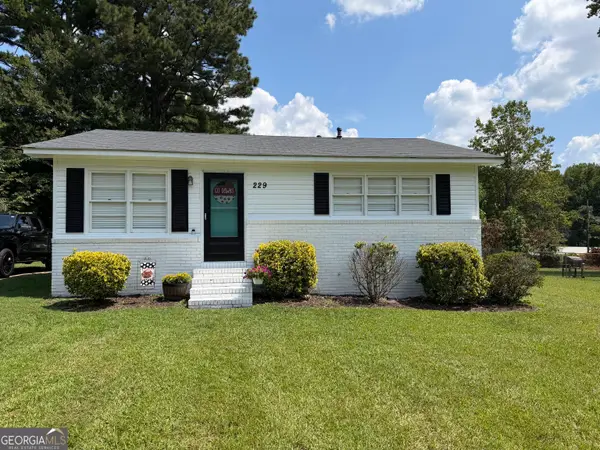 $199,000Active2 beds 1 baths864 sq. ft.
229 Church Street, Bremen, GA 30110
MLS# 10841034Listed by: Stateline Realty Co. - New
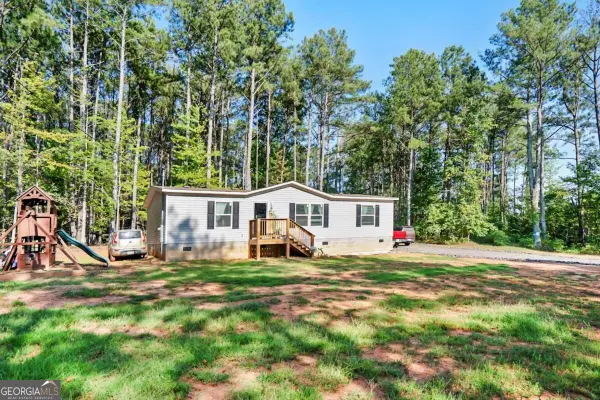 $225,000Active3 beds 2 baths1,334 sq. ft.
68 N Raburn Road, Bremen, GA 30110
MLS# 10839795Listed by: Porch Property Group, LLC - New
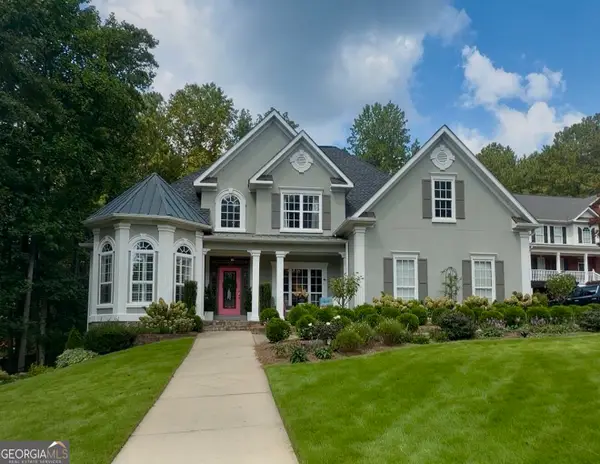 $669,000Active4 beds 4 baths5,850 sq. ft.
301 Stonebridge Boulevard, Bremen, GA 30110
MLS# 10839700Listed by: Real Broker, LLC - New
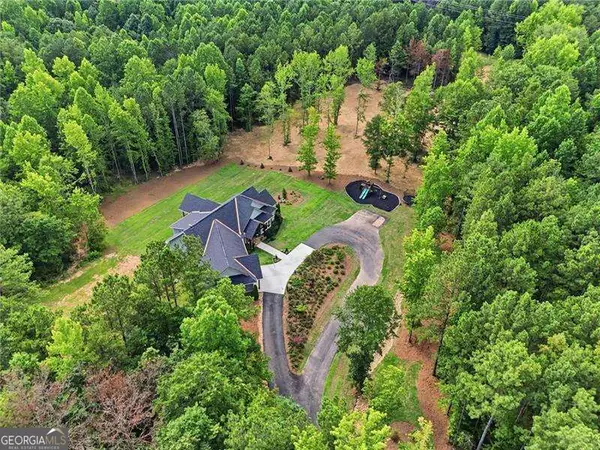 $979,900Active4 beds 4 baths4,275 sq. ft.
24 Simpson Road, Bremen, GA 30110
MLS# 10839059Listed by: Atlanta Communities - New
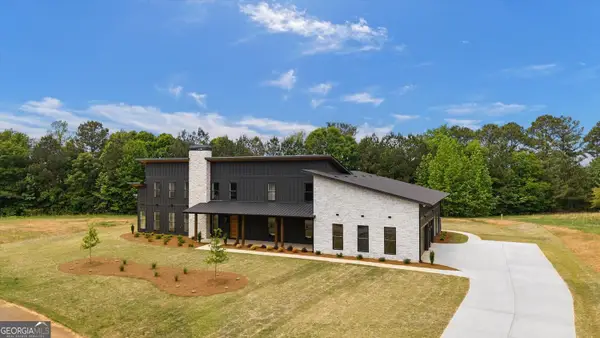 $985,000Active6 beds 6 baths5,070 sq. ft.
112 Summit Lane, Bremen, GA 30110
MLS# 10838723Listed by: Real South Realty


Protect your home and budget from life's surprises with an Assurant Home Warranty, backed by a partner that supports you through every step of homeownership. Explore Plans.
©2026 Century 21 Real Estate LLC. All rights reserved. CENTURY 21®, the CENTURY 21 Logo and C21® are service marks owned by Century 21 Real Estate LLC. Century 21 Real Estate LLC fully supports the principles of the Fair Housing Act and the Equal Opportunity Act. Each office is independently owned and operated. Listing information is deemed reliable but not guaranteed accurate.