
85 Old Bushmill Road, Bremen, GA 30110
Local realty services provided by:CENTURY 21 Crowe Realty
85 Old Bushmill Road,Bremen, GA 30110
$399,900
- 5 Beds
- 2 Baths
- 2,700 sq. ft.
- Single family
- Active
Listed by: ahmose avin
Office: exp realty, llc.
MLS#:7812669
Source:FIRSTMLS
Price summary
- Price:$399,900
- Price per sq. ft.:$148.11
About this home
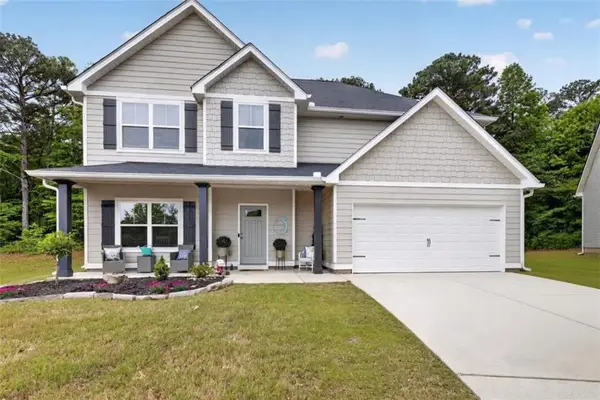
Welcome to this well-maintained home situated on 11 beautiful wooded acres, offering the perfect balance of privacy and functionality. This 4-bedroom, 2-bath home features a finished addition with a bonus bedroom, dedicated workout/flex room, and an oversized 3-car attached garage, providing the flexibility of a 5-bedroom layout. The open-concept design offers comfortable living and entertaining space, complemented by a convenient coffee bar. Enjoy your morning coffee on the covered front porch or relax on the expansive deck spanning approximately 34 feet across the rear of the home, overlooking the peaceful wooded setting. The oversized garage features 11.5-foot ceilings and an extended third bay, making it ideal for a workshop, extra storage, or hobbies. Whether you're looking for room to hunt, garden, ride ATVs, or simply enjoy country living, this property offers the space and versatility to fit your lifestyle. Schedule your private showing today!
Contact an agent
Home facts
- Year built:2021
- Subdivision & Development:NONE
- Listing ID #:7812669
- Updated:August 13, 2026 at 04:47 AM
Rooms and interior
- Bedrooms:5
- Total bathrooms:2
- Full bathrooms:2
- Flooring:Carpet
- Dining Description:Open Concept, Seats 12+
- Bathrooms Description:Double Vanity, Tub/Shower Combo
- Kitchen Description:Cabinets Other, Dishwasher, Eat-in Kitchen, Electric Oven, Electric Range, Kitchen Island, Microwave, Range Hood, Refrigerator, Self Cleaning Oven, Stone Counters, View to Family Room
- Bedroom Description:Master on Main, Sitting Room, Split Bedroom Plan
- Living area:2,700 sq. ft.
Heating and cooling
- Cooling:Ceiling Fan(s), Central Air
- Heating:Central, Electric
- Central air:Yes
Structure and exterior
- Roof:Shingle
- Year built:2021
- Building area:2,700 sq. ft.
- Lot area:11 Acres
- Lot Features:Back Yard, Front Yard, Level, Private, Wooded
- Architectural Style:Modular, Ranch
- Construction Materials:Block, Frame, Vinyl Siding
- Exterior Features:Covered, Deck, Front Porch, Patio, Private Yard, Storage
- Levels:1 Story
Schools
- High school:Haralson County
- Middle school:Haralson County
- Elementary school:Tallapoosa Primary
Utilities
- Water:Well
- Sewer:Septic Tank
Finances and disclosures
- Price:$399,900
- Price per sq. ft.:$148.11
- Tax amount:$1,117 (2025)
Features and amenities
- Appliances:Satellite Dish, TV Antenna
- Laundry features:In Kitchen, Main Level
- Amenities:ENERGY STAR Qualified Appliances, Electric Water Heater, His and Hers Closets, Walk-In Closet(s)
Parking
- Total parking spaces:9
- Parking description:Garage, Garage Door Opener, Garage Faces Front, Level Driveway
- Garage spaces:3
 Listings identified with the FMLS IDX logo come from FMLS and are held by brokerage firms other than the owner of this website. The listing brokerage is identified in any listing details. Information is deemed reliable but is not guaranteed. If you believe any FMLS listing contains material that infringes your copyrighted work please click here (https://www.fmls.com/dmca) to review our DMCA policy and learn how to submit a takedown request. ©2026 First Multiple Listing Service, Inc. FIRSTMLS Member Broker: Clinton Crowe
 New listings near 85 Old Bushmill Road
- New
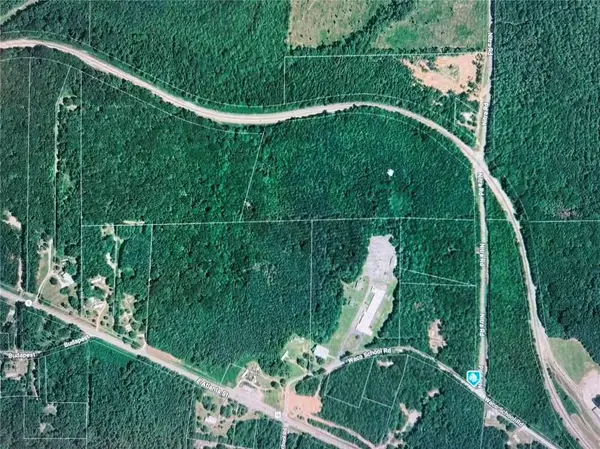 $330,000Active24.95 Acres
0 Nitra Road, Bremen, GA 30110
MLS# 7820550Listed by: GEORGIA REALTY BROKERS INTERNATIONAL CORPORATION - New
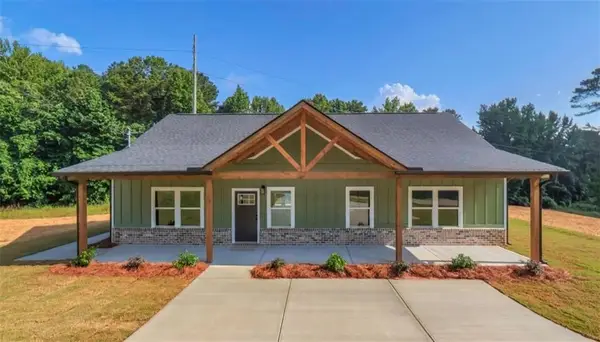 $319,900Active3 beds 2 baths1,590 sq. ft.
1116 Whispering Hills Drive, Bremen, GA 30110
MLS# 7820349Listed by: REAL SOUTH REALTY, LLC - New
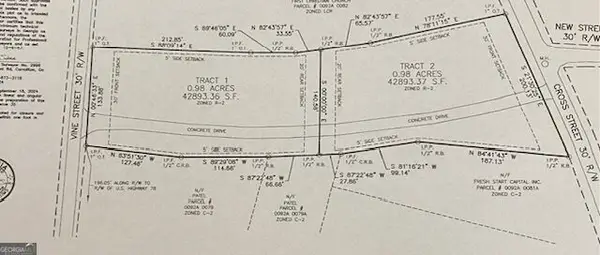 $375,000Active2 Acres
0 Cross St, Bremen, GA 30110
MLS# 10824357Listed by: eXp Realty - New
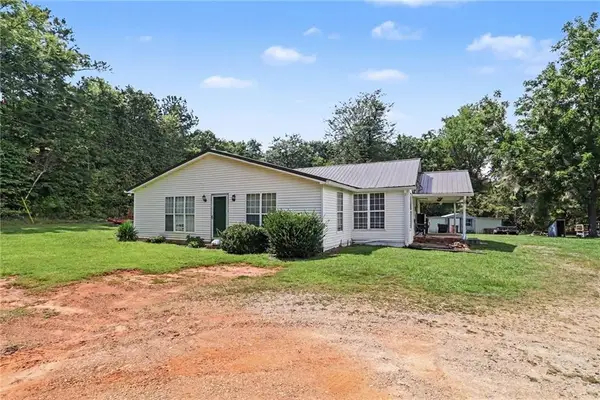 $220,000Active2 beds 2 baths1,400 sq. ft.
88 Old Waco Road, Bremen, GA 30110
MLS# 7815885Listed by: MARK SPAIN REAL ESTATE - New
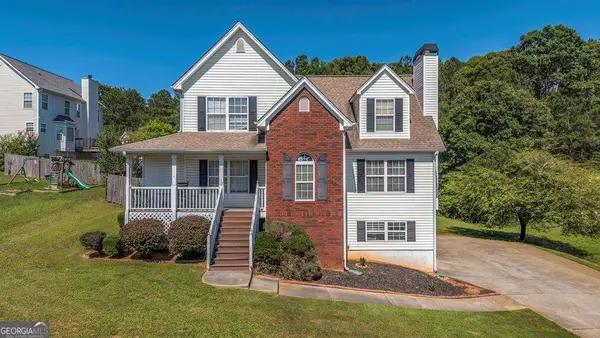 $295,000Active4 beds 3 baths1,742 sq. ft.
106 Dylan Way, Bremen, GA 30110
MLS# 10823380Listed by: Metro West Realty Group LLC - New
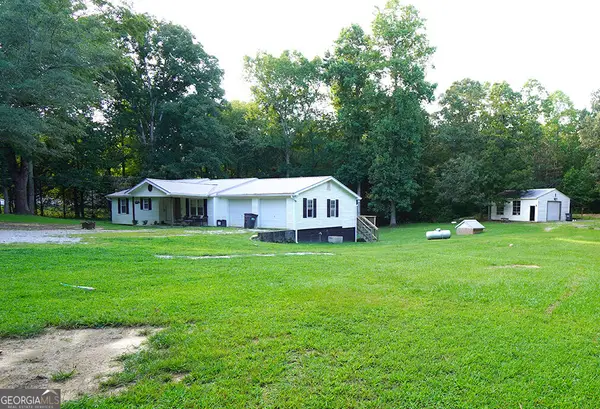 $300,000Active3 beds 2 baths1,600 sq. ft.
188 Causey Road, Bremen, GA 30110
MLS# 10823414Listed by: Main Street Realty - New
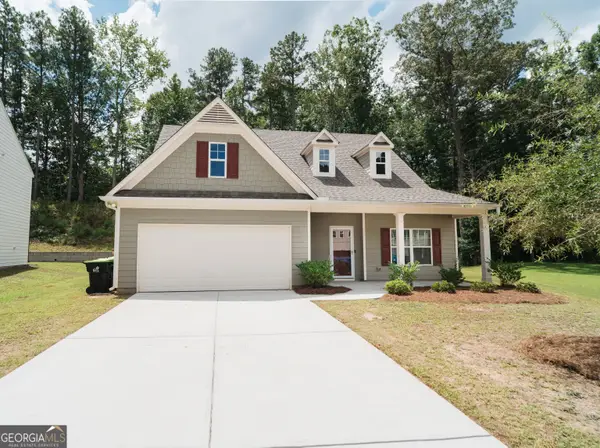 $369,900Active3 beds 3 baths2,932 sq. ft.
853 Brown Thrasher Way, Bremen, GA 30110
MLS# 10819765Listed by: Southern Homes & Land Realty - New
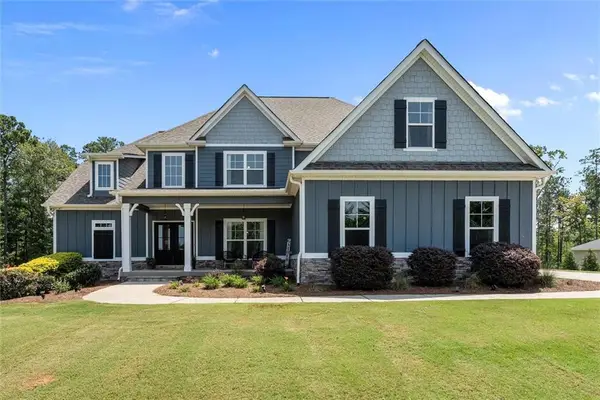 $674,900Active5 beds 4 baths4,089 sq. ft.
703 Charlotte Lane, Bremen, GA 30110
MLS# 7815551Listed by: PIONEER REALTY GROUP WEST, LLC - New
 $420,000Active4 beds 3 baths
141 Lindsey Drive, Bremen, GA 30110
MLS# 7815493Listed by: REAL BROKER, LLC.


Protect your home and budget from life's surprises with an Assurant Home Warranty, backed by a partner that supports you through every step of homeownership. Explore Plans.
©2026 Century 21 Real Estate LLC. All rights reserved. CENTURY 21®, the CENTURY 21 Logo and C21® are service marks owned by Century 21 Real Estate LLC. Century 21 Real Estate LLC fully supports the principles of the Fair Housing Act and the Equal Opportunity Act. Each office is independently owned and operated. Listing information is deemed reliable but not guaranteed accurate.