
1094 Wimberly Road Ne, Brookhaven, GA 30319
Local realty services provided by:CENTURY 21 The Avenues
1094 Wimberly Road Ne,Brookhaven, GA 30319
$2,200,000
- 8 Beds
- 7 Baths
- 6,700 sq. ft.
- Single family
- Active
Listed by: yanxue zhou
Office: virtual properties realty.net, llc.
MLS#:7806616
Source:FIRSTMLS
Price summary
- Price:$2,200,000
- Price per sq. ft.:$328.36
About this home
Some luxury homes are built to impress. This one was built to endure.
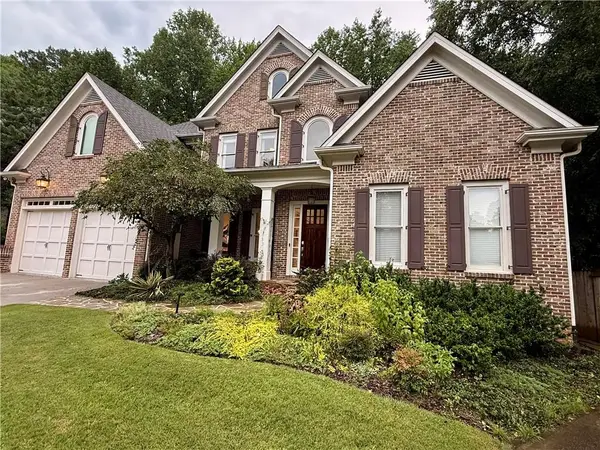
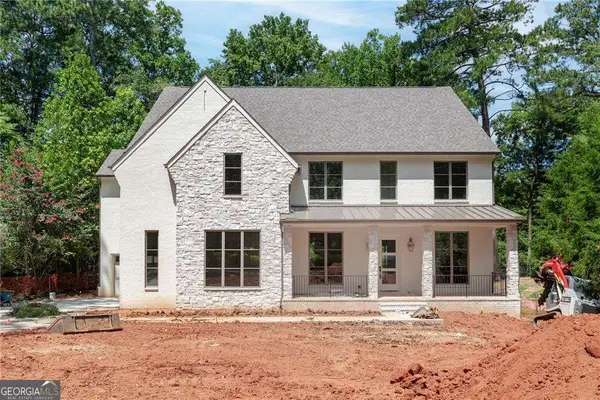
Custom-built by a professional builder as his own personal residence, this exceptional four-sided brick home reflects a level of craftsmanship and attention to detail rarely found in today’s market. Every decision was made with long-term quality and everyday living in mind—not simply for resale.
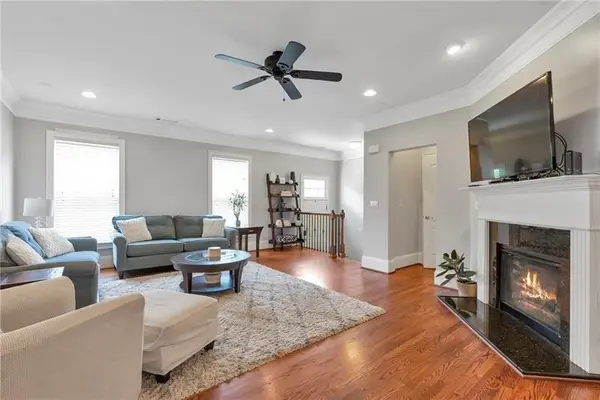
A welcoming entrance leads into light-filled living spaces highlighted by soaring 12-foot ceilings in the family room, creating an open yet inviting atmosphere for both daily living and entertaining. Thoughtfully designed with timeless finishes and a functional floor plan, the home blends elegance with comfort throughout.
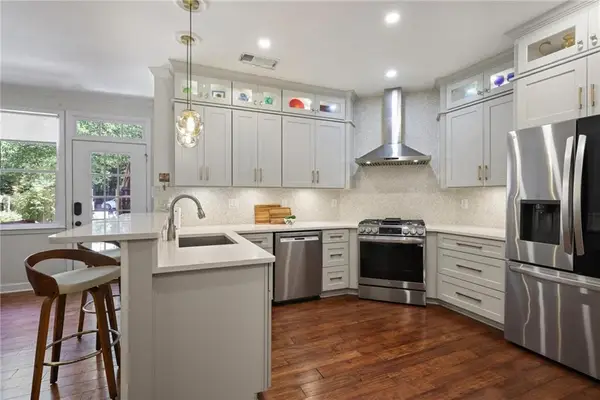
The chef’s kitchen is equipped with premium Sub-Zero refrigerator, a Wolf gas Cooktop, generous workspace, and seamless flow into the main living and dining areas, making it ideal for everything from intimate family dinners to large gatherings. Custom-designed closet systems in every walk-in closet provide exceptional organization and maximize storage.
Beyond its beautiful interior, this home stands apart for the quality built behind the walls. A fully concrete-finished crawl space reflects the builder’s commitment to durability and superior construction—features rarely seen, yet deeply appreciated by discerning buyers.
Outdoor living was designed with the same level of care as the interior. A spacious sunroom creates a seamless transition between indoor and outdoor spaces, providing the perfect place to relax or entertain throughout the year. The outdoor kitchen makes hosting effortless, while the level backyard offers exceptional usability for everyday enjoyment and future possibilities, including room for a pool. For golf enthusiasts, the backyard even features a private artificial putting green, thoughtfully created as a place for children to practice and enjoy the game at home. Surrounding the outdoor space is a beautiful full-brick privacy wall, offering both elegance and privacy. Equally impressive—but often unseen—is the property’s carefully engineered drainage system, reflecting the builder’s commitment to long-term performance and meticulous construction.
Ideally located in one of Brookhaven’s most desirable neighborhoods, this home is just minutes from Buckhead, Town Brookhaven, premier dining, shopping, parks, private schools, and major business corridors.
More than just a luxury home, this is a residence built with intention, integrity, and craftsmanship by a builder who spared no expense when building for his own family. Opportunities to own a true builder’s personal home of this caliber are exceptionally rare....
Contact an agent
Home facts
- Year built:2024
- Listing ID #:7806616
- Updated:July 20, 2026 at 01:24 PM
Rooms and interior
- Bedrooms:8
- Total bathrooms:7
- Full bathrooms:5
- Half bathrooms:2
- Flooring:Hardwood
- Dining Description:Open Concept, Separate Dining Room
- Bathrooms Description:Double Vanity, Separate Tub/Shower, Soaking Tub
- Kitchen Description:Breakfast Bar, Cabinets White, Dishwasher, Disposal, Gas Range, Kitchen Island, Microwave, Pantry Walk-In, Range Hood, Refrigerator, Solid Surface Counters, View to Family Room
- Bedroom Description:Oversized Master, Split Bedroom Plan
- Living area:6,700 sq. ft.
Heating and cooling
- Cooling:Central Air, Zoned
- Heating:Central, Forced Air, Natural Gas, Zoned
- Central air:Yes
Structure and exterior
- Roof:Composition, Shingle
- Year built:2024
- Building area:6,700 sq. ft.
- Lot area:0.25 Acres
- Lot Features:Back Yard, Front Yard, Landscaped, Private
- Architectural Style:Traditional
- Construction Materials:Brick 4 Sides, Cement Siding
- Exterior Features:Balcony, Covered, Deck, Front Porch, Garden, Gas Grill, Private Yard, Rooftop
- Levels:3+ Story
Schools
- High school:Chamblee
- Middle school:Chamblee
- Elementary school:Ashford Park
Utilities
- Water:Public, Water Available
- Sewer:Public Sewer, Sewer Available
Finances and disclosures
- Price:$2,200,000
- Price per sq. ft.:$328.36
- Tax amount:$27,661 (2025)
Features and amenities
- Appliances:Irrigation Equipment
- Laundry features:Laundry Room, Upper Level
- Amenities:Bookcases, Disappearing Attic Stairs, Entrance Foyer, Gas Water Heater, High Ceilings 10 ft Main, High Ceilings 9 ft Upper, Tray Ceiling(s), Walk-In Closet(s)
Parking
- Parking description:Garage
- Garage spaces:3
 Listings identified with the FMLS IDX logo come from FMLS and are held by brokerage firms other than the owner of this website. The listing brokerage is identified in any listing details. Information is deemed reliable but is not guaranteed. If you believe any FMLS listing contains material that infringes your copyrighted work please click here (https://www.fmls.com/dmca) to review our DMCA policy and learn how to submit a takedown request. ©2026 First Multiple Listing Service, Inc.
New listings near 1094 Wimberly Road Ne
- New
 $595,000Active2 beds 3 baths2,056 sq. ft.
1182 Brookhaven Glen Ne, Atlanta, GA 30319
MLS# 7807238Listed by: HOME LUXURY REAL ESTATE - New
 $615,000Active4 beds 4 baths2,741 sq. ft.
2690 Derby Walk Ne, Atlanta, GA 30319
MLS# 7806232Listed by: ANSLEY REAL ESTATE | CHRISTIE'S INTERNATIONAL REAL ESTATE - New
 $1,500,000Active4 beds 5 baths4,070 sq. ft.
3669 Canyon Ridge Court Ne, Atlanta, GA 30319
MLS# 7806670Listed by: COLDWELL BANKER REALTY - New
 $739,900Active4 beds 3 baths2,252 sq. ft.
2302 Briarwood Hills Drive Ne, Atlanta, GA 30319
MLS# 7806359Listed by: COMPASS - Coming Soon
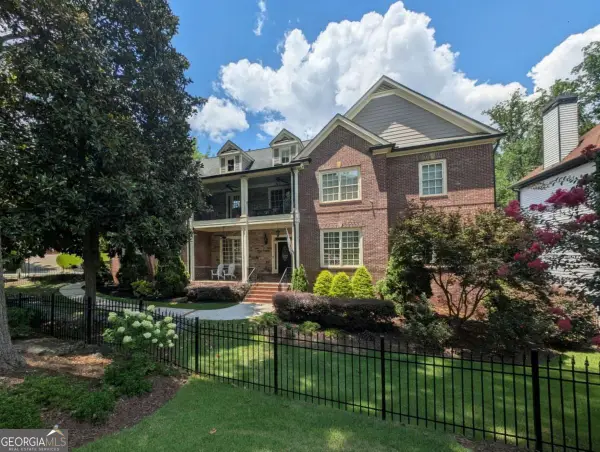 $1,775,000Coming Soon6 beds 5 baths
3295 Osborne Road Ne, Atlanta, GA 30319
MLS# 10807854Listed by: Keller Williams Realty - New
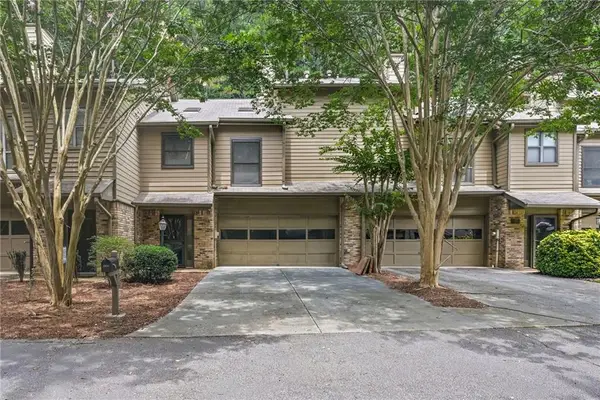 $399,900Active3 beds 3 baths1,980 sq. ft.
1831 D Youville Lane, Atlanta, GA 30341
MLS# 7806732Listed by: PROGRESSIVE REALTY ATLANTA - New
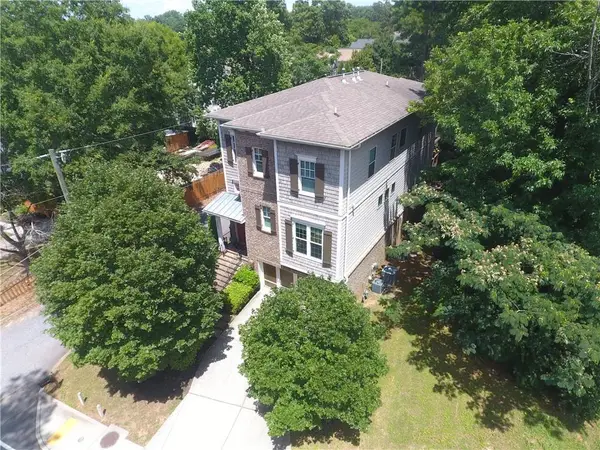 $1,190,000Active5 beds 4 baths3,935 sq. ft.
3151 Osborne Road Ne, Brookhaven, GA 30319
MLS# 7792542Listed by: HOMESMART - New
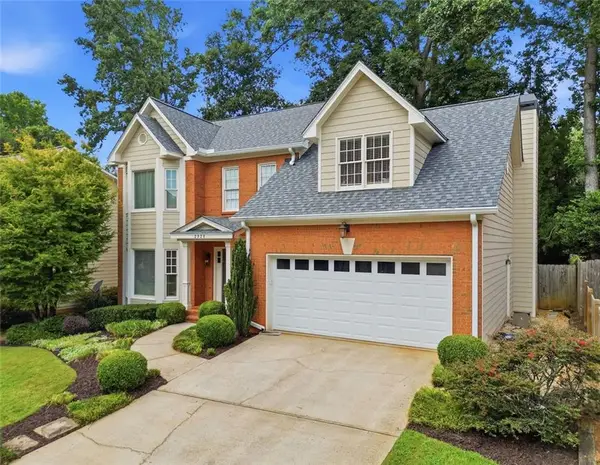 $825,000Active3 beds 3 baths2,133 sq. ft.
2938 Mitchell Cove Ne, Atlanta, GA 30319
MLS# 7806124Listed by: COLDWELL BANKER REALTY - New
 $2,549,000Active6 beds 6 baths
3796 Watkins Place Ne, Atlanta, GA 30319
MLS# 10807664Listed by: Compass


Protect your home and budget from life's surprises with an Assurant Home Warranty, backed by a partner that supports you through every step of homeownership. Explore Plans.
©2026 Century 21 Real Estate LLC. All rights reserved. CENTURY 21®, the CENTURY 21 Logo and C21® are service marks owned by Century 21 Real Estate LLC. Century 21 Real Estate LLC fully supports the principles of the Fair Housing Act and the Equal Opportunity Act. Each office is independently owned and operated. Listing information is deemed reliable but not guaranteed accurate.