
1136 Panorama Drive #46, Brookhaven, GA 30319
Local realty services provided by:CENTURY 21 The Avenues
1136 Panorama Drive #46,Brookhaven, GA 30319
$799,000
- 3 Beds
- 4 Baths
- 2,620 sq. ft.
- Townhouse
- Active
Listed by: netaki wolfe
Office: toll brothers real estate inc.
MLS#:7814336
Source:FIRSTMLS
Price summary
- Price:$799,000
- Price per sq. ft.:$304.96
- Monthly HOA dues:$230
About this home
Experience refined townhome living at Overlook at Lenox Park by Toll Brothers, a hidden gem in the heart of Lenox Park in Brookhaven. The thoughtfully designed Druid floor plan offers three levels of sophisticated, low-maintenance living with upgraded modern finishes and an open, functional layout.
This home features a private first-floor bedroom with a full bath, ideal for guests, a home office, or multi-generational living. The second level is designed for everyday living and entertaining, showcasing a gourmet kitchen that flows seamlessly into the spacious dining area and bright great room, with direct access to a large deck for indoor-outdoor enjoyment.
The third floor is highlighted by an elegant primary suite complete with a spa-like walk-in shower and generous walk-in closet. An additional bedroom with a private bath and a conveniently located laundry room complete the upper level.
Residents enjoy access to a resort-style swimming pool and the convenience of living just minutes from Buckhead's renowned shopping, restaurants, and entertainment, while tucked away in the peaceful setting of Lenox Park.
THIS QUICK MOVE-IN HOME CAN CLOSE IN 30-45 DAYS! Photos shown are of a similar home and are for illustrative purposes only. Contact the Sales Consultant to learn more about current builder incentives and available opportunities....
Contact an agent
Home facts
- Year built:2026
- Subdivision & Development:Overlook at Lenox Park
- Listing ID #:7814336
- Updated:September 18, 2026 at 01:24 PM
Rooms and interior
- Bedrooms:3
- Total bathrooms:4
- Full bathrooms:3
- Half bathrooms:1
- Flooring:Ceramic Tile, Hardwood
- Dining Description:Open Concept
- Bathrooms Description:Double Vanity, Soaking Tub
- Kitchen Description:Cabinets Other, Dishwasher, Double Oven, Gas Cooktop, Gas Range, Kitchen Island, Microwave, Pantry Walk-In, Range Hood, Self Cleaning Oven, View to Family Room
- Living area:2,620 sq. ft.
Heating and cooling
- Cooling:Ceiling Fan(s), Central Air
- Heating:Central, Hot Water
- Central air:Yes
Structure and exterior
- Roof:Composition, Shingle
- Year built:2026
- Building area:2,620 sq. ft.
- Lot Features:Level
- Architectural Style:Townhouse
- Construction Materials:Brick 3 Sides, HardiPlank Type
- Exterior Features:Awning(s), Balcony, Covered, Deck, Patio, Rain Gutters, Rear Porch, Rooftop
- Levels:3+ Story
Schools
- High school:Cross Keys
- Middle school:Sequoyah - DeKalb
- Elementary school:Woodward
Utilities
- Water:Public, Water Available
- Sewer:Public Sewer, Sewer Available
Finances and disclosures
- Price:$799,000
- Price per sq. ft.:$304.96
- Tax amount:$1 (2026)
Features and amenities
- Laundry features:Laundry Room, Upper Level
- Amenities:Bookcases, Entrance Foyer, High Ceilings 10 ft Main, High Ceilings 9 ft Lower, Smart Home, Tankless Water Heater, Walk-In Closet(s)
Parking
- Parking description:Driveway, Garage, Garage Faces Front
- Garage spaces:2
 Listings identified with the FMLS IDX logo come from FMLS and are held by brokerage firms other than the owner of this website. The listing brokerage is identified in any listing details. Information is deemed reliable but is not guaranteed. If you believe any FMLS listing contains material that infringes your copyrighted work please click here (https://www.fmls.com/dmca) to review our DMCA policy and learn how to submit a takedown request. ©2026 First Multiple Listing Service, Inc.
New listings near 1136 Panorama Drive #46
- Coming Soon
 $785,000Coming Soon3 beds 3 baths2,323 sq. ft.
1095 Dunbarton Trace Ne, Atlanta, GA 30319
MLS# 7838379Listed by: KELLER WILLIAMS BUCKHEAD - Coming Soon
 $750,000Coming Soon2 beds 3 baths
1418 Dresden Drive Ne #300, Atlanta, GA 30319
MLS# 10846192Listed by: Compass - Coming Soon
 $750,000Coming Soon2 beds 3 baths2,188 sq. ft.
1418 Dresden Drive Ne #300, Atlanta, GA 30319
MLS# 7836698Listed by: COMPASS - Coming Soon
 $2,525,000Coming Soon5 beds 4 baths4,800 sq. ft.
1769 8th Street, Atlanta, GA 30341
MLS# 7834688Listed by: COMPASS - Coming Soon
 $1,188,000Coming Soon4 beds 4 baths4,004 sq. ft.
1082 Westbrooke Way, Atlanta, GA 30319
MLS# 7829598Listed by: ENGEL & VOLKERS ATLANTA - New
 $214,900Active2 beds 2 baths
10 Perimeter Summit Boulevard Ne #1408, Atlanta, GA 30319
MLS# 10848566Listed by: Southern REO Associates, LLC - New
 $265,000Active2 beds 1 baths
1424 Westchester Ridge Ne, Atlanta, GA 30329
MLS# 10847975Listed by: Keller Williams Realty - New
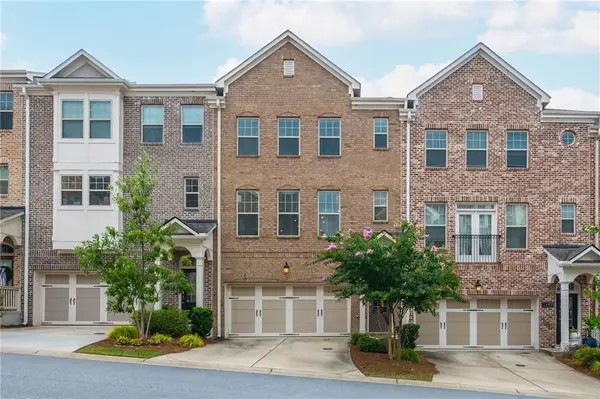 $595,000Active4 beds 4 baths2,407 sq. ft.
1391 Live Oak Lane, Brookhaven, GA 30319
MLS# 7838931Listed by: EXP REALTY, LLC. - New
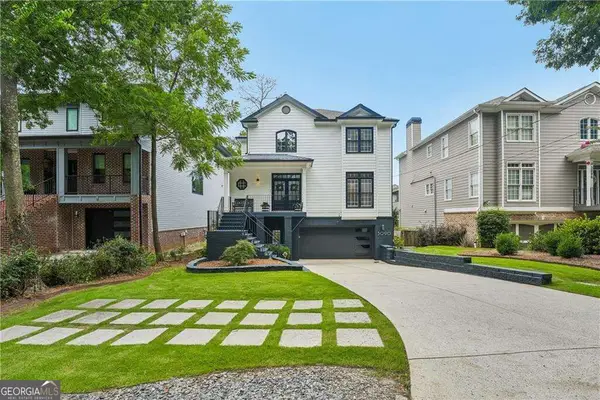 $1,280,000Active4 beds 5 baths3,494 sq. ft.
3090 Hermance Drive Ne, Atlanta, GA 30319
MLS# 10847659Listed by: Bolst - New
 $595,000Active4 beds 4 baths2,407 sq. ft.
1391 Live Oak Lane, Atlanta, GA 30319
MLS# 10847661Listed by: eXp Realty


Protect your home and budget from life's surprises with an Assurant Home Warranty, backed by a partner that supports you through every step of homeownership. Explore Plans.
©2026 Century 21 Real Estate LLC. All rights reserved. CENTURY 21®, the CENTURY 21 Logo and C21® are service marks owned by Century 21 Real Estate LLC. Century 21 Real Estate LLC fully supports the principles of the Fair Housing Act and the Equal Opportunity Act. Each office is independently owned and operated. Listing information is deemed reliable but not guaranteed accurate.