1404 Briarwood Street Ne, Brookhaven, GA 30319
Local realty services provided by:CENTURY 21 The Avenues
1404 Briarwood Street Ne,Brookhaven, GA 30319
$1,500,000
- 7 Beds
- 6 Baths
- 4,400 sq. ft.
- Single family
- Active
Listed by: james yeh
Office: truporch homes
MLS#:7862858
Source:FIRSTMLS
Price summary
- Price:$1,500,000
- Price per sq. ft.:$340.91
About this home
OWNER FINANCING AVAILABLE — NO BANK QUALIFYING. 25% down, 8% fixed, payments from $8,258/mo (or: 30% down, payments from $7,707/mo). Turnkey, fully furnished short-/mid-term rental with proven in-place income: $208,200 gross revenue over the trailing twelve months, 68% occupancy. Offered as a business in a box — furniture, operating systems, and booking history convey. Built for STR/MTR operators and portfolio investors priced out by bank DSCR loans: close in as little as 21 days and earn from day one. Also available for cash or conventional purchase at list price. Seller financing offered on select assets; terms subject to buyer qualification.
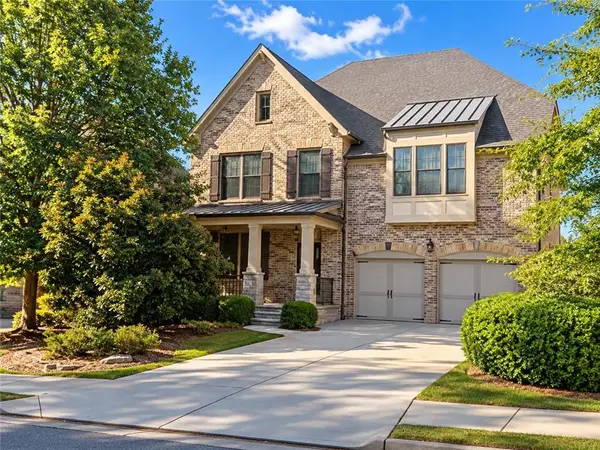
Stunning Brookhaven Luxury! Builder's Custom 7 bedroom home with finished basement offering a separate bedroom suite, bathroom and full kitchen, laundry, plus third garage. This house has it all! Attention to every detail! 4 sides of brick with additional stone. Architectural and metal roofing. Tudor style traditional. French doors open to inviting foyer. Hardwoods and ceramic tile flooring on main, incredible architectural touches such as 2 story great room, wood beamed ceilings, open floor plan and lots of natural light! Gourmet kitchen with 8 burner gas range and double ovens, arched hood, pot filler, oversized island with breakfast bar, two sinks, including one for vegetables. Built-ins with wine cabinet and fridge. Custom cabinets, granite counter-tops. Dining room seats over twelve and features wainscoating walls and ceiling, adjoined by a butler's pantry. Main laundry room with raised pedestals, separate exterior door, tons of storage. Built-in kitchen desk and storage. Oversized master on main has sitting room, trey ceiling and double sided fireplace into a separate office space. Spa-like master bath has double sinks and vanity, a freestanding free-standing soaking tub and separate shower, fully tiled. Wrought iron open staircase. Upper level features three bedrooms and two full baths. Loft area. Plus full media room! Juliette balcony on primary upper bedroom. Tankless Water Heater. Two car garage at main kitchen level with circular driveway and additional parking pads. Fully fenced private backyard with walk-out deck. Short walk to Kaleidoscope and Dresden shops. Convenient to I-85, 400, Town Brookhaven and Buckhead....
Contact an agent
Home facts
- Year built:1981
- Subdivision & Development:Brookehaven Fields
- Listing ID #:7862858
- Updated:November 03, 2026 at 01:45 AM
Rooms and interior
- Bedrooms:7
- Total bathrooms:6
- Full bathrooms:5
- Half bathrooms:1
- Flooring:Carpet, Hardwood
- Dining Description:Open Concept, Separate Dining Room
- Bathrooms Description:Double Vanity, Soaking Tub
- Kitchen Description:Breakfast Bar, Cabinets Other, Dishwasher, Gas Range, Microwave, Range Hood, Refrigerator
- Bedroom Description:Master on Main, Studio
- Living area:4,400 sq. ft.
Heating and cooling
- Cooling:Ceiling Fan(s), Central Air, Zoned
- Heating:Central, Forced Air, Zoned
- Central air:Yes
Structure and exterior
- Roof:Composition, Metal
- Year built:1981
- Building area:4,400 sq. ft.
- Lot area:0.35 Acres
- Lot Features:Back Yard
- Construction Materials:Brick 4 Sides
- Exterior Features:Deck, Front Porch
- Levels:3+ Story
Schools
- High school:Chamblee
- Middle school:Chamblee
- Elementary school:Ashford Park
Utilities
- Water:Public, Water Available
- Sewer:Septic Tank
Finances and disclosures
- Price:$1,500,000
- Price per sq. ft.:$340.91
- Tax amount:$16,645 (2025)
Features and amenities
- Laundry features:Dryer, Laundry Room, Washer
- Amenities:Beamed Ceilings, Entrance Foyer, High Ceilings 10 ft Main, High Ceilings 10 ft Upper, High Ceilings 9 ft Lower, High Speed Internet, Walk-In Closet(s)
Parking
- Parking description:Attached, Drive Under Main Level, Driveway
 Listings identified with the FMLS IDX logo come from FMLS and are held by brokerage firms other than the owner of this website. The listing brokerage is identified in any listing details. Information is deemed reliable but is not guaranteed. If you believe any FMLS listing contains material that infringes your copyrighted work please click here (https://www.fmls.com/dmca) to review our DMCA policy and learn how to submit a takedown request. ©2026 First Multiple Listing Service, Inc.
New listings near 1404 Briarwood Street Ne
- Coming Soon
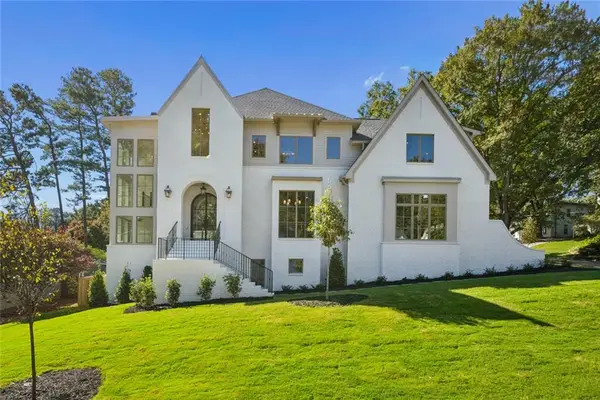 $2,525,000Coming Soon5 beds 4 baths4,800 sq. ft.
1769 8th Street, Atlanta, GA 30341
MLS# 7862402Listed by: COMPASS - Coming Soon
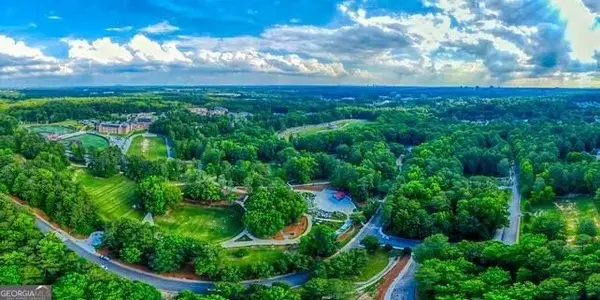
 $950,000Coming Soon-- beds -- baths
3713 Ashford Dunwoody Road Ne, Brookhaven, GA 30319
MLS# 10883296Listed by: Century 21 Results - Coming Soon
 $985,000Coming Soon5 beds 4 baths5,614 sq. ft.
1144 Ives Court Ne, Brookhaven, GA 30319
MLS# 7856650Listed by: COMPASS - Coming Soon
 $950,000Coming Soon-- beds -- baths
3713 Ashford Dunwoody Road Ne, Brookhaven, GA 30319
MLS# 7859994Listed by: CENTURY 21 RESULTS - Coming Soon
 $949,900Coming Soon3 beds 3 baths2,719 sq. ft.
2632 Brookline Circle Ne, Atlanta, GA 30319
MLS# 7860647Listed by: TREND ATLANTA REALTY, INC. - New
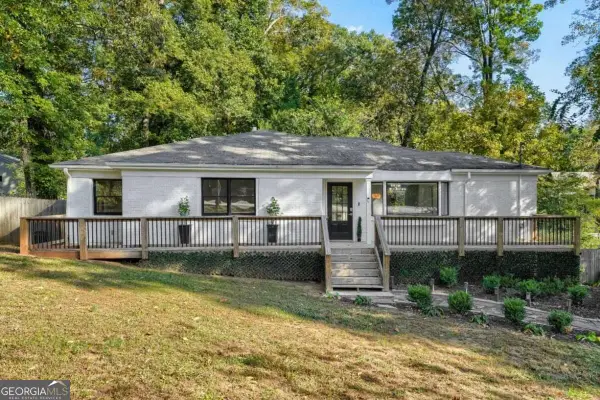 $625,000Active3 beds 2 baths2,040 sq. ft.
1744 N Druid Hills Road Ne, Atlanta, GA 30319
MLS# 10883504Listed by: Keller Williams Realty PeachtreeRoad - New
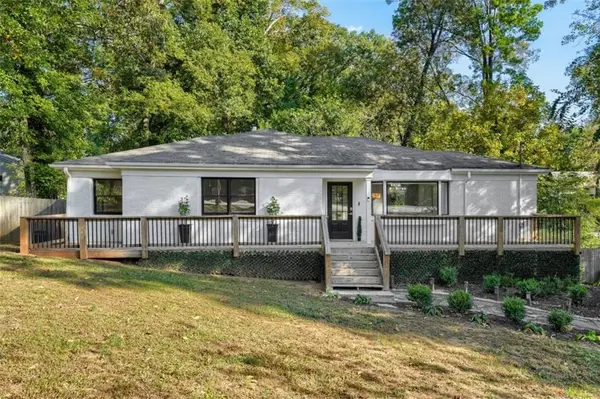 $625,000Active3 beds 2 baths2,040 sq. ft.
1744 N Druid Hills Road Ne, Brookhaven, GA 30319
MLS# 7859918Listed by: KELLER WILLIAMS REALTY PEACHTREE RD. - New
 $945,000Active3 beds 3 baths2,084 sq. ft.
2608 Camille Drive Ne, Brookhaven, GA 30319
MLS# 7861378Listed by: HARRY NORMAN REALTORS - New
 $1,150,000Active4 beds 4 baths3,261 sq. ft.
3531 Brookleigh Lane Ne, Atlanta, GA 30319
MLS# 7862409Listed by: BEACHAM AND COMPANY


Protect your home and budget from life's surprises with an Assurant Home Warranty, backed by a partner that supports you through every step of homeownership. Explore Plans.
©2026 Century 21 Real Estate LLC. All rights reserved. CENTURY 21®, the CENTURY 21 Logo and C21® are service marks owned by Century 21 Real Estate LLC. Century 21 Real Estate LLC fully supports the principles of the Fair Housing Act and the Equal Opportunity Act. Each office is independently owned and operated. Listing information is deemed reliable but not guaranteed accurate.