
2706 Winding Lane Ne, Brookhaven, GA 30319
Local realty services provided by:CENTURY 21 Results
Listed by: casey dellinger, hailey cheney
Office: bolst
MLS#:7843893
Source:FIRSTMLS
Price summary
- Price:$1,675,000
- Price per sq. ft.:$452.21
About this home
Stunning Custom Traditional in the Heart of Brookhaven! Thoughtfully designed with timeless architectural details, a Metal Roof, and incredible flexibility, this 5-Bedroom, 4-Bathroom home offers exceptional space both inside and out. A charming Porte Cochere provides coverage for easy loading and unloading. A Foyer with Brick Paver Floors welcomes you inside, where Rich Heart Pine Hardwood Floors and Crown Molding run throughout the main living spaces. The Foyer connects the Fireside Living Room and Formal Dining Room with direct access to a long, Covered Veranda, creating the perfect setting for Al Fresco Dining or relaxing outdoors. The Dining Room flows into the beautifully appointed Kitchen featuring Stone Countertops, White Cabinetry, Stainless Steel Appliances, Gas Range, and a Center Island with additional seating. The spacious Main Level Primary Suite features direct Veranda Access, Two Walk-In Closets, and an Ensuite Bathroom with Double Vanity, Dedicated Makeup Vanity, Freestanding Soaking Tub, and Glass-Enclosed Shower. A convenient Secondary Bedroom and Full Bathroom are just down the hall from the large Laundry Room with Tankless Water Heater and Ice Machine. Upstairs, an impressive Family Room provides a second living and entertaining space with a Wet Bar and Ample Storage. Two spacious Secondary Bedrooms share a Full Bathroom, while the Fifth Bedroom features its own Ensuite Bathroom. All three upstairs Bedrooms offer direct access to an incredible Sunroom that overlooks the front of the property. A Detached Two-Car Garage with a Private Office Above adds even more flexibility as a studio or additional living space. Ideally located just minutes from Brookhaven Village, Costco, Dresden Park, DeKalb-Peachtree Airport, and endless shopping and dining, with easy access to Buckhead, Emory, and major roadways....
Contact an agent
Home facts
- Year built:2011
- Subdivision & Development:Ashford Park
- Listing ID #:7843893
- Updated:September 24, 2026 at 05:41 PM
Rooms and interior
- Bedrooms:5
- Total bathrooms:4
- Full bathrooms:4
- Flooring:Brick, Carpet, Hardwood
- Dining Description:Open Concept, Seats 12+
- Bathrooms Description:Double Vanity, Separate Tub/Shower
- Kitchen Description:Breakfast Bar, Cabinets White, Dishwasher, Eat-in Kitchen, Gas Cooktop, Gas Oven, Kitchen Island, Pantry, Range Hood, Refrigerator, Stone Counters, View to Family Room
- Bedroom Description:Oversized Master, Sitting Room
- Basement Description:Crawl Space
- Living area:3,704 sq. ft.
Heating and cooling
- Cooling:Ceiling Fan(s), Central Air
- Heating:Forced Air, Natural Gas
- Central air:Yes
Structure and exterior
- Roof:Metal
- Year built:2011
- Building area:3,704 sq. ft.
- Lot area:0.32 Acres
- Lot Features:Back Yard, Level
- Architectural Style:Traditional
- Exterior Features:Courtyard, Covered, Front Porch, Patio, Private Yard, Rain Gutters, Screened, Side Porch
- Levels:2 Story
Schools
- High school:Chamblee
- Middle school:Chamblee
- Elementary school:Ashford Park
Utilities
- Water:Public
- Sewer:Public Sewer
Finances and disclosures
- Price:$1,675,000
- Price per sq. ft.:$452.21
- Tax amount:$14,318 (2025)
Features and amenities
- Laundry features:Dryer, Laundry Room, Upper Level, Washer
- Amenities:Tankless Water Heater, Walk-In Closet(s)
Parking
- Total parking spaces:2
- Parking description:Detached, Garage
- Garage spaces:2
 Listings identified with the FMLS IDX logo come from FMLS and are held by brokerage firms other than the owner of this website. The listing brokerage is identified in any listing details. Information is deemed reliable but is not guaranteed. If you believe any FMLS listing contains material that infringes your copyrighted work please click here (https://www.fmls.com/dmca) to review our DMCA policy and learn how to submit a takedown request. ©2026 First Multiple Listing Service, Inc. FIRSTMLS Member Broker: Debbie Cooke
New listings near 2706 Winding Lane Ne
- Coming Soon
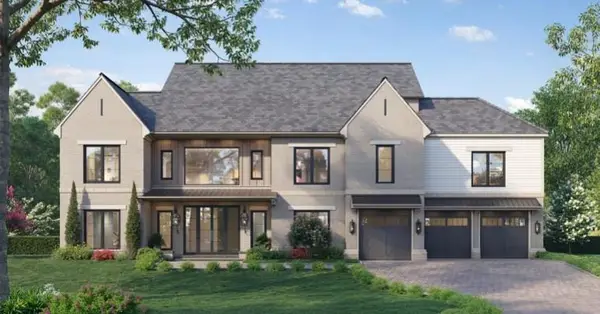 $3,250,000Coming Soon5 beds 6 baths6,200 sq. ft.
1372 Oconee Pass, Brookhaven, GA 30319
MLS# 7810306Listed by: ATLANTA COMMUNITIES - Coming Soon
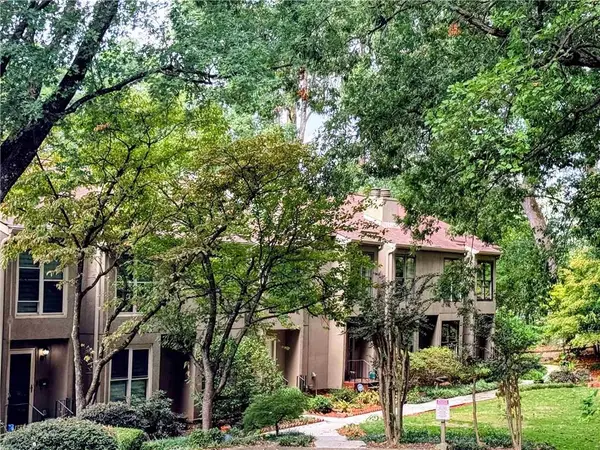 $420,000Coming Soon3 beds 3 baths2,261 sq. ft.
1742 Woodcliff Place, Atlanta, GA 30329
MLS# 7843724Listed by: TREND ATLANTA REALTY, INC. - Coming Soon
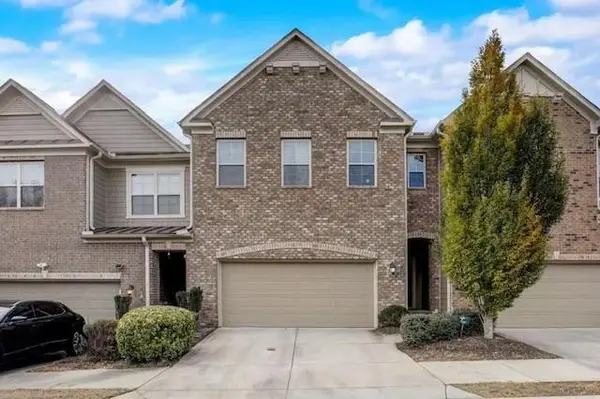 $595,000Coming Soon4 beds 4 baths2,868 sq. ft.
1599 Trailview Way Ne, Atlanta, GA 30329
MLS# 7841592Listed by: COLDWELL BANKER REALTY - Coming Soon
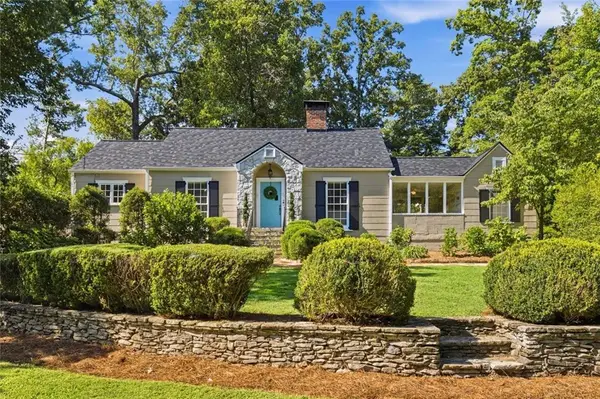 $725,000Coming Soon3 beds 2 baths1,531 sq. ft.
2692 Osborne Road Ne, Brookhaven, GA 30319
MLS# 7840496Listed by: ENGEL & VOLKERS ATLANTA - Coming Soon
 $750,000Coming Soon2 beds 3 baths2,188 sq. ft.
1418 Dresden Drive Ne #300, Atlanta, GA 30319
MLS# 10846192Listed by: Compass - Coming Soon
 $750,000Coming Soon2 beds 3 baths2,188 sq. ft.
1418 Dresden Drive Ne #300, Atlanta, GA 30319
MLS# 7836698Listed by: COMPASS - Coming Soon
 $2,525,000Coming Soon5 beds 4 baths4,800 sq. ft.
1769 8th Street, Atlanta, GA 30341
MLS# 7834688Listed by: COMPASS - Coming Soon
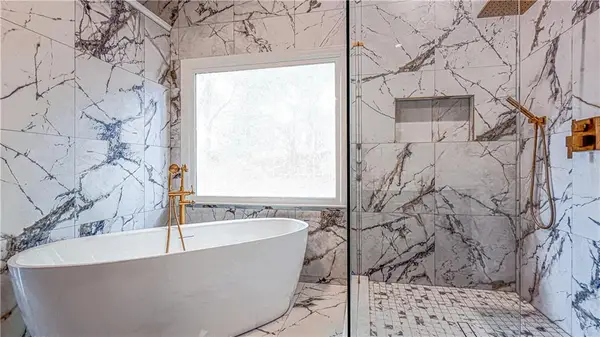 $1,188,000Coming Soon4 beds 4 baths4,004 sq. ft.
1082 Westbrooke Way, Atlanta, GA 30319
MLS# 7829598Listed by: ENGEL & VOLKERS ATLANTA - New
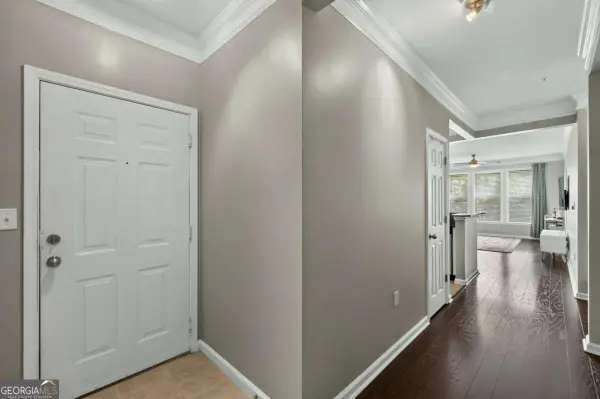 $239,000Active1 beds 1 baths895 sq. ft.
4203 Westchester Ridge Ne, Atlanta, GA 30329
MLS# 10852456Listed by: Keller Williams Realty First Atlanta - New
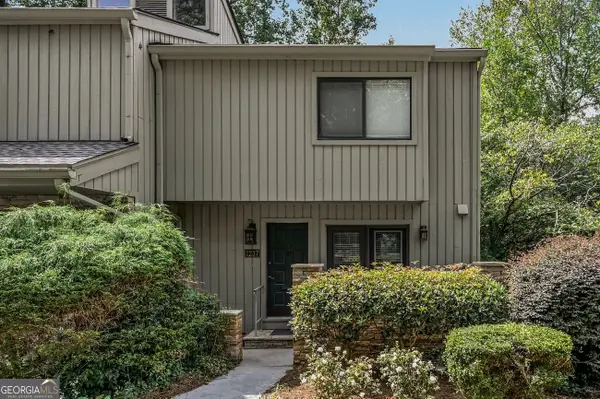 $300,000Active2 beds 2 baths1,422 sq. ft.
1237 Druid Knoll Drive Ne, Brookhaven, GA 30319
MLS# 10852529Listed by: Method Real Estate Advisors


Protect your home and budget from life's surprises with an Assurant Home Warranty, backed by a partner that supports you through every step of homeownership. Explore Plans.
©2026 Century 21 Real Estate LLC. All rights reserved. CENTURY 21®, the CENTURY 21 Logo and C21® are service marks owned by Century 21 Real Estate LLC. Century 21 Real Estate LLC fully supports the principles of the Fair Housing Act and the Equal Opportunity Act. Each office is independently owned and operated. Listing information is deemed reliable but not guaranteed accurate.