4257 Cranton Court Ne, Brookhaven, GA 30319
Local realty services provided by:CENTURY 21 Premier Real Estate
4257 Cranton Court Ne,Brookhaven, GA 30319
$600,000
- 3 Beds
- 2 Baths
- 1,856 sq. ft.
- Single family
- Active
Listed by: tanya pickens, lance stadler
Office: opendoor brokerage
MLS#:10891354
Source:METROMLS
Price summary
- Price:$600,000
- Price per sq. ft.:$323.28
About this home
INCREDIBLE BUYER INCENTIVES: $9,000 MORTGAGE CONCESSION. Opendoor Home Loans will contribute up to $9,000 towards a permanent interest rate buy-down if you finance with Opendoor Home Loans LLC. 4257 Cranton Ct NE is a residence with a functional layout and comfortable living spaces throughout. The kitchen features white cabinetry, stainless steel appliances, and a range hood, creating a well-equipped space for cooking and entertaining. A fireplace anchors the main living area, adding warmth and ambiance to the central gathering space, with built-in shelving nearby. Bedrooms feature ceiling fans, closets, and windows that bring in natural light. The bathrooms include a glass-enclosed shower and a tub and shower combination with a dark vanity and black fixtures. A rear deck extends the living space outdoors, creating ample room for relaxation and entertaining. This residence combines practical design with comfortable living spaces, delivering functional amenities throughout every room. Included 100-Day Home Warranty...
Contact an agent
Home facts
- Year built:1968
- Subdivision & Development:GAINSBOROUGH WEST
- Listing ID #:10891354
- Updated:November 22, 2026 at 12:33 PM
Rooms and interior
- Bedrooms:3
- Total bathrooms:2
- Full bathrooms:2
- Flooring:Carpet, Laminate, Tile
- Kitchen Description:Dishwasher, Microwave, Oven/Range (Combo)
- Basement Description:Exterior Entry, Full, Interior Entry
- Living area:1,856 sq. ft.
Heating and cooling
- Cooling:Ceiling Fan(s), Central Air
- Heating:Central, Natural Gas
- Central air:Yes
Structure and exterior
- Roof:Composition
- Year built:1968
- Building area:1,856 sq. ft.
- Lot area:0.68 Acres
- Lot Features:Cul-De-Sac
- Construction Materials:Brick, Vinyl Siding
- Levels:1 Story
Schools
- High school:Chamblee
- Middle school:Chamblee
- Elementary school:Montgomery
Utilities
- Water:Public, Water Available
- Sewer:Public Sewer, Sewer Available
Finances and disclosures
- Price:$600,000
- Price per sq. ft.:$323.28
- Tax amount:$6,295 (2025)
Features and amenities
- Appliances:Dishwasher, Microwave, Oven/Range (Combo)
- Laundry features:In Basement, Laundry
Parking
- Total parking spaces:2
- Parking description:Attached, Garage
- Garage:Yes
 2026 Georgia MLS. All rights reserved. Information Deem Reliable But Not Guaranteed November 22, 2026 METROMLS Member Broker: Andrew S Mullin
New listings near 4257 Cranton Court Ne
- Coming Soon
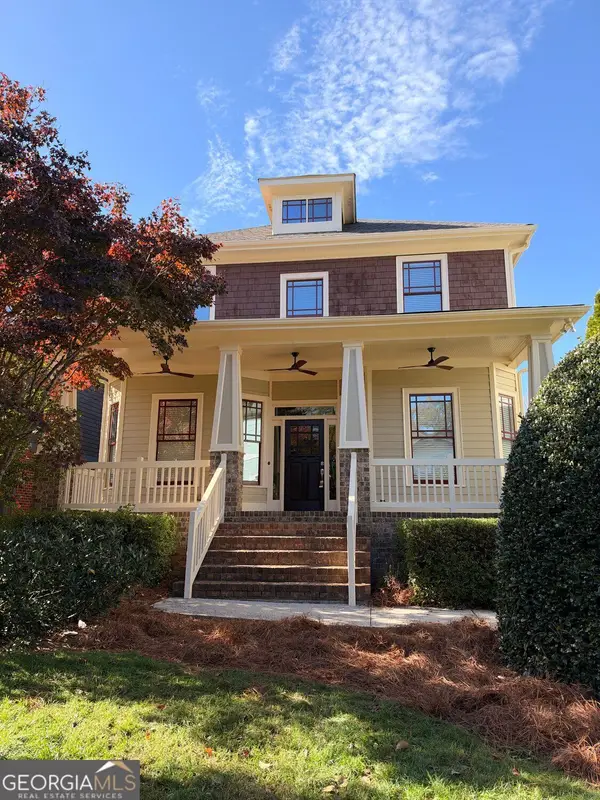 $799,000Coming Soon3 beds 3 baths2,432 sq. ft.
3200 Lynwood Drive Ne, Brookhaven, GA 30319
MLS# 10893916Listed by: Harry Norman Realtors - Coming Soon

 $950,000Coming Soon-- beds -- baths
3713 Ashford Dunwoody Road Ne, Brookhaven, GA 30319
MLS# 10883296Listed by: Century 21 Results - Coming Soon
 $985,000Coming Soon5 beds 4 baths5,614 sq. ft.
1144 Ives Court Ne, Brookhaven, GA 30319
MLS# 7856650Listed by: COMPASS - Coming Soon
 $950,000Coming Soon-- beds -- baths
3713 Ashford Dunwoody Road Ne, Brookhaven, GA 30319
MLS# 7859994Listed by: CENTURY 21 RESULTS - New
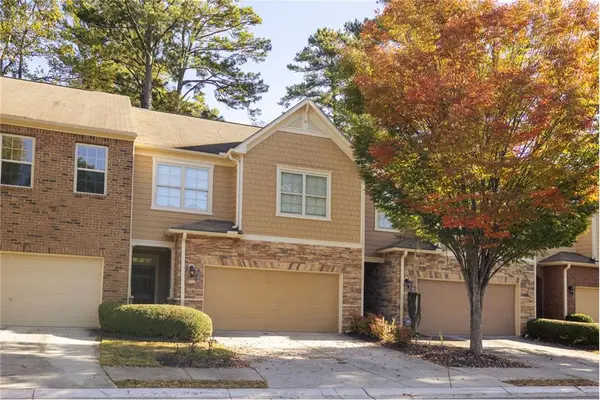 $489,000Active3 beds 3 baths2,046 sq. ft.
1566 Lenox Overlook Road Ne, Atlanta, GA 30329
MLS# 7870786Listed by: REALTY HUB OF GEORGIA, LLC  $370,000Active1 beds 3 baths1,275 sq. ft.
3709 Ashford Creek Hill Ne, Brookhaven, GA 30319
MLS# 7830485Listed by: BOLST- New
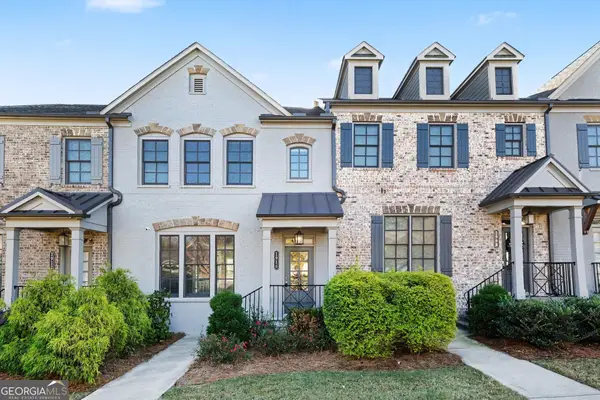 $599,000Active3 beds 4 baths2,653 sq. ft.
1910 Skyfall Circle Ne, Brookhaven, GA 30319
MLS# 10893860Listed by: Mark Spain Real Estate - New
 $429,900Active3 beds 3 baths
1831 D Youville Lane, Atlanta, GA 30341
MLS# 10893893Listed by: Atlanta Communities - New
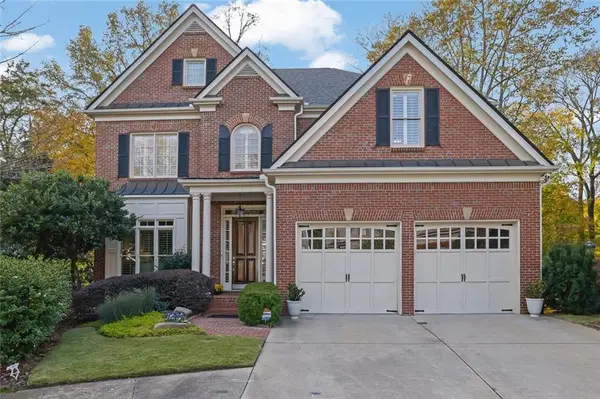 $1,399,000Active5 beds 5 baths5,183 sq. ft.
3716 Canyon Ridge Court Ne, Brookhaven, GA 30319
MLS# 7870979Listed by: HARRY NORMAN REALTORS - New
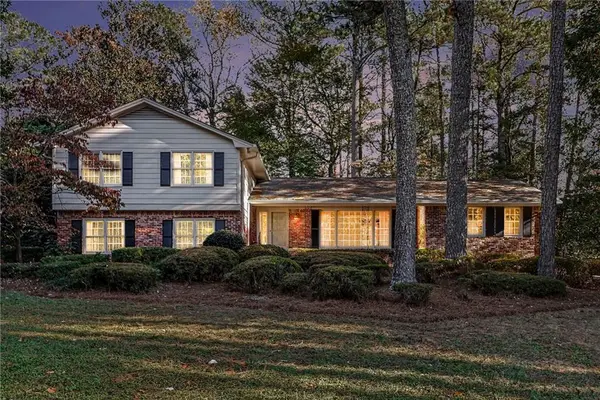 $725,000Active5 beds 3 baths2,675 sq. ft.
4037 Ashentree Drive, Atlanta, GA 30341
MLS# 7870310Listed by: ATLANTA COMMUNITIES


Protect your home and budget from life's surprises with an Assurant Home Warranty, backed by a partner that supports you through every step of homeownership. Explore Plans.
©2026 Century 21 Real Estate LLC. All rights reserved. CENTURY 21®, the CENTURY 21 Logo and C21® are service marks owned by Century 21 Real Estate LLC. Century 21 Real Estate LLC fully supports the principles of the Fair Housing Act and the Equal Opportunity Act. Each office is independently owned and operated. Listing information is deemed reliable but not guaranteed accurate.