
1677 Cleary Road, Brooklet, GA 30415
Local realty services provided by:CENTURY 21 Results
1677 Cleary Road,Brooklet, GA 30415
$529,900
- 4 Beds
- 3 Baths
- 2,400 sq. ft.
- Single family
- Active
Listed by: lindsay peeples
Office: statesboro real estate & investments
MLS#:10849830
Source:METROMLS
Price summary
- Price:$529,900
- Price per sq. ft.:$220.79
About this home
NEW CONSTRUCTION ON 5 ACRES IN BROOKLET showcasing the Lotts Creek floorplan featuring 4 bedrooms, 3 bathrooms with coastal farmhouse style offering approx. 2,400 heated sq. ft. in the Brooklet school district. Functional split floor plan with durable LVP flooring throughout, a welcoming foyer, a bright living room with 10ft ceilings with a gas fireplace, open dining room perfect for hosting family gatherings. Shiplap accents throughout, and custom floating bookshelves with lower cabinetry for storage situated on both besides of the fireplace. The kitchen is equipped with a desirable gas option (tank not proovded), quartz countertops & custom cabinetry throughout, stainless steel kitchen appliances (smooth cooktop/oven combo, dishwasher, microwave drawer), large kitchen island, pot filler, a coastal subway style tile backsplash with a custom vented hood, porcelain farmhouse sink, walk-in pantry with wood shelving and custom cabinetry providing ample storage. The main level primary suite is completed with a tile-deck soaking tub, separate tiled shower, separate dual vanities, one with makeup vanity, accent wall, and walk-in closet. Additional features are a separate landry room with upper cabinetry, a mudroom with drop zone for convenience as you enter from the garage, a guest bath with a double sink vanity and makeup space. Upstairs offers a private 4th bedroom and full bath, making this ideal for a guest suite or bonus space. Take a moment to enjoy your sizeable covered front and back porches featuring two outdoor ceiling fans on both, continue to relax while simply grilling or hosting a get together with friends and family on your concrete 10x10 back patio overlooking the yard. Home provides a 2-car side-load garage with automatic garage door, and landscraped front-yard with zoned irrigation covering the sod. Brooklet school district. This home is completely move- in ready for you! Call today to schedule a tour!!...
Contact an agent
Home facts
- Year built:2026
- Subdivision & Development:None
- Listing ID #:10849830
- Updated:September 24, 2026 at 11:07 AM
Rooms and interior
- Bedrooms:4
- Total bathrooms:3
- Full bathrooms:3
- Flooring:Laminate
- Dining Description:Living Room/Dining Room Combo, Separate Room
- Bathrooms Description:Double Vanity, Separate Shower, Soaking Tub, Tile Bath
- Kitchen Description:Dishwasher, Kitchen Island, Microwave, Oven/Range (Combo), Pantry, Solid Surface Counters, Stainless Steel Appliance(s), Walk-in Pantry
- Bedroom Description:Master On Main Level, Split Bedroom Plan, Walk-In Closet(s)
- Living area:2,400 sq. ft.
Heating and cooling
- Cooling:Ceiling Fan(s), Central Air, Electric
- Heating:Central, Electric
- Central air:Yes
Structure and exterior
- Roof:Composition
- Year built:2026
- Building area:2,400 sq. ft.
- Lot area:5 Acres
- Architectural Style:Craftsman
- Construction Materials:Brick, Concrete
- Exterior Features:Deck/Patio
- Foundation Description:Slab
- Levels:1.5 Story
Schools
- High school:Southeast Bulloch
- Middle school:Southeast Bulloch
- Elementary school:Brooklet
Utilities
- Water:Well
- Sewer:Septic Tank
Finances and disclosures
- Price:$529,900
- Price per sq. ft.:$220.79
Features and amenities
- Appliances:Dishwasher, Electric Water Heater, Microwave, Oven/Range (Combo), Stainless Steel Appliance(s)
- Laundry features:Common Area, In Hall, In Mud Room, Laundry
- Amenities:Bookcases, Double Pane Windows, Electric Water Heater, High Ceilings, Pulldown Attic Stairs, Rear Stairs, Smoke Detector(s)
Parking
- Parking description:Attached, Garage, Garage Door Opener, Kitchen Level, Parking Pad, Side/Rear Entrance
- Garage:Yes
 2026 Georgia MLS. All rights reserved. Information Deem Reliable But Not Guaranteed September 24, 2026
New listings near 1677 Cleary Road
- New
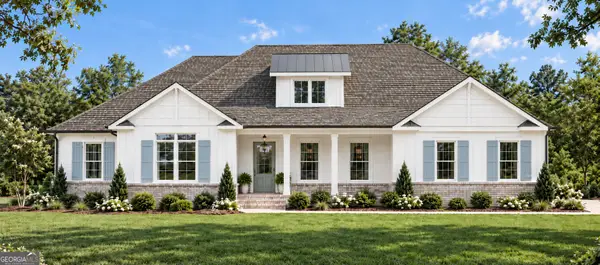 $459,900Active4 beds 3 baths2,250 sq. ft.
0 Basswood Drive #LOT 23, Brooklet, GA 30415
MLS# 10849466Listed by: Coldwell Banker Conner Realty - New
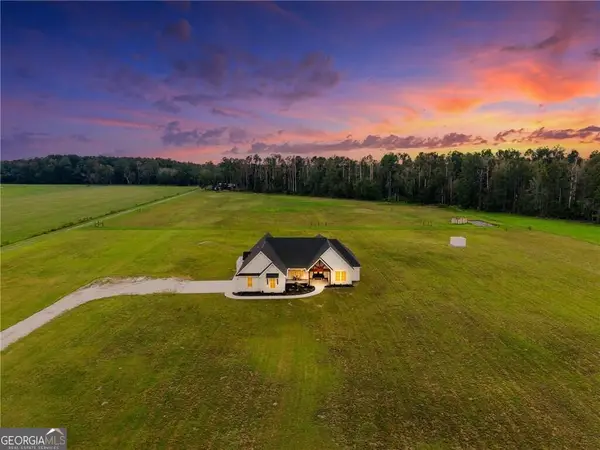 $585,000Active4 beds 4 baths2,303 sq. ft.
10143 Us Highway 80 E, Brooklet, GA 30415
MLS# 10848888Listed by: Next Move Real Estate - New
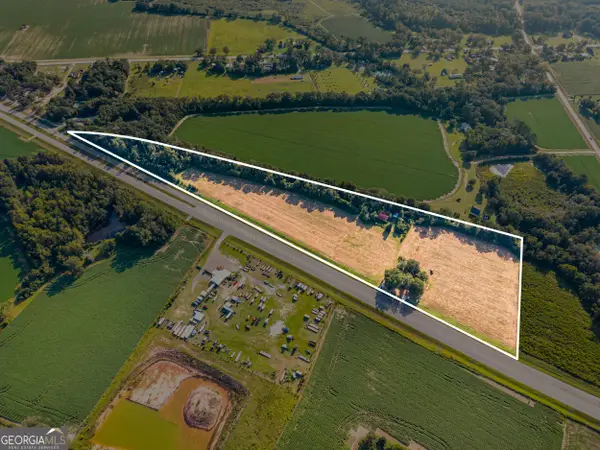 $1,993,600Active-- beds -- baths
8291 Ga Highway 67, Brooklet, GA 30415
MLS# 10847284Listed by: Great GA Realty, LLC - New
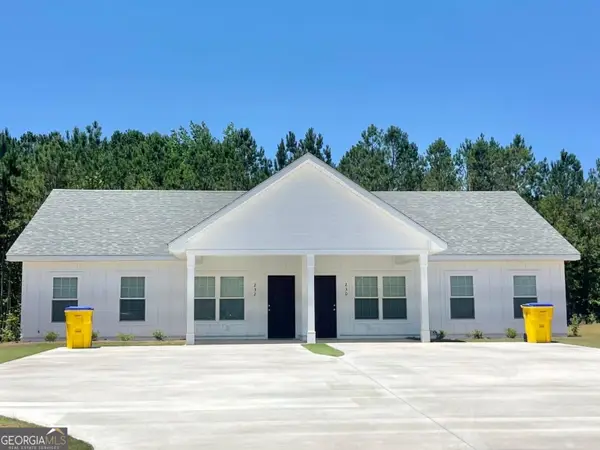 $1,740,000Active-- beds -- baths
0 Firefly Lane, Brooklet, GA 30415
MLS# 10845531Listed by: Coldwell Banker Conner Realty - New
 $145,000Active3 beds 2 baths1,152 sq. ft.
587 Kendricks Road, Brooklet, GA 30415
MLS# SA364526Listed by: GREAT GA REALTY  $425,000Active4 beds 3 baths2,113 sq. ft.
237 Sara Beth Drive, Brooklet, GA 30415
MLS# 10842531Listed by: Keller Williams Realty Coastal- Open Thu, 5 to 7pm
 $720,000Active4 beds 2 baths2,880 sq. ft.
1505 Wilson Road, Brooklet, GA 30415
MLS# SA364169Listed by: EIGHTEEN O'TWO REALTY LLC  $315,000Active3 beds 2 baths1,443 sq. ft.
124 Sugarland Boulevard, Brooklet, GA 30415
MLS# SA364202Listed by: RE/MAX 1ST CHOICE REALTY $120,000Active5 Acres
0 Stilson Leefield Road, Brooklet, GA 30415
MLS# 10841898Listed by: RE/MAX Eagle Creek Realty


Protect your home and budget from life's surprises with an Assurant Home Warranty, backed by a partner that supports you through every step of homeownership. Explore Plans.
©2026 Century 21 Real Estate LLC. All rights reserved. CENTURY 21®, the CENTURY 21 Logo and C21® are service marks owned by Century 21 Real Estate LLC. Century 21 Real Estate LLC fully supports the principles of the Fair Housing Act and the Equal Opportunity Act. Each office is independently owned and operated. Listing information is deemed reliable but not guaranteed accurate.