
148 Belle Point Parkway, Brunswick, GA 31525
Local realty services provided by:CENTURY 21 Homes & Investments
148 Belle Point Parkway,Brunswick, GA 31525
$299,900
- 4 Beds
- 3 Baths
- 1,836 sq. ft.
- Single family
- Active
Listed by: trisha laine
Office: southern luxury group realty
MLS#:265237
Source:GA_CGMLS
Price summary
- Price:$299,900
- Price per sq. ft.:$163.34
About this home
Brunswick, Georgia – 4 Bedroom, 2.5 Bath Home Welcome to this spacious 4-bedroom, 2.5-bath home in Brunswick, Georgia, offering approximately 1,836 square feet of living space on a .38-acre lot. Built in 1976, this home offers plenty of space and potential for its next owner. The property is being offered AS IS, WHERE IS. The photos included in the listing are of the actual property. Additional photos have been provided showing the home with various personal belongings and items removed to help prospective buyers visualize the available space and what the home could look like once the seller has moved out. With a generous lot, four bedrooms, and 2.5 bathrooms, this property offers an excellent opportunity for a buyer looking for space in Brunswick. Buyers are encouraged to conduct their own inspections and due diligence to determine the condition and suitability of the property for their intended use. Property is being sold AS IS, WHERE IS.
Contact an agent
Home facts
- Year built:1976
- Subdivision & Development:None
- Listing ID #:265237
- Added:49 day(s) ago
- Updated:October 16, 2026 at 03:34 PM
Rooms and interior
- Bedrooms:4
- Total bathrooms:3
- Full bathrooms:2
- Half bathrooms:1
- Flooring:Tile
- Dining Description:Separate
- Kitchen Description:Dishwasher, Disposal, Electric Range
- Living area:1,836 sq. ft.
Heating and cooling
- Cooling:Central Electric
- Heating:Central Electric
Structure and exterior
- Year built:1976
- Building area:1,836 sq. ft.
- Lot area:0.38 Acres
- Construction Materials:Siding
- Levels:2 Story or More
Schools
- High school:Glynn Academy
- Middle school:Glenn Middle School
- Elementary school:Futral Elementary
Utilities
- Water:City/County
- Sewer:City/County
Finances and disclosures
- Price:$299,900
- Price per sq. ft.:$163.34
Features and amenities
- Amenities:Attic Storage, Cable TV
Parking
- Parking description:Attached, Carport
- Garage spaces:2
- Carport spaces:2
New listings near 148 Belle Point Parkway
- New
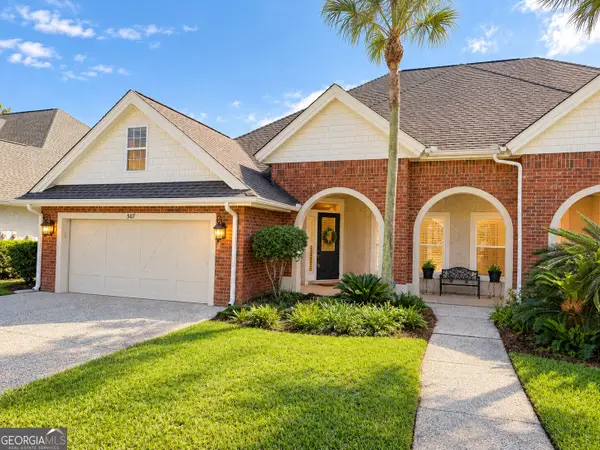 $379,000Active4 beds 3 baths2,317 sq. ft.
507 Fox Run Circle, Brunswick, GA 31525
MLS# 10872930Listed by: BHHS Hodnett Cooper Real Estate
- New
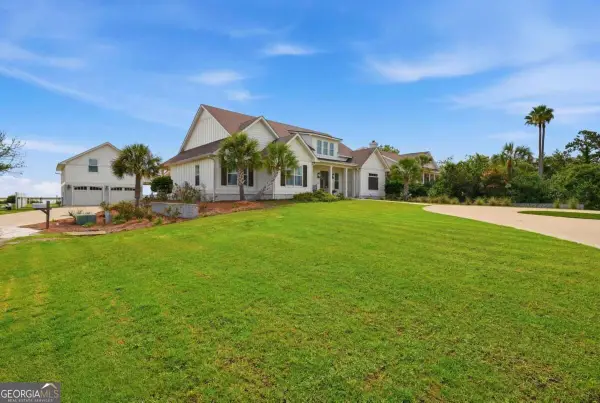 $1,350,000Active5 beds 4 baths3,047 sq. ft.
102 Talahi Lane, Brunswick, GA 31520
MLS# 10872843Listed by: BHHS Hodnett Cooper Real Estate - New
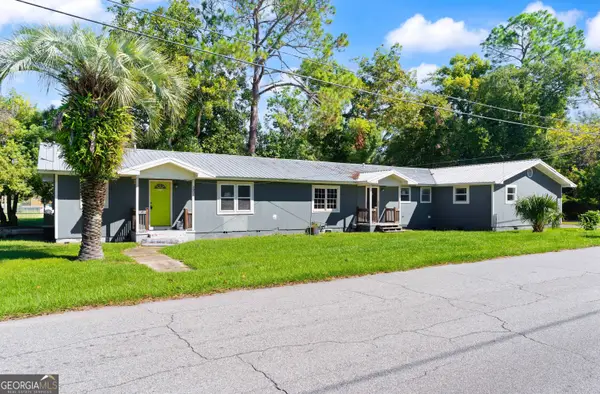 $289,000Active-- beds -- baths
3001,3003 & 300 Hopkins Avenue, Brunswick, GA 31520
MLS# 10872586Listed by: eXp Realty - New
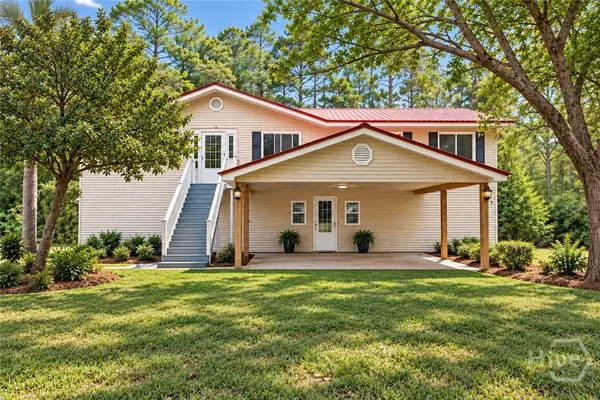 $250,000Active3 beds 2 baths1,444 sq. ft.
1425 Blythe Island Drive, Brunswick, GA 31525
MLS# SA365715Listed by: MCINTOSH REALTY TEAM LLC - New
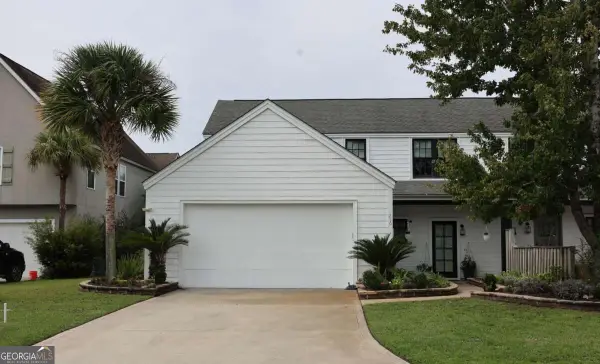 $375,000Active3 beds 4 baths
256 Bottlebrush Walk, Brunswick, GA 31525
MLS# 10872318Listed by: Rawls Realty Inc. - New
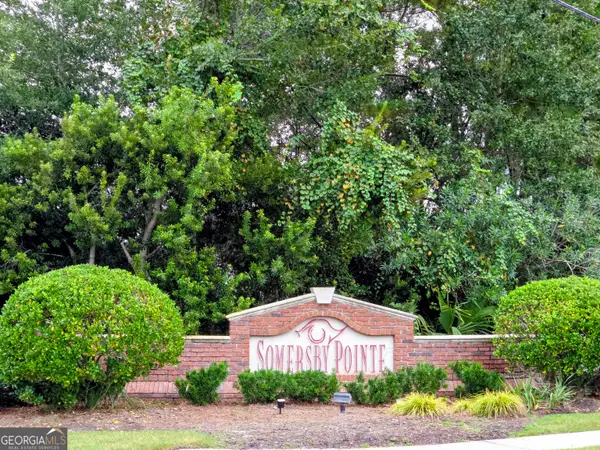 $360,000Active3 beds 2 baths2,061 sq. ft.
182 Somersby Pointe, Brunswick, GA 31523
MLS# 10872264Listed by: Properties By Me 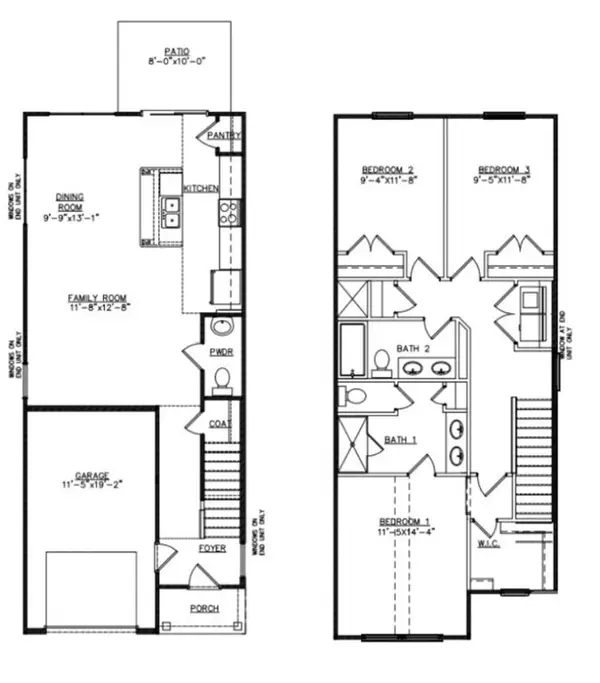 $244,880Pending3 beds 3 baths1,474 sq. ft.
123 Gardens Drive, Brunswick, GA 31525
MLS# SA366398Listed by: DR HORTON REALTY OF GEORGIA- New
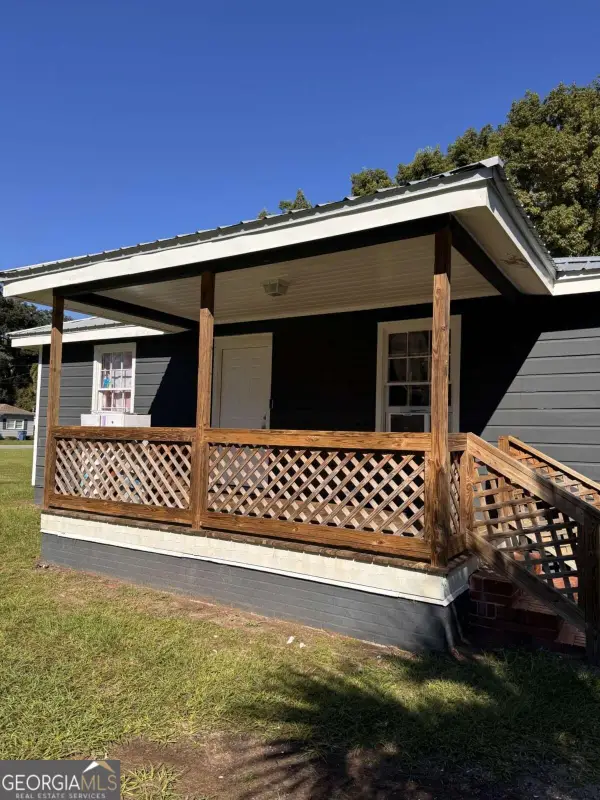 $199,900Active3 beds 2 baths1,279 sq. ft.
3120 Reynolds Street, Brunswick, GA 31520
MLS# 10871518Listed by: Duckworth Properties - New
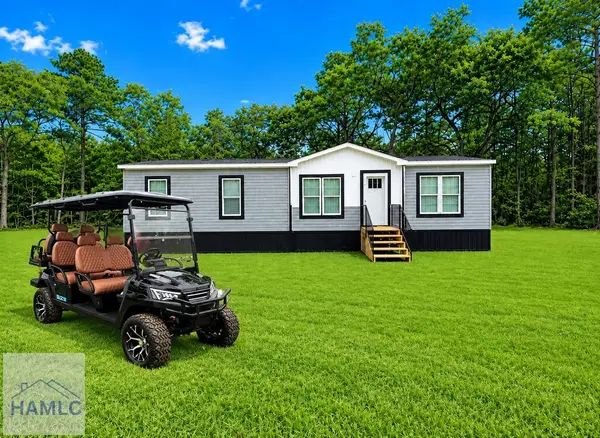 $239,996Active4 beds 2 baths1,575 sq. ft.
214 Head Drive, Brunswick, GA 31520
MLS# 171963Listed by: SEASIDE REALTY SERVICES - New
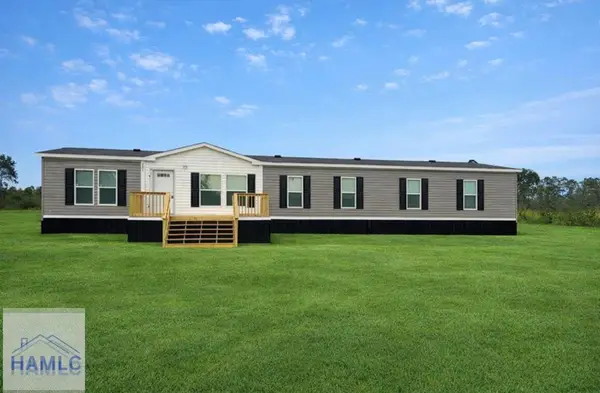 $249,995Active4 beds 3 baths1,976 sq. ft.
18 Bill Hall Lane, Brunswick, GA 31520
MLS# 171964Listed by: SEASIDE REALTY SERVICES


Protect your home and budget from life's surprises with an Assurant Home Warranty, backed by a partner that supports you through every step of homeownership. Explore Plans.
©2026 Century 21 Real Estate LLC. All rights reserved. CENTURY 21®, the CENTURY 21 Logo and C21® are service marks owned by Century 21 Real Estate LLC. Century 21 Real Estate LLC fully supports the principles of the Fair Housing Act and the Equal Opportunity Act. Each office is independently owned and operated. Listing information is deemed reliable but not guaranteed accurate.