
250 Brio Lane, Brunswick, GA 31523
Local realty services provided by:CENTURY 21 NUWAY REALTY
250 Brio Lane,Brunswick, GA 31523
$319,900
- 4 Beds
- 2 Baths
- 1,791 sq. ft.
- Single family
- Active
Listed by: amanda watson
Office: golf club realty
MLS#:10831233
Source:METROMLS
Price summary
- Price:$319,900
- Price per sq. ft.:$178.62
About this home
Brand-new, never-occupied 4-bedroom, 2-bathroom manufactured home situated on approximately 3 acres at 250 Brio Ln in Brunswick, Georgia. The home features an open-concept living area, kitchen with ample cabinetry and workspace, primary bedroom with private bathroom, and three additional bedrooms suitable for family, guests, office, or other uses. Property improvements include a new private well and septic system, underground electrical service, and pump house. The home includes new appliances, HVAC system, and roof. Installation has been completed, and applicable manufacturer and installation warranties will be provided to the buyer at closing, subject to the terms, conditions, and limitations of the respective warranties. The acreage provides space for outdoor activities, gardening, parking, and other uses, subject to applicable zoning, county requirements, and restrictions. Conveniently located in Brunswick with access to shopping, dining, schools, and the Golden Isles.
Contact an agent
Home facts
- Year built:2026
- Subdivision & Development:PYLES ESTATE
- Listing ID #:10831233
- Updated:October 25, 2026 at 10:54 AM
Rooms and interior
- Bedrooms:4
- Total bathrooms:2
- Full bathrooms:2
- Bathrooms Description:Double Vanity
- Kitchen Description:Dishwasher, Oven/Range (Combo), Refrigerator
- Bedroom Description:Split Bedroom Plan, Walk-In Closet(s)
- Living area:1,791 sq. ft.
Heating and cooling
- Cooling:Central Air
- Heating:Central
- Central air:Yes
Structure and exterior
- Roof:Composition
- Year built:2026
- Building area:1,791 sq. ft.
- Lot area:2.97 Acres
- Lot Features:Level
- Construction Materials:Vinyl Siding
- Levels:1 Story
Schools
- High school:Glynn
- Middle school:Risley
- Elementary school:Satilla Marsh
Utilities
- Water:Well
- Sewer:Septic Tank
Finances and disclosures
- Price:$319,900
- Price per sq. ft.:$178.62
- Tax amount:$766 (2025)
Features and amenities
- Appliances:Dishwasher, Oven/Range (Combo), Refrigerator
- Laundry features:Laundry
Parking
- Parking description:Off Street Parking
 2026 Georgia MLS. All rights reserved. Information Deem Reliable But Not Guaranteed October 25, 2026
New listings near 250 Brio Lane
- New
 $379,900Active4 beds 4 baths2,644 sq. ft.
276 Chestnut Drive, Brunswick, GA 31523
MLS# 10878510Listed by: Southern Classic Realtors - New
 $460,000Active4 beds 3 baths
79 Marsh Oak Drive, Brunswick, GA 31525
MLS# 10878302Listed by: Daytona Beach Realty Corp - New
 $579,000Active4 beds 4 baths2,946 sq. ft.
155 Winding Trail, Brunswick, GA 31523
MLS# 172066Listed by: WEICHERT,REALTORS - REAL ESTATE PROFESSIONALS - Open Thu, 11am to 2pmNew
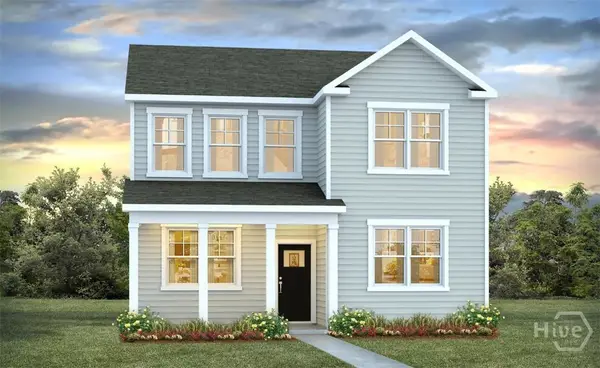 $419,985Active5 beds 4 baths2,164 sq. ft.
107 Elizafield Lane, Brunswick, GA 31525
MLS# SA366951Listed by: DR HORTON REALTY OF GEORGIA - Open Thu, 12 to 2pmNew
 $329,440Active4 beds 2 baths1,509 sq. ft.
Address Withheld By Seller, Brunswick, GA 31525
MLS# SA366953Listed by: DR HORTON REALTY OF GEORGIA - Open Thu, 11am to 2pmNew
 $365,990Active3 beds 3 baths1,968 sq. ft.
109 Elizafield Lane, Brunswick, GA 31525
MLS# SA366955Listed by: DR HORTON REALTY OF GEORGIA - Open Thu, 11am to 2pmNew
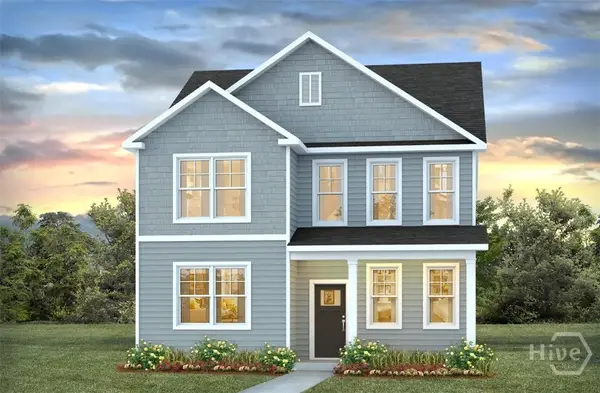 $358,690Active4 beds 4 baths2,298 sq. ft.
111 Elizafield Lane, Brunswick, GA 31525
MLS# SA366957Listed by: DR HORTON REALTY OF GEORGIA - New
 $385,000Active4 beds 2 baths2,188 sq. ft.
15 Landings Road, Brunswick, GA 31525
MLS# 10877561Listed by: Duckworth Properties - Open Thu, 11am to 2pmNew
 $354,990Active4 beds 3 baths1,821 sq. ft.
240 Hammersmith Landing, Brunswick, GA 31525
MLS# SA366933Listed by: DR HORTON REALTY OF GEORGIA - Open Thu, 11am to 2pmNew
 $346,990Active3 beds 3 baths1,749 sq. ft.
238 Hammersmith Landing, Brunswick, GA 31525
MLS# SA366936Listed by: DR HORTON REALTY OF GEORGIA


Protect your home and budget from life's surprises with an Assurant Home Warranty, backed by a partner that supports you through every step of homeownership. Explore Plans.
©2026 Century 21 Real Estate LLC. All rights reserved. CENTURY 21®, the CENTURY 21 Logo and C21® are service marks owned by Century 21 Real Estate LLC. Century 21 Real Estate LLC fully supports the principles of the Fair Housing Act and the Equal Opportunity Act. Each office is independently owned and operated. Listing information is deemed reliable but not guaranteed accurate.