
2820 Wolfe Street, Brunswick, GA 31520
Local realty services provided by:CENTURY 21 NUWAY REALTY
2820 Wolfe Street,Brunswick, GA 31520
$330,000
- 4 Beds
- 2 Baths
- 1,558 sq. ft.
- Single family
- Active
Listed by: morgan rountree
Office: exp realty
MLS#:10775263
Source:METROMLS
Price summary
- Price:$330,000
- Price per sq. ft.:$211.81
About this home
MAJOR PRICE REDUCTION - NOW $330,000! Renovated, move-in ready, and priced to sell! This 4-bedroom, 2-bath Brunswick home offers 1,558 sq ft, a metal roof, open living and kitchen area, additional living space, spacious primary suite, and coffee/beverage nook. Fresh new price and ready for its new owner - schedule your showing today!
Contact an agent
Home facts
- Year built:1965
- Subdivision & Development:none
- Listing ID #:10775263
- Updated:September 15, 2026 at 11:10 AM
Rooms and interior
- Bedrooms:4
- Total bathrooms:2
- Full bathrooms:2
- Flooring:Tile, Vinyl
- Bathrooms Description:Separate Shower
- Kitchen Description:Dishwasher, Oven/Range (Combo), Refrigerator, Stainless Steel Appliance(s)
- Bedroom Description:Split Bedroom Plan, Walk-In Closet(s)
- Living area:1,558 sq. ft.
Heating and cooling
- Cooling:Central Air
- Heating:Central
- Central air:Yes
Structure and exterior
- Roof:Metal
- Year built:1965
- Building area:1,558 sq. ft.
- Lot area:0.13 Acres
- Lot Features:City Lot
- Architectural Style:Ranch
- Construction Materials:Block, Brick
- Levels:1 Story
Schools
- High school:Glynn
- Middle school:Risley
- Elementary school:Goodyear
Utilities
- Water:Public
- Sewer:Public Sewer, Sewer Connected
Finances and disclosures
- Price:$330,000
- Price per sq. ft.:$211.81
- Tax amount:$2,027 (2025)
Features and amenities
- Appliances:Dishwasher, Electric Water Heater, Oven/Range (Combo), Refrigerator, Stainless Steel Appliance(s)
- Laundry features:In Mud Room, Laundry
- Amenities:Electric Water Heater
Parking
- Parking description:Off Street Parking
 2026 Georgia MLS. All rights reserved. Information Deem Reliable But Not Guaranteed September 15, 2026
New listings near 2820 Wolfe Street
- New
 $729,000Active3 beds 3 baths2,406 sq. ft.
134 Spirit Lane, Brunswick, GA 31523
MLS# 10845290Listed by: Southern Classic Realtors - New
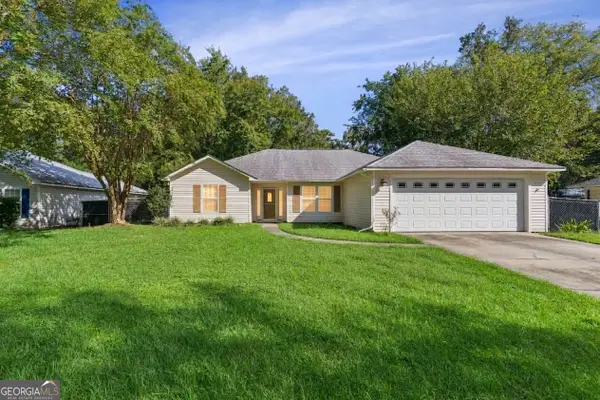 $335,000Active3 beds 2 baths1,673 sq. ft.
105 Breckenridge Drive, Brunswick, GA 31520
MLS# 10845169Listed by: BHHS Hodnett Cooper Real Estate - New
 $288,800Active3 beds 2 baths1,248 sq. ft.
507 1st Avenue, Brunswick, GA 31520
MLS# SA364483Listed by: CLICKIT REALTY - New
 $305,000Active4 beds 2 baths1,868 sq. ft.
156 Highland Park Circle, Brunswick, GA 31523
MLS# 10844074Listed by: Southern Classic Realtors - New
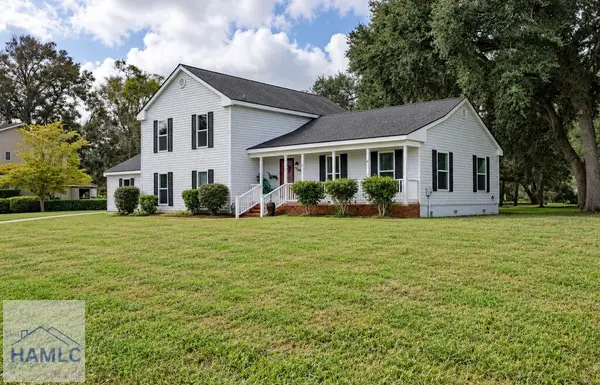 $392,000Active4 beds 3 baths2,665 sq. ft.
138 Thornhill Drive, Brunswick, GA 31520
MLS# 171573Listed by: COLDWELL BANKER SOUTHERN COAST - New
 $450,000Active3 beds 2 baths2,080 sq. ft.
122 Clearwater Drive, Brunswick, GA 31523
MLS# 10841537Listed by: BHHS Hodnett Cooper RealEstate 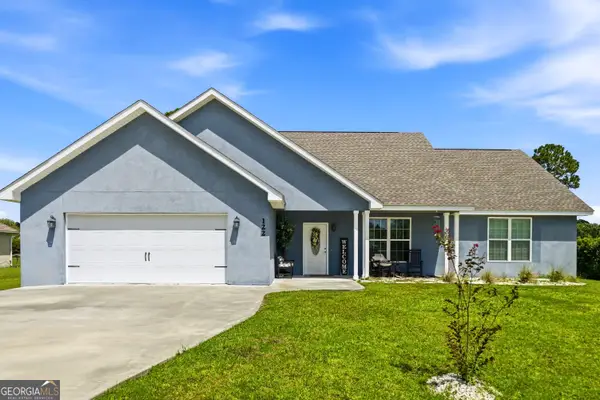 $390,000Active4 beds 2 baths2,152 sq. ft.
122 Silver Bluff Circle, Brunswick, GA 31523
MLS# 10839934Listed by: eXp Realty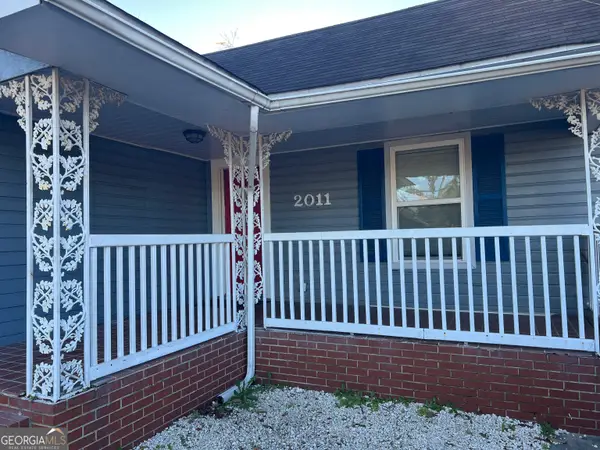 $87,000Active2 beds 2 baths1,035 sq. ft.
2011 Albany Street, Brunswick, GA 31520
MLS# 10839667Listed by: eXp Realty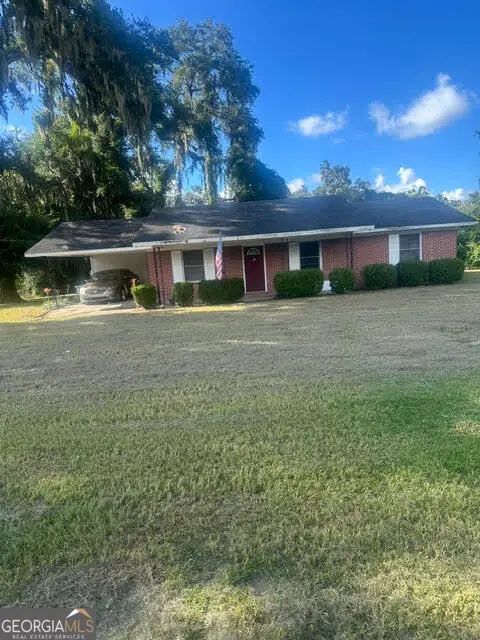 $129,900Active3 beds 2 baths1,840 sq. ft.
912 Crispen Boulevard, Brunswick, GA 31523
MLS# 10838996Listed by: Engel & V?lkers Golden Isles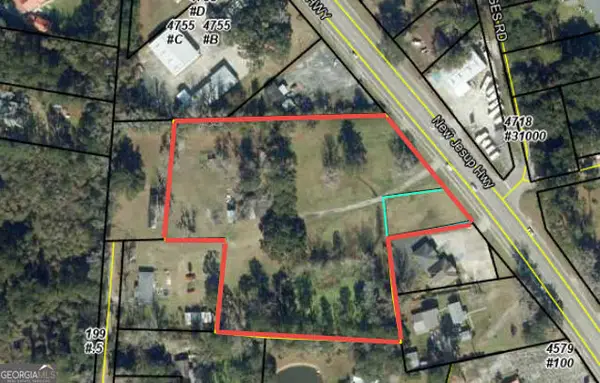 $429,000Active4.56 Acres
4711 & 4121 New Jesup Highway, Brunswick, GA 31520
MLS# 10837754Listed by: Driggers Commercial Group, Inc


Protect your home and budget from life's surprises with an Assurant Home Warranty, backed by a partner that supports you through every step of homeownership. Explore Plans.
©2026 Century 21 Real Estate LLC. All rights reserved. CENTURY 21®, the CENTURY 21 Logo and C21® are service marks owned by Century 21 Real Estate LLC. Century 21 Real Estate LLC fully supports the principles of the Fair Housing Act and the Equal Opportunity Act. Each office is independently owned and operated. Listing information is deemed reliable but not guaranteed accurate.