
330 Crossbridge Drive, Brunswick, GA 31525
Local realty services provided by:CENTURY 21 Results
330 Crossbridge Drive,Brunswick, GA 31525
$326,000
- 4 Beds
- 2 Baths
- - sq. ft.
- Single family
- Sold
Listed by: emerson prescott
Office: exp realty
MLS#:10742350
Source:METROMLS
Sorry, we are unable to map this address
Price summary
- Price:$326,000
About this home
Welcome home to 330 Crossbridge Drive where comfort, style, and a thoughtfully cared for home can be found. Current updates, much natural light, and a fantastic split floor plan with four bedrooms, two baths, and over 2000 square feet of inviting living space has been designed for everyday living and effortless entertaining. Open the door and find a spacious foyer and a large welcoming family room. The kitchen, with breakfast nook, offers plenty of cabinets and great counter space. There is a breakfast bar as well as a pantry. The separate dining room is situated just right for a great flow for entertaining from kitchen to living and completes the living area of this home. Retreat to an inviting primary suite. The primary bath showcases a custom made barn door and countertop with a dressing vanity. Bedrooms 2 and 3 are nicely sized and all have low maintenance vinyl plank flooring. A permitted addition was added for a fourth bedroom. It could also be used for an office, second living area, playroom, craftroom, homeschool room or whatever you choose because the space is there! Indoor laundry room as well. Outdoors is where this home continues to shine-a beautifully landscaped yard with sprinkler system and a wonderful covered rear porch with access to custom deck work that creates the perfect setting for relaxing evenings, weekend cookouts, or hosting friends and family. The large yard, with storage shed, provides plenty of space to enjoy the coastal Georgia lifestyle. Bedrooms 2 and 3 are nicely sized and the guest bath completes this home....
Contact an agent
Home facts
- Year built:1997
- Subdivision & Development:Timber Ridge (BWK)
- Listing ID #:10742350
- Updated:August 03, 2026 at 06:41 AM
Rooms and interior
- Bedrooms:4
- Total bathrooms:2
- Full bathrooms:2
- Flooring:Tile, Vinyl
- Dining Description:Separate Room
- Bathrooms Description:Double Vanity
- Kitchen Description:Breakfast Area, Dishwasher, Oven/Range (Combo), Refrigerator
- Bedroom Description:Split Bedroom Plan, Walk-In Closet(s)
Heating and cooling
- Cooling:Ceiling Fan(s), Electric, Heat Pump
- Heating:Electric, Heat Pump
Structure and exterior
- Roof:Composition
- Year built:1997
- Lot Features:Level
- Architectural Style:Ranch
- Exterior Features:Deck, Deck/Patio, Sprinkler System
- Foundation Description:Slab
- Levels:1 Story
Schools
- High school:Brunswick
- Middle school:Jane Macon
- Elementary school:Golden Isles
Utilities
- Water:Well
- Sewer:Public Sewer
Finances and disclosures
- Price:$326,000
Features and amenities
- Appliances:Dishwasher, Electric Water Heater, Oven/Range (Combo), Refrigerator
- Amenities:Electric Water Heater, Smoke Detector(s)
Parking
- Total parking spaces:2
- Parking description:Garage
- Garage:Yes
 2026 Georgia MLS. All rights reserved. Information Deem Reliable But Not Guaranteed August 3, 2026
New listings near 330 Crossbridge Drive
- New
 $365,000Active3 beds 2 baths1,664 sq. ft.
39 Cattail Court, Brunswick, GA 31523
MLS# 10817619Listed by: Epique Realty - New
 $454,900Active3 beds 2 baths1,781 sq. ft.
102 Northwind Drive, Brunswick, GA 31523
MLS# 10816999Listed by: Duckworth Properties - New
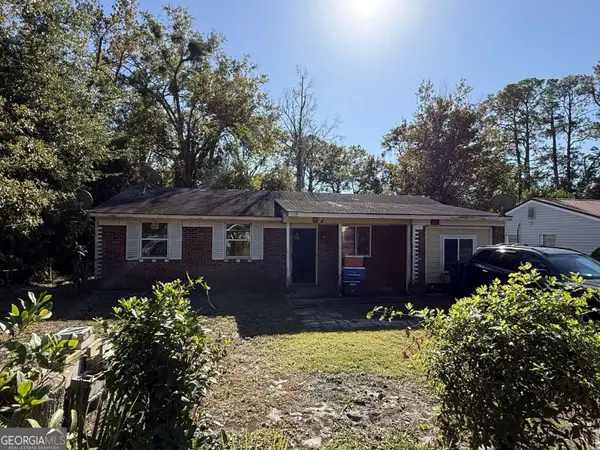 $89,000Active3 beds 1 baths1,222 sq. ft.
108 Saxon Street, Brunswick, GA 31525
MLS# 10816015Listed by: Clickit Realty Inc. - New
 $169,900Active2 beds 1 baths900 sq. ft.
804 P Street, Brunswick, GA 31520
MLS# 10815892Listed by: Clickit Realty Inc. - New
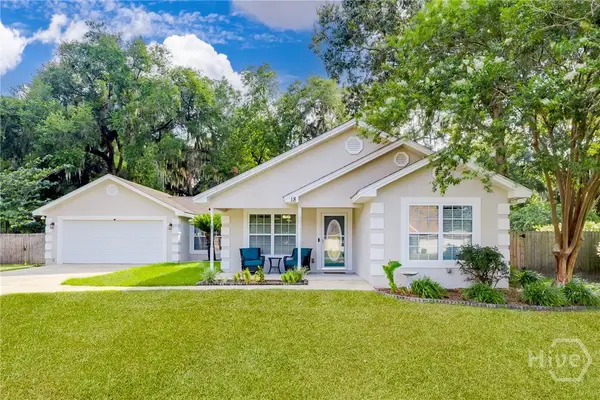 $309,900Active3 beds 2 baths1,493 sq. ft.
18 Buckmeadow Circle, Brunswick, GA 31525
MLS# SA361424Listed by: MCINTOSH REALTY TEAM LLC - New
 $419,900Active4 beds 3 baths2,707 sq. ft.
138 Drakes Landing, Brunswick, GA 31523
MLS# 10814907Listed by: Duckworth Properties - New
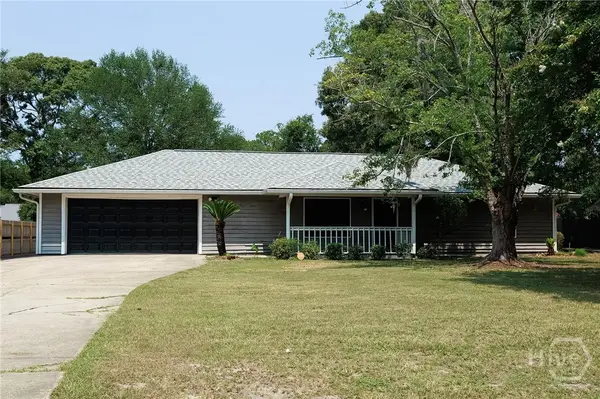 $250,000Active3 beds 2 baths1,848 sq. ft.
1333 Cate Road, Brunswick, GA 31525
MLS# SA361365Listed by: RENAISSANCE REALTY SOUTH LLC - New
 $40,000Active0.5 Acres
13 Ace Circle, Brunswick, GA 31523
MLS# 10813301Listed by: eXp Realty - New
 $900,000Active57.32 Acres
121 Anglers Way, Brunswick, GA 31523
MLS# 10813166Listed by: Sell Your Home Services LLC 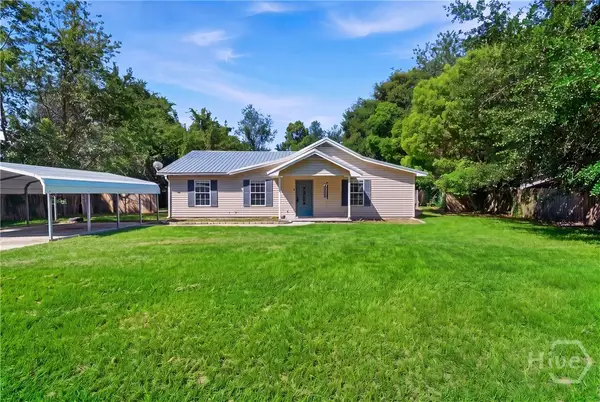 $169,000Pending3 beds 2 baths1,378 sq. ft.
103 Touchstone Drive, Brunswick, GA 31525
MLS# SA360810Listed by: LPT REALTY LLC


Protect your home and budget from life's surprises with an Assurant Home Warranty, backed by a partner that supports you through every step of homeownership. Explore Plans.
©2026 Century 21 Real Estate LLC. All rights reserved. CENTURY 21®, the CENTURY 21 Logo and C21® are service marks owned by Century 21 Real Estate LLC. Century 21 Real Estate LLC fully supports the principles of the Fair Housing Act and the Equal Opportunity Act. Each office is independently owned and operated. Listing information is deemed reliable but not guaranteed accurate.