
65 Silver Bluff Drive, Brunswick, GA 31523
Local realty services provided by:CENTURY 21 Novus
65 Silver Bluff Drive,Brunswick, GA 31523
$419,000
- 4 Beds
- 3 Baths
- 2,432 sq. ft.
- Single family
- Active
Listed by: scott fader
Office: joseph walter realty, llc
MLS#:10868428
Source:METROMLS
Price summary
- Price:$419,000
- Price per sq. ft.:$172.29
- Monthly HOA dues:$25
About this home
Welcome to 65 Silver Bluff Dr in Brunswick. Set on approximately one-half acre, this single-story 4-bedroom, 3-bath home offers a spacious layout with an attached garage, fireplace, and large backyard. An attached, currently vacant 1-bedroom, 1-bath flexible living area with a private entrance and kitchenette adds versatility for guests, a home office, or other flexible-use needs. This property offers room and flexibility to make it your own. Sold as-is.
Contact an agent
Home facts
- Year built:2009
- Subdivision & Development:Silver Bluff
- Listing ID #:10868428
- Updated:October 14, 2026 at 11:18 AM
Rooms and interior
- Bedrooms:4
- Total bathrooms:3
- Full bathrooms:3
- Flooring:Carpet
- Living area:2,432 sq. ft.
Heating and cooling
- Cooling:Central Air, Electric
- Heating:Central, Electric, Heat Pump
- Central air:Yes
Structure and exterior
- Roof:Composition
- Year built:2009
- Building area:2,432 sq. ft.
- Lot area:0.5 Acres
- Lot Features:Level
- Architectural Style:Contemporary
- Construction Materials:Stucco
- Levels:1 Story
Schools
- High school:Glynn
- Middle school:Risley
- Elementary school:Satilla Marsh
Utilities
- Water:Shared Well, Water Available
- Sewer:Septic Tank
Finances and disclosures
- Price:$419,000
- Price per sq. ft.:$172.29
- Tax amount:$4,040 (2026)
Parking
- Total parking spaces:2
- Parking description:Attached, Garage, Garage Door Opener, Side/Rear Entrance
- Garage:Yes
 2026 Georgia MLS. All rights reserved. Information Deem Reliable But Not Guaranteed October 14, 2026 METROMLS Member Broker: Curtis North
New listings near 65 Silver Bluff Drive
- New
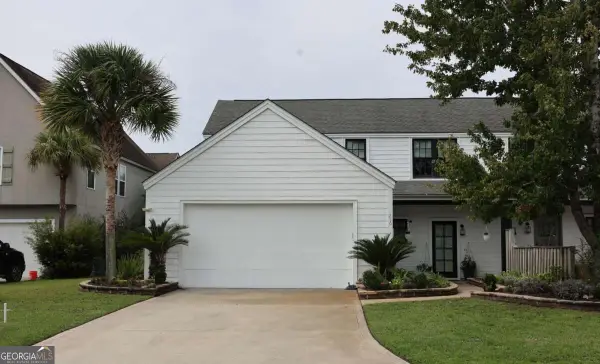 $375,000Active3 beds 4 baths
256 Bottlebrush Walk, Brunswick, GA 31525
MLS# 10872318Listed by: Rawls Realty Inc. - New
 $360,000Active3 beds 2 baths2,541 sq. ft.
182 Somersby Pointe, Brunswick, GA 31523
MLS# SA366406Listed by: PROPERTIES BY ME 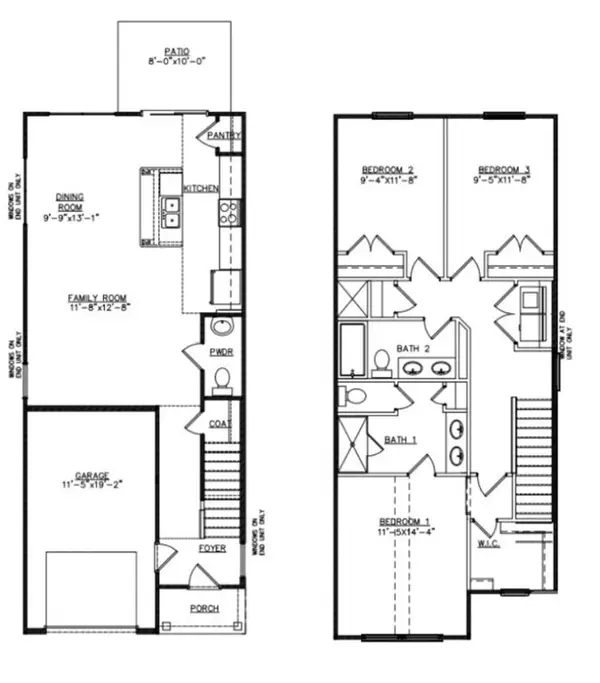 $244,880Pending3 beds 3 baths1,474 sq. ft.
123 Gardens Drive, Brunswick, GA 31525
MLS# SA366398Listed by: DR HORTON REALTY OF GEORGIA- New
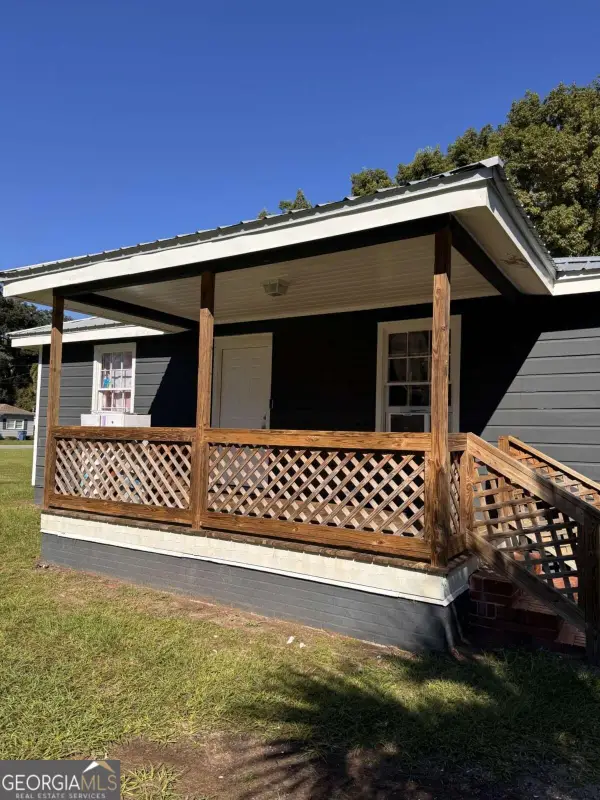 $199,900Active3 beds 2 baths1,279 sq. ft.
3120 Reynolds Street, Brunswick, GA 31520
MLS# 10871518Listed by: Duckworth Properties - New
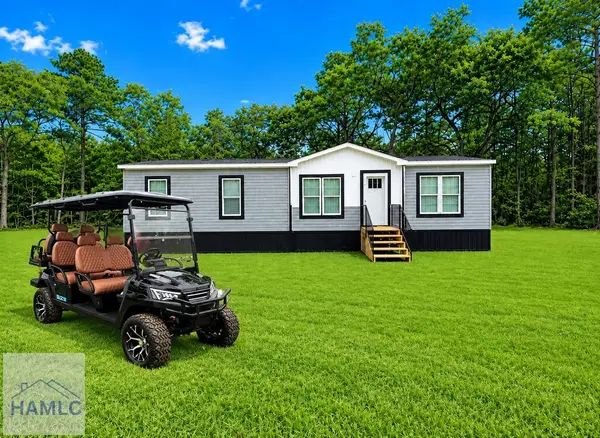 $239,998Active4 beds 2 baths1,575 sq. ft.
214 Head Drive, Brunswick, GA 31520
MLS# 171963Listed by: SEASIDE REALTY SERVICES - New
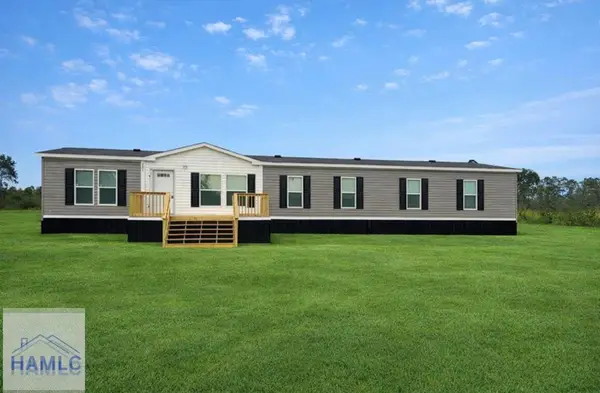 $249,998Active4 beds 3 baths1,976 sq. ft.
18 Bill Hall Lane, Brunswick, GA 31520
MLS# 171964Listed by: SEASIDE REALTY SERVICES - New
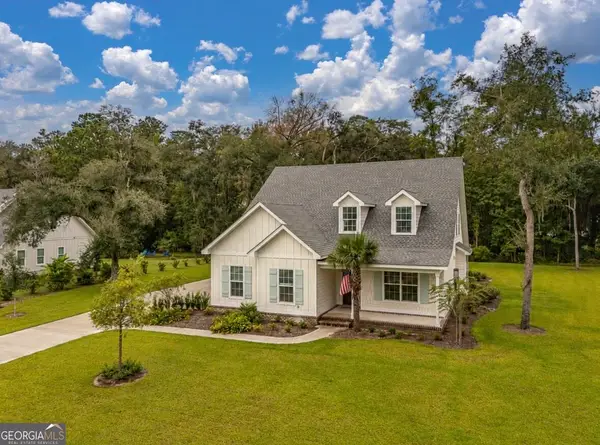 $719,900Active4 beds 4 baths2,928 sq. ft.
164 Old Wharf Road, Brunswick, GA 31523
MLS# 10870862Listed by: Avalon Properties Group - New
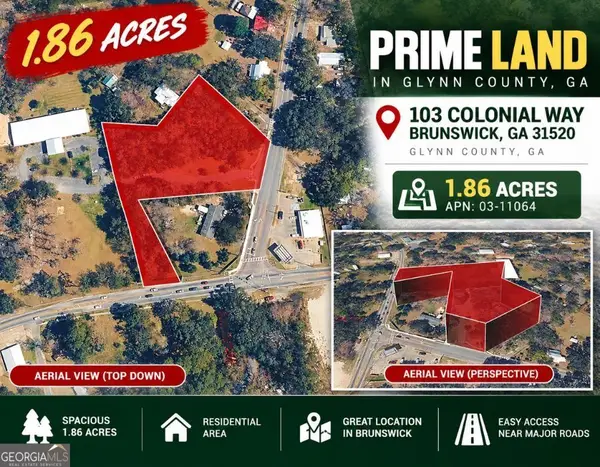 $95,000Active1.89 Acres
103 Colonial Way, Brunswick, GA 31520
MLS# 10870535Listed by: Coldwell Banker Kinard Realty - New
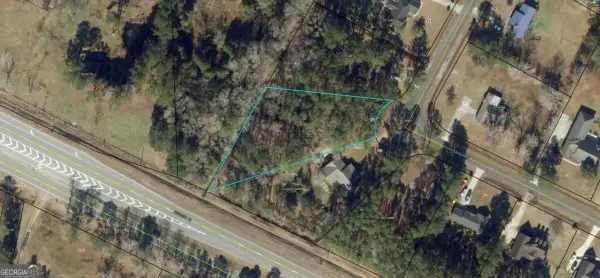 $46,999Active0.86 Acres
117 Cains Trace, Brunswick, GA 31523
MLS# 10870510Listed by: Duckworth Properties - New
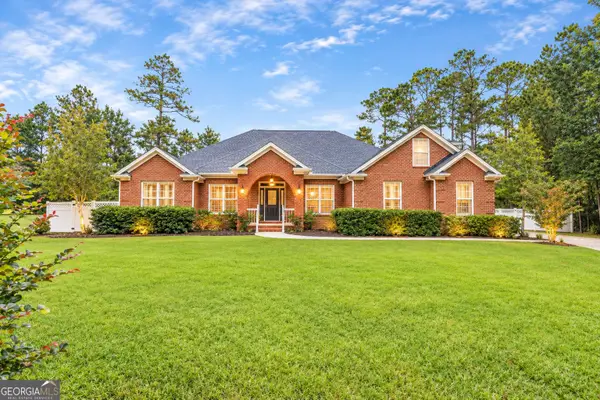 $575,000Active4 beds 3 baths3,097 sq. ft.
20 Karen Way, Brunswick, GA 31523
MLS# 10869786Listed by: BHHS Hodnett Cooper Real Estate


Protect your home and budget from life's surprises with an Assurant Home Warranty, backed by a partner that supports you through every step of homeownership. Explore Plans.
©2026 Century 21 Real Estate LLC. All rights reserved. CENTURY 21®, the CENTURY 21 Logo and C21® are service marks owned by Century 21 Real Estate LLC. Century 21 Real Estate LLC fully supports the principles of the Fair Housing Act and the Equal Opportunity Act. Each office is independently owned and operated. Listing information is deemed reliable but not guaranteed accurate.