921 Cleburne Street, Brunswick, GA 31520
Local realty services provided by:CENTURY 21 North East
921 Cleburne Street,Brunswick, GA 31520
$199,900
- 4 Beds
- 2 Baths
- 1,512 sq. ft.
- Single family
- Active
Listed by: leann duckworth
Office: duckworth properties
MLS#:10881856
Source:METROMLS
Price summary
- Price:$199,900
- Price per sq. ft.:$132.21
About this home
Beautifully remodeled and move-in ready, this 4-bedroom, 2-bath home offers the perfect combination of modern updates, comfort, and convenience! Thoughtfully renovated throughout, this home features extensive improvements, including an updated roof, windows, water heater, HVAC system, electrical wiring, and electrical panel, providing added peace of mind for years to come. Step inside to discover tile flooring throughout the main living areas, plush new carpet in the bedrooms, and beautifully updated bathrooms with modern finishes. The refreshed kitchen showcases gorgeous butcher block countertops and a complete suite of brand-new stainless steel appliances, creating a stylish and functional space for everyday living. Outside, the fully fenced yard offers privacy and plenty of room for outdoor enjoyment. Located in the desirable X flood zone and conveniently situated just minutes from historic downtown Brunswick, shopping, dining, and the beautiful beaches of Jekyll Island and St. Simons Island, this completely renovated home offers an exceptional opportunity to enjoy coastal living without the hassle of renovations. All the updates have been done-just move in and enjoy!...
Contact an agent
Home facts
- Year built:1963
- Subdivision & Development:Dixville
- Listing ID #:10881856
- Updated:October 30, 2026 at 03:26 PM
Rooms and interior
- Bedrooms:4
- Total bathrooms:2
- Full bathrooms:2
- Flooring:Carpet, Tile
- Kitchen Description:Dishwasher, Microwave, Oven/Range (Combo), Refrigerator
- Bedroom Description:Master On Main Level
- Living area:1,512 sq. ft.
Heating and cooling
- Cooling:Ceiling Fan(s), Central Air
- Heating:Central
- Central air:Yes
Structure and exterior
- Year built:1963
- Building area:1,512 sq. ft.
- Lot area:0.1 Acres
- Lot Features:City Lot, Level
- Architectural Style:Bungalow/Cottage
- Construction Materials:Vinyl Siding
- Levels:1 Story
Schools
- High school:Glynn
- Middle school:Glynn
- Elementary school:Saint Simons
Utilities
- Water:Public, Water Available
- Sewer:Public Sewer, Sewer Connected
Finances and disclosures
- Price:$199,900
- Price per sq. ft.:$132.21
- Tax amount:$1,004 (2025)
Features and amenities
- Appliances:Dishwasher, Microwave, Oven/Range (Combo), Refrigerator
- Laundry features:Laundry
Parking
- Parking description:Parking Pad
 2026 Georgia MLS. All rights reserved. Information Deem Reliable But Not Guaranteed October 30, 2026 METROMLS Member Broker: Jim D’Amico
New listings near 921 Cleburne Street
- New
 $505,000Active4 beds 4 baths2,208 sq. ft.
184 Belmont Circle, Brunswick, GA 31525
MLS# 10881411Listed by: Southern Classic Realtors - New
 $325,000Active3 beds 2 baths2,930 sq. ft.
206 Twin Lake Drive, Brunswick, GA 31525
MLS# SA366872Listed by: RE/MAX ACCENT - New
 $295,000Active3 beds 2 baths1,120 sq. ft.
1204 4th Avenue, Brunswick, GA 31520
MLS# 10881167Listed by: BHHS Hodnett Cooper Real Estate - New
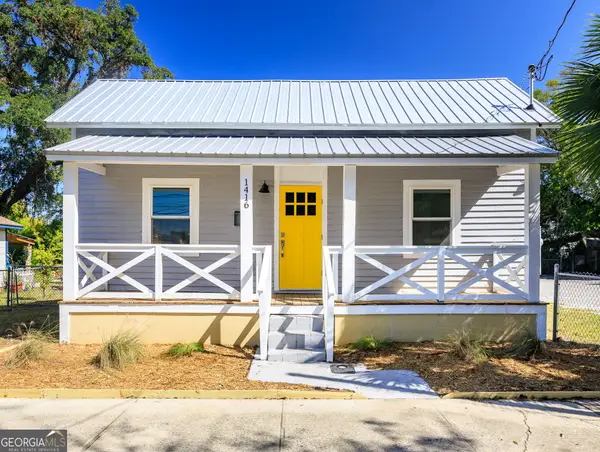
 $160,000Active2 beds 1 baths1,000 sq. ft.
1416 Albany Street, Brunswick, GA 31520
MLS# 10880581Listed by: Century 21 Crest Realty - New
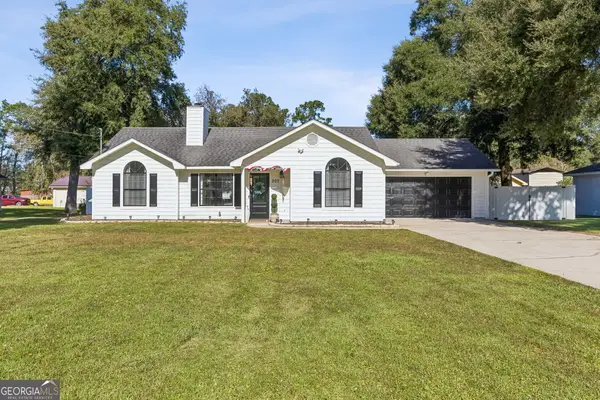 $315,000Active4 beds 2 baths2,065 sq. ft.
207 Glen Meadows Circle, Brunswick, GA 31523
MLS# 10879970Listed by: Watson Realty Corp - New
 $269,900Active3 beds 2 baths2,243 sq. ft.
1327 Lee Street, Brunswick, GA 31520
MLS# 10879527Listed by: RE/MAX Cobblestone - New
 $699,900Active4 beds 4 baths3,834 sq. ft.
187 Harbor Pointe Drive, Brunswick, GA 31523
MLS# 10879469Listed by: Southern Classic Realtors - New
 $371,000Active5 beds 3 baths2,594 sq. ft.
143 Covington Pointe Drive, Brunswick, GA 31523
MLS# 7859139Listed by: LOKATION REAL ESTATE, LLC - New
 $379,900Active4 beds 4 baths2,644 sq. ft.
276 Chestnut Drive, Brunswick, GA 31523
MLS# 10878510Listed by: Southern Classic Realtors


Protect your home and budget from life's surprises with an Assurant Home Warranty, backed by a partner that supports you through every step of homeownership. Explore Plans.
©2026 Century 21 Real Estate LLC. All rights reserved. CENTURY 21®, the CENTURY 21 Logo and C21® are service marks owned by Century 21 Real Estate LLC. Century 21 Real Estate LLC fully supports the principles of the Fair Housing Act and the Equal Opportunity Act. Each office is independently owned and operated. Listing information is deemed reliable but not guaranteed accurate.