677 M Sanders Road, Buchanan, GA 30113
Local realty services provided by:CENTURY 21 Premier Real Estate
677 M Sanders Road,Buchanan, GA 30113
$575,000
- 3 Beds
- 2 Baths
- 2,436 sq. ft.
- Single family
- Active
Listed by: fay mcclendon
Office: alliance realty
MLS#:10880062
Source:METROMLS
Price summary
- Price:$575,000
- Price per sq. ft.:$236.04
About this home
Make plans to view this gorgeous lake front property! It is a total of 8.63 acres, a beautiful renovated home ready to enjoy. The 3 bedroom 1 and a half bath features hardwood floors, tile and carpet in bedrooms. The outdoor living includes a screened dock for private time on the lake, a large back covered deck overlooking breathtaking views. Additional land was purchased to complete the 8.63 acres of privacy. The 2,436 sq. ft. of living space includes a large family room/dining area, vaulted ceilings and a fireplace.
Contact an agent
Home facts
- Year built:1994
- Subdivision & Development:None
- Listing ID #:10880062
- Updated:October 28, 2026 at 03:05 PM
Rooms and interior
- Bedrooms:3
- Total bathrooms:2
- Full bathrooms:1
- Half bathrooms:1
- Flooring:Carpet, Hardwood, Tile
- Dining Description:Living Room/Dining Room Combo
- Bathrooms Description:Double Vanity, Tile Bath
- Kitchen Description:Dishwasher, Oven/Range (Combo), Refrigerator
- Bedroom Description:Master On Main Level, Walk-In Closet(s)
- Basement Description:Finished, Partial
- Living area:2,436 sq. ft.
Heating and cooling
- Cooling:Ceiling Fan(s), Central Air, Electric
- Heating:Electric, Forced Air, Propane
- Central air:Yes
Structure and exterior
- Roof:Composition
- Year built:1994
- Building area:2,436 sq. ft.
- Lot area:8.63 Acres
- Lot Features:Private
- Architectural Style:Country/Rustic
- Construction Materials:Aluminum Siding
- Exterior Features:Deck, Deck/Patio, Screened
- Foundation Description:Block
- Levels:2 Story
Schools
- High school:Haralson
- Middle school:Haralson
- Elementary school:Buchanan
Utilities
- Water:Well
- Sewer:Septic Tank
Finances and disclosures
- Price:$575,000
- Price per sq. ft.:$236.04
- Tax amount:$2,591 (2025)
Features and amenities
- Appliances:Dishwasher, Oven/Range (Combo), Refrigerator
- Amenities:High Ceilings, Vaulted Ceiling(s)
Parking
- Total parking spaces:4
- Parking description:Attached, Detached Parking
 2026 Georgia MLS. All rights reserved. Information Deem Reliable But Not Guaranteed October 28, 2026 METROMLS Member Broker: Andrew S Mullin
New listings near 677 M Sanders Road
- New
 $479,900Active4 beds 3 baths2,952 sq. ft.
15 Willow Leaf Drive, Buchanan, GA 30113
MLS# 10879634Listed by: Elite Group Georgia - New
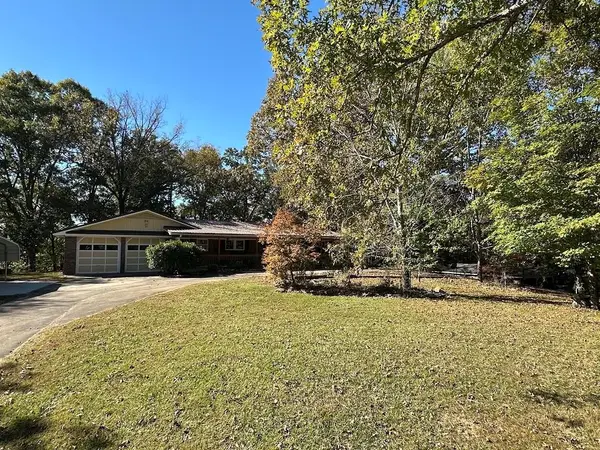
 $490,000Active6 beds 4 baths4,422 sq. ft.
455 Roy Brown Road, Buchanan, GA 30113
MLS# 7859329Listed by: CENTURY 21 NOVUS REALTY - New
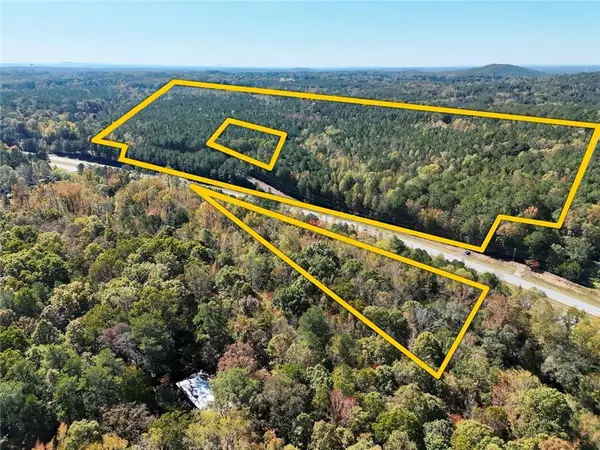 $225,000Active32.52 Acres
00 Us Highway 27, Buchanan, GA 30113
MLS# 7859363Listed by: EXP REALTY, LLC. - New
 $30,000Active3.31 Acres
000 Us Highway 27, Buchanan, GA 30113
MLS# 7859381Listed by: EXP REALTY, LLC. - New
 $385,000Active2 beds 1 baths3,276 sq. ft.
3635 Business 27, Buchanan, GA 30113
MLS# 7858303Listed by: KELLER WILLIAMS REALTY CARROLLTON - New
 $259,000Active3 beds 2 baths1,248 sq. ft.
728 Felton Rockmart Road, Buchanan, GA 30113
MLS# 10877687Listed by: The Key To Closed  $1,072,500Active-- beds -- baths
541 Addison Road, Buchanan, GA 30113
MLS# 10874469Listed by: Southeastern Land Group $299,900Active3 beds 2 baths1,960 sq. ft.
232 Westmoreland Road, Buchanan, GA 30113
MLS# 7854795Listed by: CORNERSTONE COLLECTIVE REALTY OF GEORGIA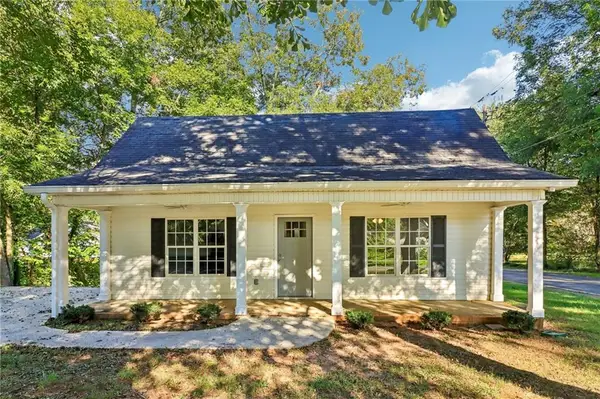 $229,000Active3 beds 2 baths1,452 sq. ft.
7 Mosley Lane, Buchanan, GA 30113
MLS# 7848200Listed by: CENTURY 21 RESULTS


Protect your home and budget from life's surprises with an Assurant Home Warranty, backed by a partner that supports you through every step of homeownership. Explore Plans.
©2026 Century 21 Real Estate LLC. All rights reserved. CENTURY 21®, the CENTURY 21 Logo and C21® are service marks owned by Century 21 Real Estate LLC. Century 21 Real Estate LLC fully supports the principles of the Fair Housing Act and the Equal Opportunity Act. Each office is independently owned and operated. Listing information is deemed reliable but not guaranteed accurate.