
Lot 1 Wildcat Rd, Buchanan, GA 30113
Local realty services provided by:CENTURY 21 Novus
Lot 1 Wildcat Rd,Buchanan, GA 30113
$649,000
- 5 Beds
- 4 Baths
- 2,683 sq. ft.
- Single family
- Active
Listed by: jim tudor
Office: tudor family realty, llc.
MLS#:7801451
Source:FIRSTMLS
Price summary
- Price:$649,000
- Price per sq. ft.:$241.89
About this home
Build your dream home on this beautiful 6.1 acre lot in Haralson county with complete privacy. This quiet country lot offers plenty of privacy and usable space while still being convenient to shopping and major highways. This is your chance to create the home of your dreams with the opportunity to choose your own finishes or bring your own plans. Financing available with only 3.5% down.
Contact an agent
Home facts
- Year built:2026
- Subdivision & Development:None
- Listing ID #:7801451
- Updated:September 10, 2026 at 01:34 PM
Rooms and interior
- Bedrooms:5
- Total bathrooms:4
- Full bathrooms:3
- Half bathrooms:1
- Dining Description:Separate Dining Room
- Bathrooms Description:Double Vanity, Separate Tub/Shower, Soaking Tub
- Kitchen Description:Dishwasher, Electric Cooktop, Electric Oven, Pantry, Solid Surface Counters, View to Family Room
- Bedroom Description:Master on Main, Split Bedroom Plan
- Living area:2,683 sq. ft.
Heating and cooling
- Cooling:Ceiling Fan(s), Central Air
- Heating:Central
- Central air:Yes
Structure and exterior
- Roof:Shingle
- Year built:2026
- Building area:2,683 sq. ft.
- Lot area:6.1 Acres
- Lot Features:Back Yard
- Architectural Style:Country, Craftsman, Farmhouse
- Construction Materials:Cement Siding
- Exterior Features:Covered, Front Porch, Private Yard, Rain Gutters, Rear Porch
- Levels:1 Story
Schools
- High school:Haralson County
- Middle school:Haralson County
- Elementary school:Haralson - Other
Utilities
- Water:Public
- Sewer:Septic Tank
Finances and disclosures
- Price:$649,000
- Price per sq. ft.:$241.89
Parking
- Parking description:Driveway, Garage
- Garage spaces:3
 Listings identified with the FMLS IDX logo come from FMLS and are held by brokerage firms other than the owner of this website. The listing brokerage is identified in any listing details. Information is deemed reliable but is not guaranteed. If you believe any FMLS listing contains material that infringes your copyrighted work please click here (https://www.fmls.com/dmca) to review our DMCA policy and learn how to submit a takedown request. ©2026 First Multiple Listing Service, Inc. FIRSTMLS Member Broker: Kendall Chance
New listings near Lot 1 Wildcat Rd
- New
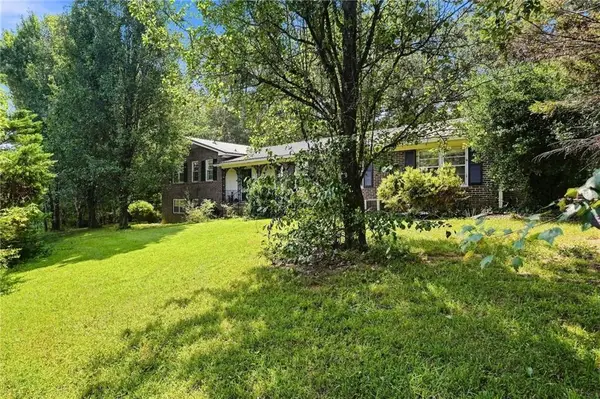 $325,000Active4 beds 3 baths2,552 sq. ft.
7018 Highway 27, Buchanan, GA 30113
MLS# 7830150Listed by: ATLANTA COMMUNITIES - New
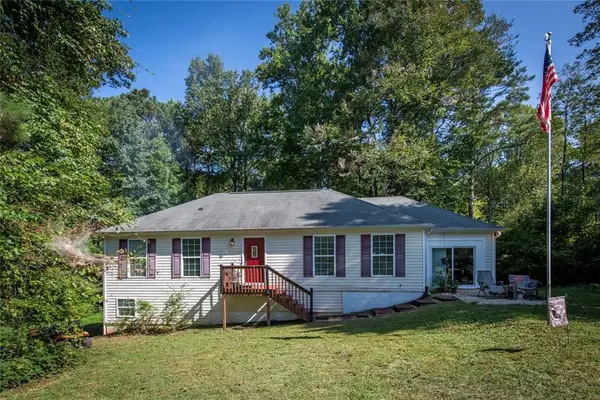 $229,900Active3 beds 2 baths2,360 sq. ft.
556 Old Corinth Road, Buchanan, GA 30113
MLS# 7832236Listed by: GA CLASSIC REALTY - New
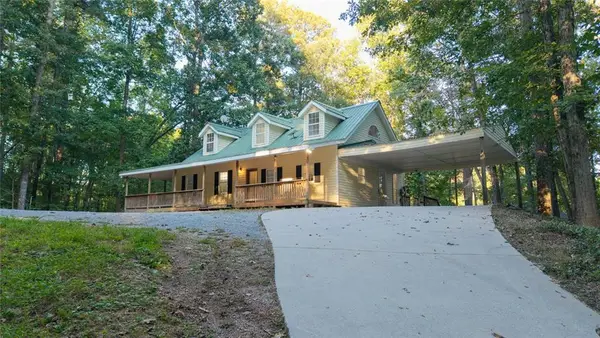 $450,000Active6 beds 3 baths2,765 sq. ft.
3767 Us Hwy 27, Buchanan, GA 30113
MLS# 7832014Listed by: FLAGSTONE REALTY GROUP, LLC - New
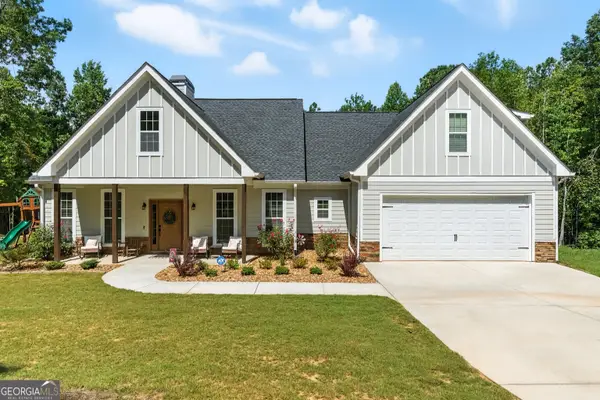 $515,000Active4 beds 3 baths2,434 sq. ft.
62 Joe Rowell Road, Buchanan, GA 30113
MLS# 10836224Listed by: Keller Williams Realty Atl. Partners 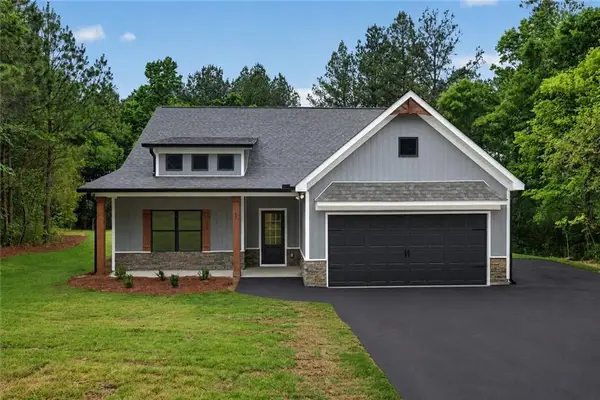 $419,900Active3 beds 2 baths1,488 sq. ft.
7824 Georgia Highway 100, Buchanan, GA 30113
MLS# 7828331Listed by: HOMETOWN REALTY BROKERAGE, LLC.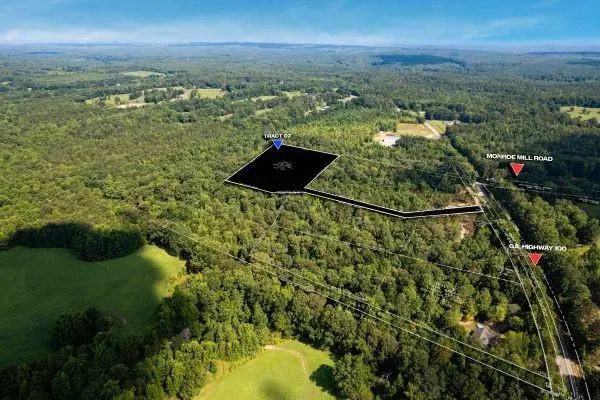 $99,900Active10 Acres
7804 Georgia Highway 100, Buchanan, GA 30113
MLS# 7828413Listed by: HOMETOWN REALTY BROKERAGE, LLC.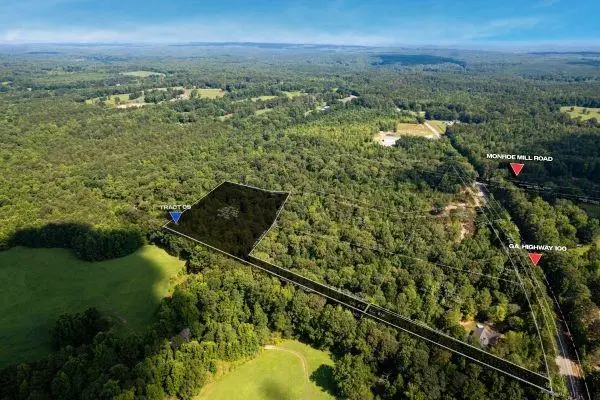 $159,900Active10 Acres
7704 Georgia Highway 100, Buchanan, GA 30113
MLS# 7827694Listed by: HOMETOWN REALTY BROKERAGE, LLC.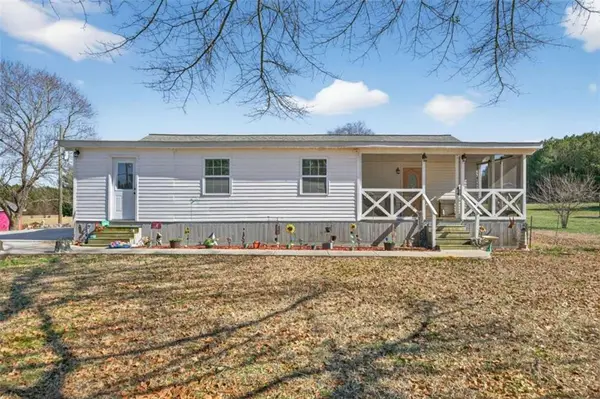 $299,900Active4 beds 2 baths1,880 sq. ft.
507 Grogan Road, Buchanan, GA 30113
MLS# 7815931Listed by: KELLER WILLIAMS REALTY PEACHTREE RD.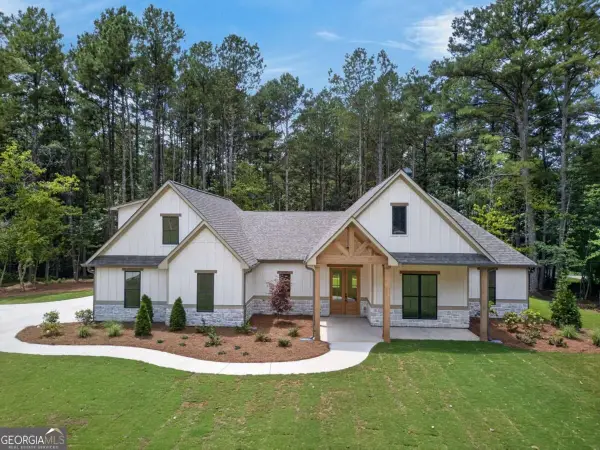 $699,900Active5 beds 4 baths
7704 Georgia Highway 100, Buchanan, GA 30113
MLS# 10829768Listed by: Hometown Realty Brokerage LLC $319,900Active2 beds 2 baths1,008 sq. ft.
4886 Buchanan Highway, Buchanan, GA 30113
MLS# 10829741Listed by: NorthGroup Realty


Protect your home and budget from life's surprises with an Assurant Home Warranty, backed by a partner that supports you through every step of homeownership. Explore Plans.
©2026 Century 21 Real Estate LLC. All rights reserved. CENTURY 21®, the CENTURY 21 Logo and C21® are service marks owned by Century 21 Real Estate LLC. Century 21 Real Estate LLC fully supports the principles of the Fair Housing Act and the Equal Opportunity Act. Each office is independently owned and operated. Listing information is deemed reliable but not guaranteed accurate.