
1230 Sailview Drive, Buckhead, GA 30625
Local realty services provided by:CENTURY 21 North East
1230 Sailview Drive,Buckhead, GA 30625
$1,280,000
- 3 Beds
- 4 Baths
- - sq. ft.
- Single family
- Sold
Listed by: sandy dillard, terri burner
Office: keller williams lake oconee
MLS#:10798297
Source:METROMLS
Sorry, we are unable to map this address
Price summary
- Price:$1,280,000
- Monthly HOA dues:$156.25
About this home
MOTIVATED SELLER! Exceptional Smithbuilt custom lakefront home in the gated Sailview community on Lake Oconee! This 3BR/3.5BA home offers stunning lake views, an open floor plan, engineered hardwood floors, exposed beams, custom trim, and a wood-burning fireplace. The gourmet kitchen features quartz countertops, stainless steel appliances, custom cabinetry, and a large island. The main-level primary suite includes a spa-inspired bath, custom closets, and office/flex space. The terrace level offers a second living area, two bedrooms, two baths, flex rooms, and ample storage. With 4,243 square feet under roof, there's incredible potential to finish the unfinished space for additional living areas, bedrooms, or a home gym. Enjoy a covered deck, screened porch, and a max dock with wide-open Lake Oconee views. One-year home warranty included at closing!
Contact an agent
Home facts
- Year built:2018
- Subdivision & Development:Sailview
- Listing ID #:10798297
- Updated:September 16, 2026 at 06:19 AM
Rooms and interior
- Bedrooms:3
- Total bathrooms:4
- Full bathrooms:3
- Half bathrooms:1
- Flooring:Laminate, Tile
- Dining Description:Separate Room
- Bathrooms Description:Double Vanity, Separate Shower, Soaking Tub
- Kitchen Description:Cooktop, Dishwasher, Double Oven, Kitchen Island, Microwave, Pantry, Refrigerator, Solid Surface Counters, Stainless Steel Appliance(s)
- Bedroom Description:Master On Main Level, Walk-In Closet(s)
- Basement Description:Finished
Heating and cooling
- Cooling:Central Air, Electric
- Heating:Central, Electric
- Central air:Yes
Structure and exterior
- Roof:Composition
- Year built:2018
- Lot Features:Level
- Architectural Style:Craftsman, Traditional
- Construction Materials:Stone
- Exterior Features:Deck, Dock, Sprinkler System
- Levels:2 Story
Schools
- High school:Morgan
- Middle school:Morgan
- Elementary school:Morgan
Utilities
- Water:Private
- Sewer:Septic Tank
Finances and disclosures
- Price:$1,280,000
- Tax amount:$7,219 (2025)
Features and amenities
- Appliances:Cooktop, Dishwasher, Double Oven, Dryer, Electric Water Heater, Microwave, Refrigerator, Stainless Steel Appliance(s)
- Laundry features:Dryer, In Hall
- Amenities:Beamed Ceilings, Electric Water Heater, Smoke Detector(s), Tray Ceiling(s), Vaulted Ceiling(s)
Parking
- Total parking spaces:2
- Parking description:Attached, Garage
- Garage:Yes
 2026 Georgia MLS. All rights reserved. Information Deem Reliable But Not Guaranteed September 16, 2026 METROMLS Member Broker: Jim D’Amico
New listings near 1230 Sailview Drive
- New
 $89,500Active5 Acres
0 Oconee Rd Lot 1, Buckhead, GA 30625
MLS# 10846715Listed by: Georgia Premier RE Advisors - New
 $249,500Active14.84 Acres
0 Oconee Rd Lot 3, Buckhead, GA 30625
MLS# 10846720Listed by: Georgia Premier RE Advisors - New
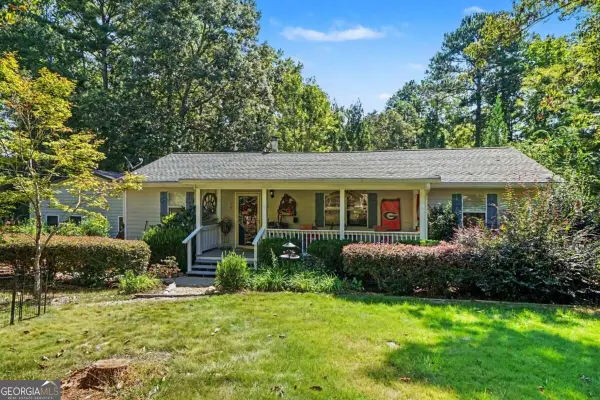 $410,000Active3 beds 2 baths1,479 sq. ft.
1131 Parks Mill Lane, Buckhead, GA 30625
MLS# 10842671Listed by: Mark Spain Real Estate - New
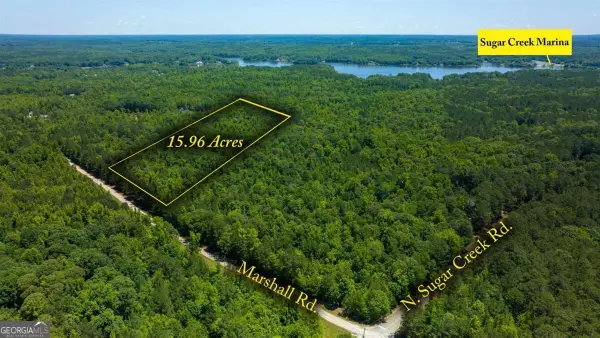 $200,000Active15.96 Acres
LOT 36 Marshall Road, Buckhead, GA 30625
MLS# 10841088Listed by: Drake Realty Lake Area 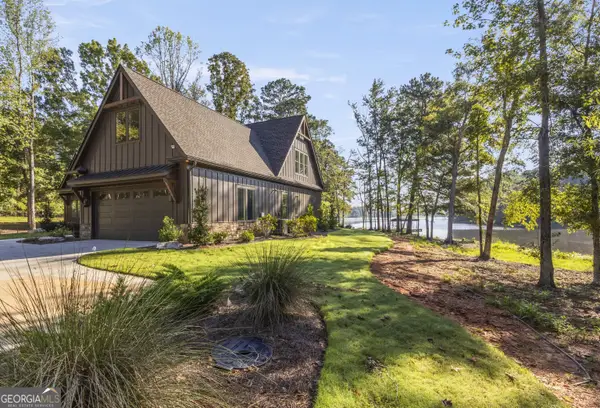 $1,675,000Active5 beds 5 baths3,640 sq. ft.
1731 Blue Springs Road, Buckhead, GA 30625
MLS# 10830936Listed by: The Paulin Group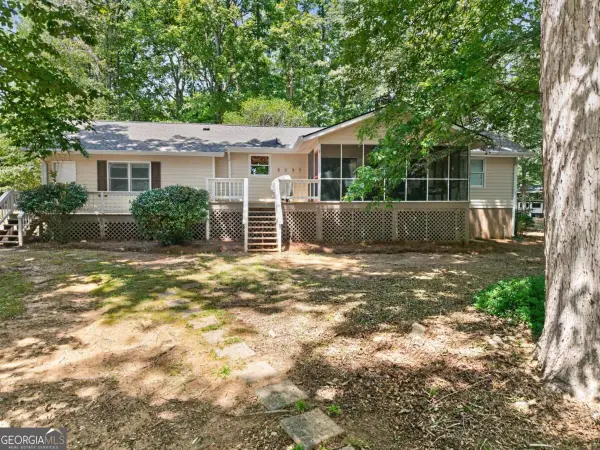 $650,000Active4 beds 2 baths1,984 sq. ft.
2081 Sugar Creek Trail, Buckhead, GA 30625
MLS# 10829320Listed by: Keller Williams Realty PeachtreeRoad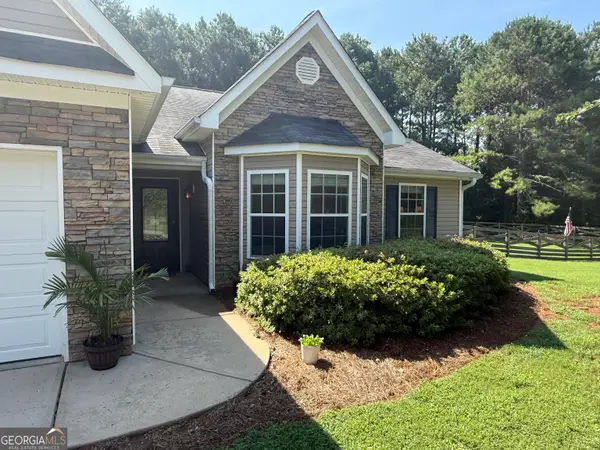 $375,000Active3 beds 2 baths1,929 sq. ft.
108 Wortham Drive, Buckhead, GA 30625
MLS# 10828101Listed by: Athens Real Estate Associates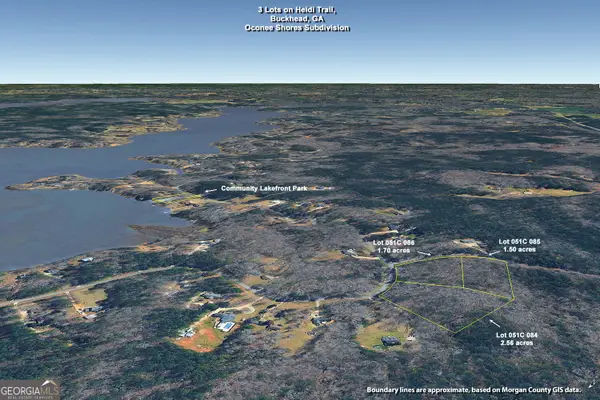 $115,000Active5.76 Acres
5.76AC Heidi Trail, Buckhead, GA 30625
MLS# 10826691Listed by: Coldwell Banker Lake Oconee Realty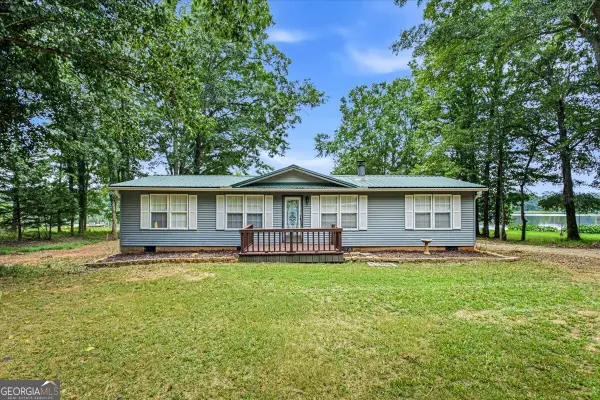 $495,000Active3 beds 2 baths1,200 sq. ft.
1551 Sugar Creek Trail, Buckhead, GA 30625
MLS# 10825812Listed by: Keller Williams Premier $354,671Pending4 beds 3 baths2,250 sq. ft.
1190 Amerson Street #45, Buckhead, GA 30625
MLS# CL362302Listed by: DR HORTON REALTY OF GEORGIA, INC.


Protect your home and budget from life's surprises with an Assurant Home Warranty, backed by a partner that supports you through every step of homeownership. Explore Plans.
©2026 Century 21 Real Estate LLC. All rights reserved. CENTURY 21®, the CENTURY 21 Logo and C21® are service marks owned by Century 21 Real Estate LLC. Century 21 Real Estate LLC fully supports the principles of the Fair Housing Act and the Equal Opportunity Act. Each office is independently owned and operated. Listing information is deemed reliable but not guaranteed accurate.