
1101 Pine Acre Drive Ne, Buford, GA 30518
Local realty services provided by:CENTURY 21 Crowe Realty
Listed by: donika parker
Office: exp realty, llc.
MLS#:7790350
Source:FIRSTMLS
Price summary
- Price:$410,000
- Price per sq. ft.:$216.24
- Monthly HOA dues:$22.92
About this home
Beautiful single-family home featuring all LVP flooring throughout — no carpet! The impressive two-story entry welcomes you with soaring ceilings and a staircase, with a formal sitting area to the right, followed by a separate dining room that connects seamlessly to the updated kitchen. The kitchen features light gray cabinets, white quartz countertops, stainless steel appliances, a gas range with vent hood, a pantry, deck access, and views into the family room across the breakfast bar. The family room offers a warm accent wall with wood finishes, creating a cozy and stylish main living space. The main level also includes a convenient half bath for guests, laundry room access, and entry to the two-car garage. The unfinished basement is already framed into divided spaces and includes roughed-in bathroom plumbing + sump pump and electrical, offering great potential for a future finished living space. It also features its own walk-out exterior entrance to the fenced, private backyard. Upstairs, the spacious owner’s suite features a private bathroom with a separate tub and shower, plus a large walk-in closet. Three additional bedrooms, each with its own closet, and a full hallway bathroom complete the upper level. Set on a great front yard lot in a convenient Sugar Hill location, just minutes from the upcoming Sugar Hill downtown area with dining and shopping options, and with easy access right off Peachtree Industrial Blvd. A great opportunity with updated finishes, functional living spaces, room to expand, and a fantastic location!...
Contact an agent
Home facts
- Year built:2003
- Listing ID #:7790350
- Updated:July 25, 2026 at 10:45 AM
Rooms and interior
- Bedrooms:4
- Total bathrooms:3
- Full bathrooms:2
- Half bathrooms:1
- Dining Description:Separate Dining Room
- Bathrooms Description:Separate Tub/Shower
- Kitchen Description:Breakfast Bar, Dishwasher, Disposal, Eat-in Kitchen, Gas Range, Pantry, Range Hood, Stone Counters, View to Family Room
- Bedroom Description:Oversized Master
- Basement Description:Bath/Stubbed, Daylight, Full, Interior Entry, Unfinished
- Living area:1,896 sq. ft.
Heating and cooling
- Cooling:Ceiling Fan(s), Central Air
- Heating:Central
- Central air:Yes
Structure and exterior
- Roof:Composition
- Year built:2003
- Building area:1,896 sq. ft.
- Lot area:0.23 Acres
- Lot Features:Back Yard, Private
- Architectural Style:Traditional
- Construction Materials:Vinyl Siding
- Exterior Features:Courtyard, Deck, Garden, Permeable Paving, Rain Barrel/Cistern(s)
- Levels:3+ Story
Schools
- High school:Lanier
- Middle school:Lanier
- Elementary school:Sugar Hill - Gwinnett
Utilities
- Water:Public
- Sewer:Public Sewer
Finances and disclosures
- Price:$410,000
- Price per sq. ft.:$216.24
- Tax amount:$4,190 (2025)
Features and amenities
- Appliances:Irrigation Equipment
- Laundry features:Common Area, Dryer, In Hall, Laundry Room, Main Level, Washer
- Amenities:Disappearing Attic Stairs, Entrance Foyer 2 Story, Walk-In Closet(s)
Parking
- Parking description:Attached, Driveway, Garage, Garage Door Opener, Garage Faces Front, Kitchen Level, Level Driveway
- Garage spaces:2
 Listings identified with the FMLS IDX logo come from FMLS and are held by brokerage firms other than the owner of this website. The listing brokerage is identified in any listing details. Information is deemed reliable but is not guaranteed. If you believe any FMLS listing contains material that infringes your copyrighted work please click here (https://www.fmls.com/dmca) to review our DMCA policy and learn how to submit a takedown request. ©2026 First Multiple Listing Service, Inc. FIRSTMLS Member Broker: Clinton Crowe
 New listings near 1101 Pine Acre Drive Ne
- New
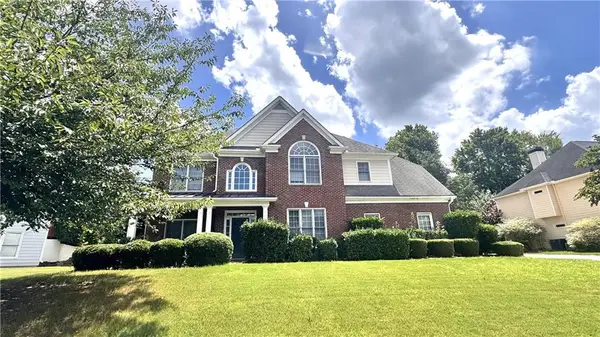 $470,000Active5 beds 4 baths2,941 sq. ft.
3953 Lost Oak Drive, Buford, GA 30519
MLS# 7810287Listed by: NDI MAXIM RESIDENTIAL - New
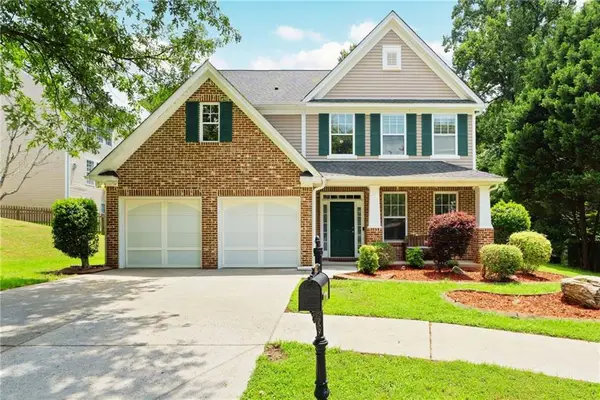 $468,000Active5 beds 3 baths2,568 sq. ft.
951 Island Pointe Way, Buford, GA 30518
MLS# 7810260Listed by: ARTISAN HAUS REAL ESTATE - New
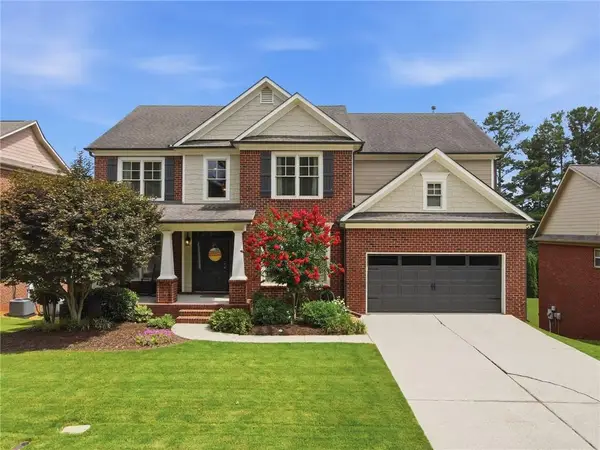 $750,000Active5 beds 3 baths3,492 sq. ft.
6107 Stillwater Place, Flowery Branch, GA 30542
MLS# 7809959Listed by: REMAX CENTER - New
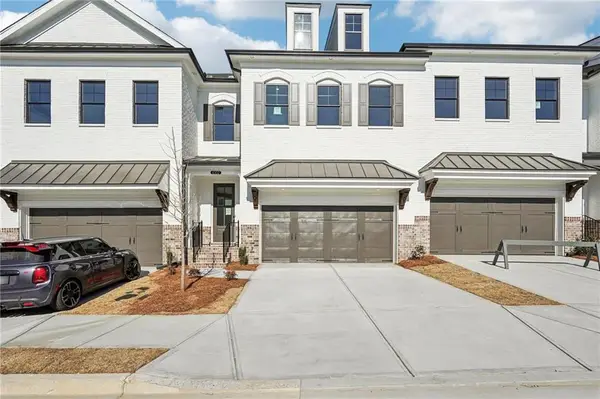 $545,400Active3 beds 3 baths2,010 sq. ft.
4304 Burton Bend Way #151, Buford, GA 30518
MLS# 7810284Listed by: THE PROVIDENCE GROUP REALTY, LLC. - New
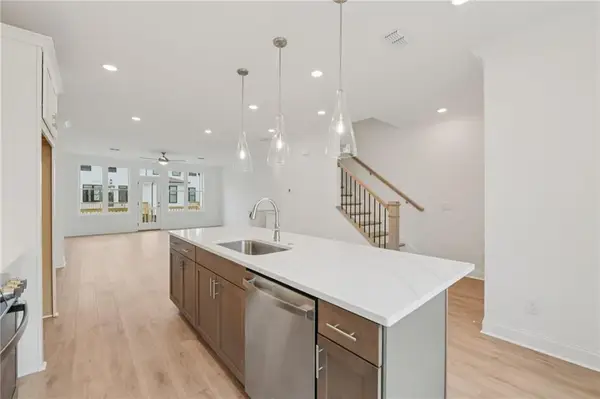 $490,690Active3 beds 4 baths1,893 sq. ft.
4201 Millcroft Place #220, Buford, GA 30518
MLS# 7810358Listed by: THE PROVIDENCE GROUP REALTY, LLC. - New
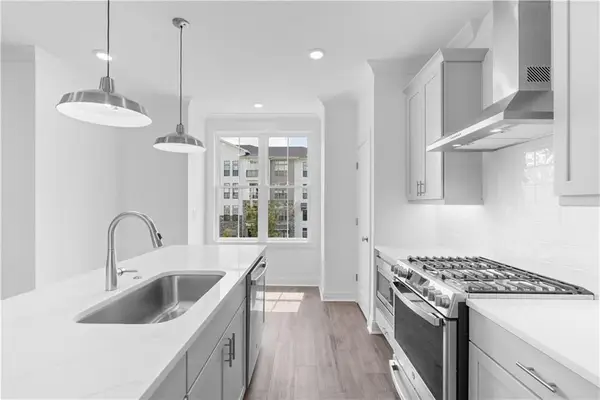 $474,220Active3 beds 4 baths2,004 sq. ft.
4211 Millcroft Place #215, Buford, GA 30518
MLS# 7810383Listed by: THE PROVIDENCE GROUP REALTY, LLC. - New
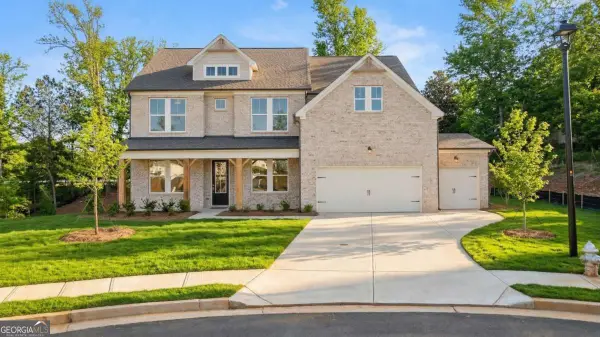 $749,900Active5 beds 5 baths3,072 sq. ft.
900 Melody Ridge Lane, Buford, GA 30518
MLS# 10812411Listed by: Davidson Realty GA - New
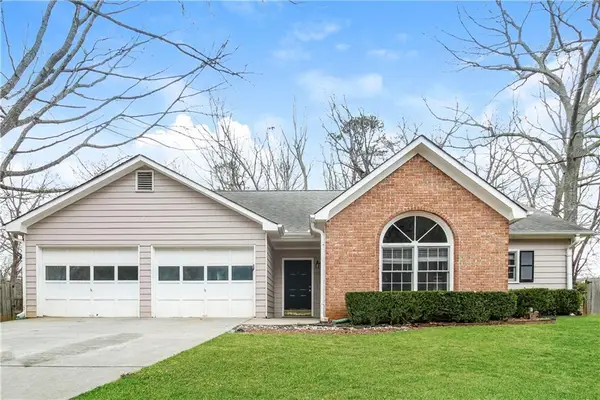 $385,000Active3 beds 2 baths
5575 Dusty Ridge Trail, Buford, GA 30518
MLS# 7810273Listed by: SOVEREIGN REAL ESTATE GROUP NATIONAL CORP. - New
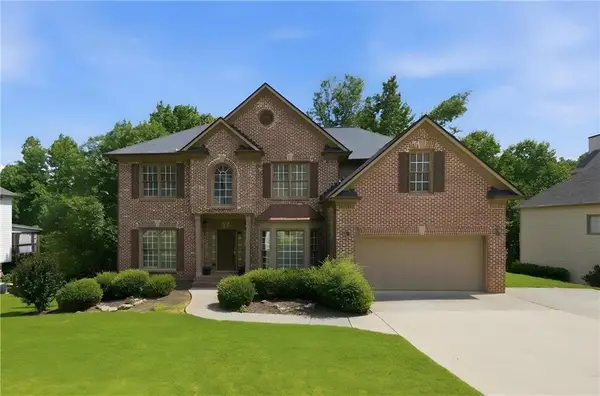 $499,000Active5 beds 4 baths5,134 sq. ft.
4395 Signal Ridge Court, Buford, GA 30518
MLS# 7810141Listed by: ATLANTA COMMUNITIES - New
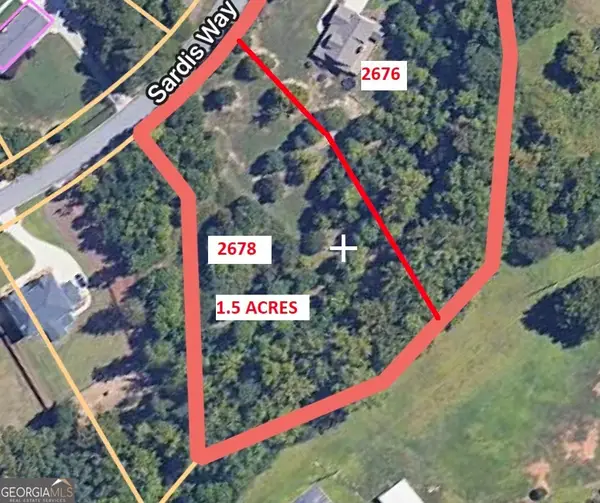 $449,900Active1.5 Acres
2678 Sardis Way, Buford, GA 30519
MLS# 10811997Listed by: Peach State Realty


Protect your home and budget from life's surprises with an Assurant Home Warranty, backed by a partner that supports you through every step of homeownership. Explore Plans.
©2026 Century 21 Real Estate LLC. All rights reserved. CENTURY 21®, the CENTURY 21 Logo and C21® are service marks owned by Century 21 Real Estate LLC. Century 21 Real Estate LLC fully supports the principles of the Fair Housing Act and the Equal Opportunity Act. Each office is independently owned and operated. Listing information is deemed reliable but not guaranteed accurate.