
1983 Trestlebrook Way, Buford, GA 30519
Local realty services provided by:CENTURY 21 North East
1983 Trestlebrook Way,Buford, GA 30519
$394,500
- 4 Beds
- 3 Baths
- 2,534 sq. ft.
- Single family
- Active
Listed by: james allison
Office: leading edge real estate llc
MLS#:10805620
Source:METROMLS
Price summary
- Price:$394,500
- Price per sq. ft.:$155.68
- Monthly HOA dues:$4.17
About this home
Welcome home to this spacious and beautifully maintained 4-bedroom, 3-bathroom home tucked away on a quiet cul-de-sac in one of Buford's most desirable established neighborhoods! From the moment you step inside, you'll appreciate the warmth and charm of the stunning floor-to-ceiling brick fireplace that anchors the inviting living room. The thoughtfully designed floor plan offers generous living spaces, including a formal dining room and a bright eat-in kitchen perfect for everyday living and entertaining. The oversized primary suite is a true retreat, featuring room for a sitting area, a luxurious en-suite bath with a soaking tub, separate shower, and a large walk-in closet. The finished lower level offers incredible flexibility with a private in-law suite featuring a bedroom large enough to serve as a second primary suite, a full bathroom, and an additional bonus room ideal for a home office, media room, gym, playroom, or guest space. Step outside to enjoy the expansive back deck overlooking a fully fenced backyard-perfect for grilling, entertaining, pets, or simply relaxing. The 3-car garage provides exceptional storage, and the workshop area is included, making it a dream for hobbyists and DIY enthusiasts. Located in an award-winning school district with easy access to shopping, dining, parks, and major highways, this home offers the perfect combination of space, comfort, and convenience. Homes with this much versatility, privacy, and value don't come along often. Schedule your showing today and discover why you'll want to call this one home!...
Contact an agent
Home facts
- Year built:1996
- Listing ID #:10805620
- Updated:July 21, 2026 at 11:02 AM
Rooms and interior
- Bedrooms:4
- Total bathrooms:3
- Full bathrooms:3
- Flooring:Hardwood, Tile
- Dining Description:Separate Room
- Bathrooms Description:Double Vanity, Separate Shower, Soaking Tub, Tile Bath
- Kitchen Description:Breakfast Bar, Breakfast Room, Dishwasher, Kitchen Island, Microwave, Oven/Range (Combo), Pantry, Stainless Steel Appliance(s)
- Bedroom Description:Master On Main Level, Walk-In Closet(s)
- Basement Description:Bath Finished, Daylight, Exterior Entry, Finished, Interior Entry
- Living area:2,534 sq. ft.
Heating and cooling
- Cooling:Ceiling Fan(s), Central Air, Dual, Electric, Zoned
- Heating:Central, Dual, Forced Air, Zoned
- Central air:Yes
Structure and exterior
- Roof:Composition
- Year built:1996
- Building area:2,534 sq. ft.
- Lot area:0.4 Acres
- Lot Features:Cul-De-Sac, Level, Private
- Architectural Style:Brick Front, Brick/Frame, Traditional
- Construction Materials:Wood Siding
- Exterior Features:Deck, Deck/Patio
- Foundation Description:Slab
- Levels:1 Story
Schools
- High school:Mountain View
- Middle school:Twin Rivers
- Elementary school:Freemans Mill
Utilities
- Water:Public, Water Available
- Sewer:Septic Tank
Finances and disclosures
- Price:$394,500
- Price per sq. ft.:$155.68
- Tax amount:$4,226 (2025)
Features and amenities
- Appliances:Dishwasher, Gas Water Heater, Microwave, Oven/Range (Combo), Stainless Steel Appliance(s)
- Laundry features:In Hall, Laundry
- Amenities:Gas Water Heater, High Ceilings, Split Foyer, Tray Ceiling(s), Two Story Foyer, Vaulted Ceiling(s)
Parking
- Total parking spaces:3
- Parking description:Attached, Garage, Parking Pad, Side/Rear Entrance
- Garage:Yes
 2026 Georgia MLS. All rights reserved. Information Deem Reliable But Not Guaranteed July 21, 2026 METROMLS Member Broker: Jim D’Amico
New listings near 1983 Trestlebrook Way
- New
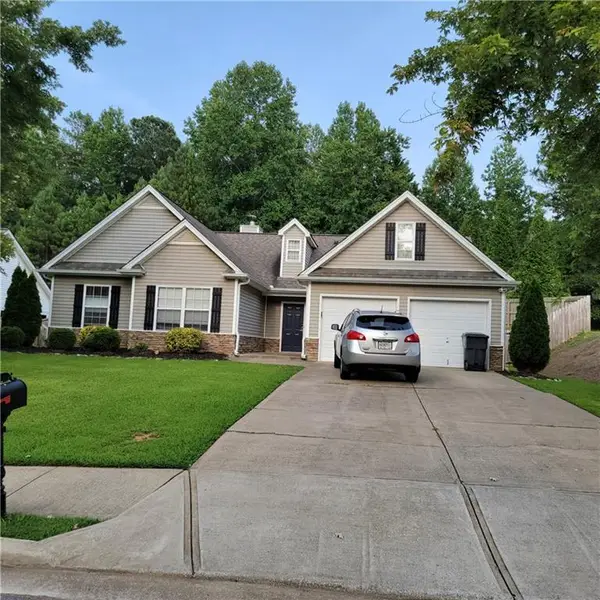 $420,000Active3 beds 3 baths1,669 sq. ft.
5219 Leecroft Drive, Buford, GA 30518
MLS# 7803752Listed by: HERITAGE GA. REALTY - New
 $2,250,000Active5 beds 3 baths4,023 sq. ft.
2180 Shoal Creek Road, Buford, GA 30518
MLS# 10809443Listed by: 7 Globe Realty LLC - Coming Soon
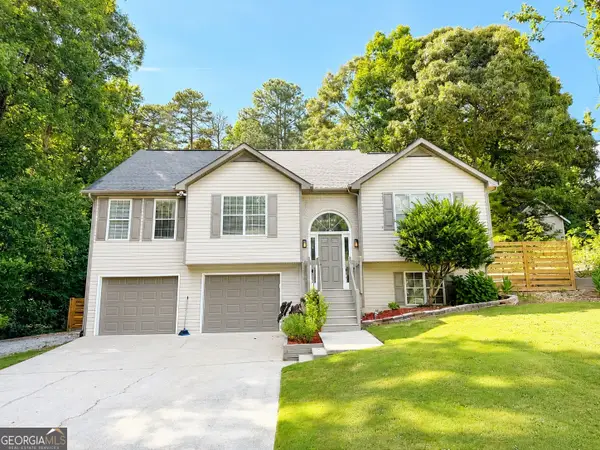 $445,000Coming Soon4 beds 2 baths
3980 Piper Glen Drive, Buford, GA 30519
MLS# 10809376Listed by: Virtual Properties Realty.com - New
 $327,000Active4 beds 2 baths2,453 sq. ft.
5552 Little Mill Road, Buford, GA 30518
MLS# 10808874Listed by: Keller Williams Premier - New
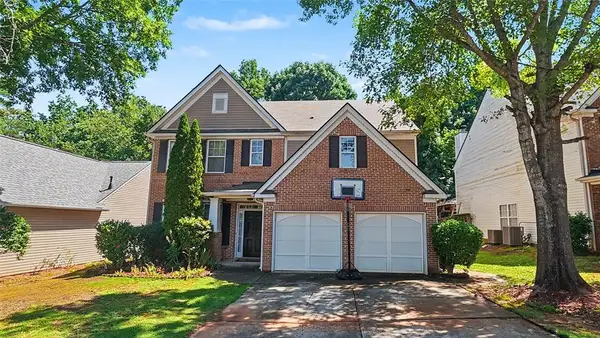 $469,990Active5 beds 3 baths2,700 sq. ft.
6699 Island Pointe Drive, Buford, GA 30518
MLS# 7807390Listed by: VIRTUAL PROPERTIES REALTY.COM - New
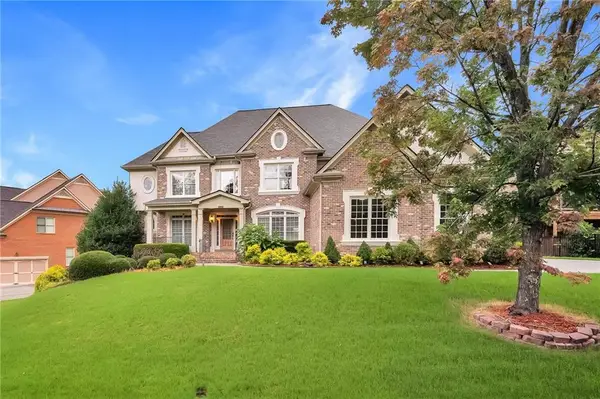 $899,900Active6 beds 6 baths6,489 sq. ft.
2552 Stone Manor Drive, Buford, GA 30519
MLS# 7806411Listed by: SIMPLY HOMES ATL, LLC - New
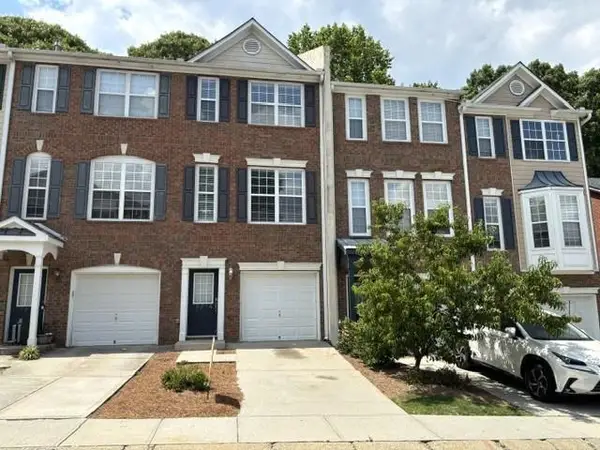 $258,000Active2 beds 3 baths1,638 sq. ft.
3214 Mill Springs Circle, Buford, GA 30519
MLS# 7807315Listed by: SUNER REAL ESTATE - New
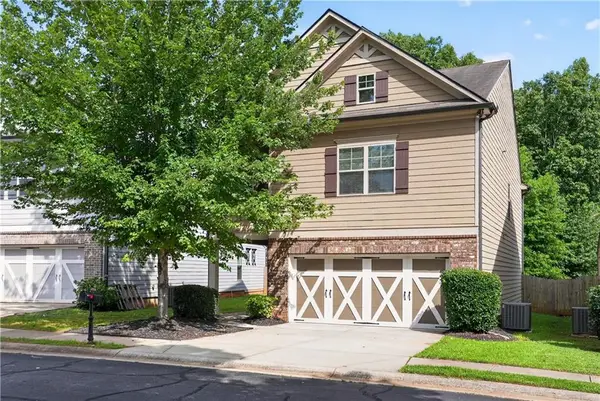 $399,000Active4 beds 3 baths2,369 sq. ft.
5606 Apple Grove Road, Buford, GA 30519
MLS# 7804296Listed by: REALTY RESOURCES ATL, INC. - New
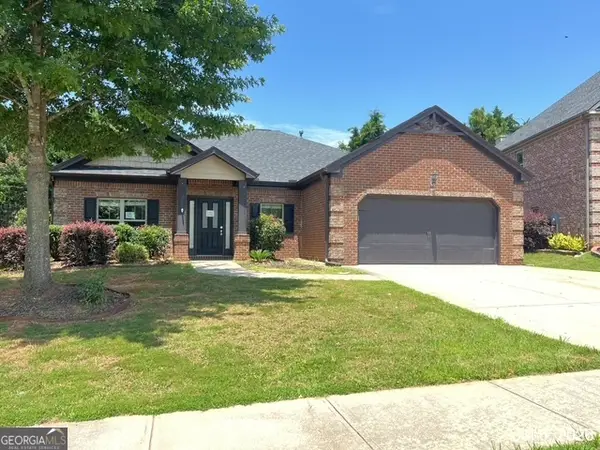 $410,000Active3 beds 3 baths2,090 sq. ft.
6268 Brookridge Drive, Flowery Branch, GA 30542
MLS# 10808385Listed by: First Class Realty - New
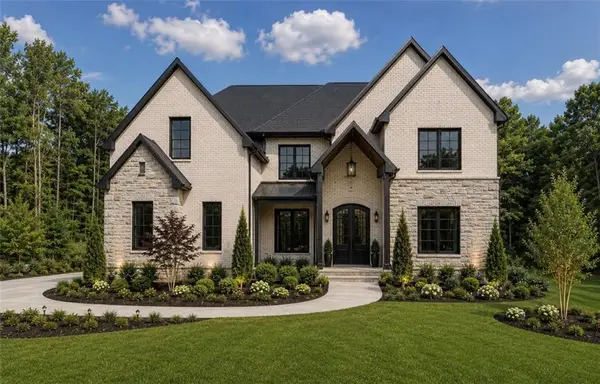 $1,620,000Active5 beds 5 baths5,700 sq. ft.
4692 Spout Springs Road (lot 4) Road, Buford, GA 30519
MLS# 7805117Listed by: SUN REALTY GROUP, LLC.


Protect your home and budget from life's surprises with an Assurant Home Warranty, backed by a partner that supports you through every step of homeownership. Explore Plans.
©2026 Century 21 Real Estate LLC. All rights reserved. CENTURY 21®, the CENTURY 21 Logo and C21® are service marks owned by Century 21 Real Estate LLC. Century 21 Real Estate LLC fully supports the principles of the Fair Housing Act and the Equal Opportunity Act. Each office is independently owned and operated. Listing information is deemed reliable but not guaranteed accurate.