
2222 Nillville Drive, Buford, GA 30519
Local realty services provided by:CENTURY 21 Novus
2222 Nillville Drive,Buford, GA 30519
$748,900
- 5 Beds
- 5 Baths
- - sq. ft.
- Single family
- Coming Soon
Listed by: louis thomson
Office: virtual properties realty. biz
MLS#:7775540
Source:FIRSTMLS
Price summary
- Price:$748,900
- Monthly HOA dues:$27.5
About this home
Welcome home to STONE RIDGE MANOR a quiet, safe and friendly neighborhood conveniently located within 1 mile to Kroger, Publix and also Aldi, NORTHEAST REGIONAL HOSPITAL only minutes to the Mall of Georgia. STONE RIDGE MANOR features 60 Custom built homes all on large well-maintained lots and is proud to be located in one of the best school districts (MILL CREEK) in Georgia. This custom-built RANCH home is a showstopper that will not last long on the market as the Homeowner has priced below market for a quick and easy purchase. Upon entering this custom finished, open and airy home you will be impressed. This beautiful home features the oversized Master on the Main to include custom his/hers closets with built in hampers. There are also 2 other bedrooms on the main level with private bathroom. Upstairs you will find a massive bonus room with full bath-the possible uses for this room are many!
The home also features exquisite molding detail throughout as well as custom bookshelves and kitchen cabinets to include a custom pantry. Enjoy the mornings and/or evenings with a cup of coffee on your private porch with entries from the kitchen and also from the Master on Main. The front porch is also relaxing, and you will often see your neighbors out for a stroll which is one of the nicest things that STONE RIDGE MANOR offers- Friendly Neighbors and Safety!
There is plenty of parking as this home features 3 separate garages and a huge level driveway convenient to the front door.
The terrace level was recently custom finished to include a bedroom with full bathroom, gym, office, pool table (included) a playroom as well as a beautiful bar. Outside you can enjoy the privacy of the backyard while relaxing in a 12-person spa - this is definitely a welcomed feature.
**Master on Main**PRIVACY**3 CAR GARAGE** FINISHED LOWER LEVEL**Spa** BEAUTIFUL SMALL/FRIENDLY/SAFE NEIGHBORHOOD** CONVIENCES CLOSE BY** PRICED TO SELL QUICKLY**
This is a MUST SEE! The only thing missing is YOU!!!...
Contact an agent
Home facts
- Year built:2007
- Listing ID #:7775540
- Updated:May 25, 2026 at 05:42 PM
Rooms and interior
- Bedrooms:5
- Total bathrooms:5
- Full bathrooms:4
- Half bathrooms:1
- Flooring:Carpet, Hardwood
- Dining Description:Seats 12+, Separate Dining Room
- Bathrooms Description:Separate Tub/Shower, Vaulted Ceiling(s), Whirlpool Tub
- Kitchen Description:Breakfast Bar, Breakfast Room, Cabinets White, Dishwasher, Double Oven, Eat-in Kitchen, Gas Cooktop, Gas Range, Keeping Room, Kitchen Island, Range Hood, Refrigerator
- Bedroom Description:Master on Main, Oversized Master
- Basement Description:Daylight, Exterior Entry, Finished, Finished Bath, Full
Heating and cooling
- Cooling:Ceiling Fan(s), Central Air
- Heating:Central
- Central air:Yes
Structure and exterior
- Roof:Composition
- Year built:2007
- Lot Features:Back Yard, Front Yard, Landscaped, Level, Wooded
- Architectural Style:Traditional
- Construction Materials:Cement Siding, HardiPlank Type
- Exterior Features:Covered, Deck, Front Porch, Private Yard, Rain Gutters, Rear Porch
- Levels:2 Story
Schools
- High school:Mill Creek
- Middle school:Osborne
- Elementary school:Duncan Creek
Utilities
- Water:Public, Water Available
- Sewer:Septic Tank
Finances and disclosures
- Price:$748,900
- Tax amount:$8,971 (2025)
Features and amenities
- Appliances:Irrigation Equipment
- Laundry features:Main Level
- Amenities:Bookcases, Coffered Ceiling(s), Disappearing Attic Stairs, Electric Water Heater, High Ceilings 9 ft Lower, High Ceilings 9 ft Main, High Ceilings 9 ft Upper
Parking
- Parking description:Driveway, Garage, Garage Faces Side, Kitchen Level, Level Driveway
- Garage spaces:3
 Listings identified with the FMLS IDX logo come from FMLS and are held by brokerage firms other than the owner of this website. The listing brokerage is identified in any listing details. Information is deemed reliable but is not guaranteed. If you believe any FMLS listing contains material that infringes your copyrighted work please click here (https://www.fmls.com/dmca) to review our DMCA policy and learn how to submit a takedown request. ©2026 First Multiple Listing Service, Inc. FIRSTMLS Member Broker: Kendall Chance
New listings near 2222 Nillville Drive
- Coming Soon
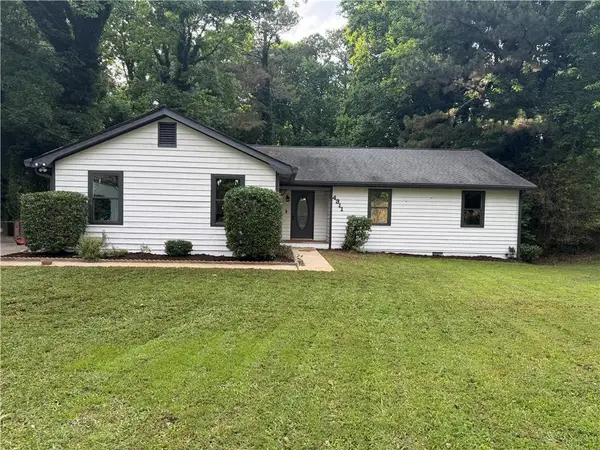 $375,000Coming Soon3 beds 2 baths
4311 Autumn Lake Drive, Buford, GA 30519
MLS# 7776178Listed by: EXP REALTY, LLC. - New
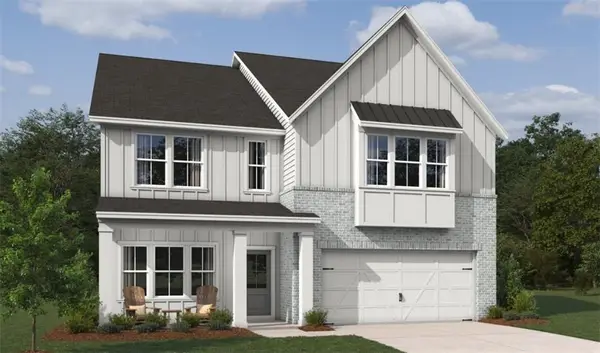 $687,360Active5 beds 5 baths3,782 sq. ft.
6195 Kismet Road, Buford, GA 30518
MLS# 7775391Listed by: ASHTON WOODS REALTY, LLC - Coming Soon
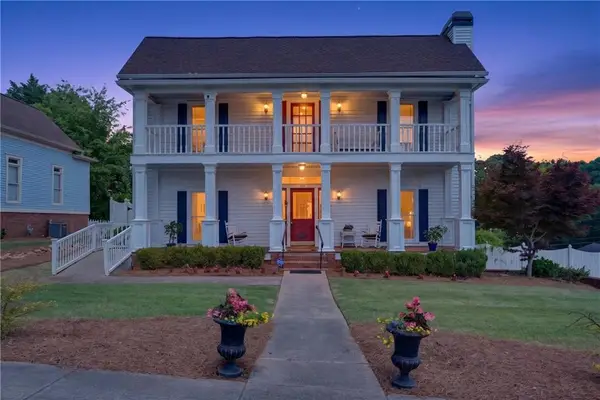 $975,000Coming Soon6 beds 4 baths
172 E Shadburn Avenue, Buford, GA 30518
MLS# 7776065Listed by: FUNARI REALTY, LLC. - Coming Soon
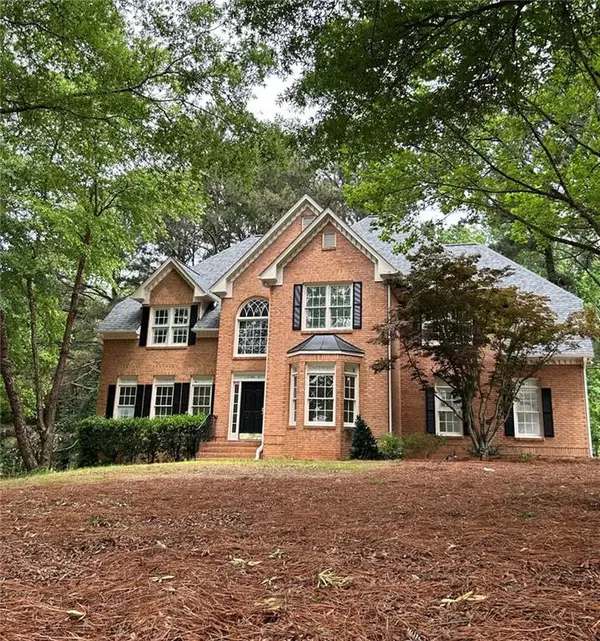 $569,900Coming Soon5 beds 4 baths
3235 Lake Russell Way, Buford, GA 30519
MLS# 7775999Listed by: VIRTUAL PROPERTIES REALTY.COM - New
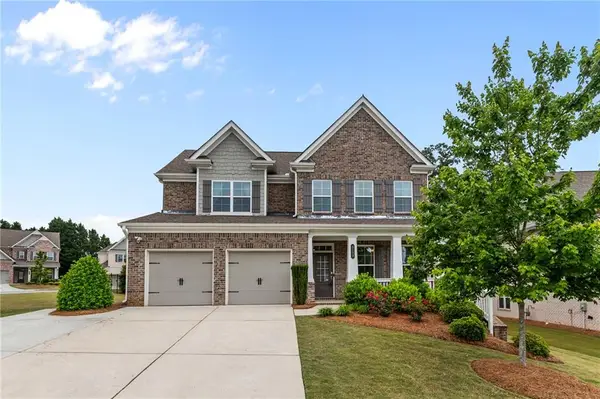 $759,900Active4 beds 4 baths3,435 sq. ft.
5103 Greenard Watson Lane, Buford, GA 30518
MLS# 7775947Listed by: VIRTUAL PROPERTIES REALTY.COM - Coming Soon
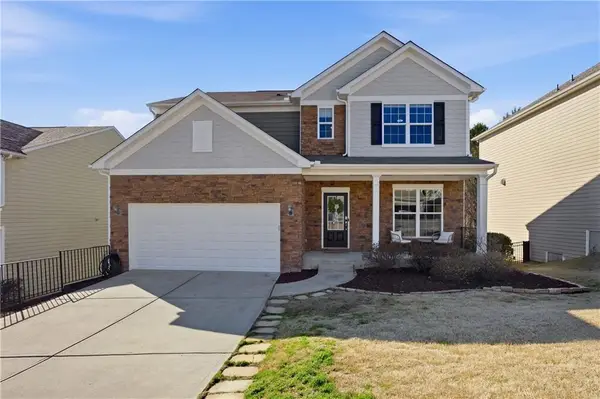 $575,000Coming Soon4 beds 4 baths
734 Binkley Walk, Buford, GA 30518
MLS# 7774053Listed by: KELLER WILLIAMS REALTY INTOWN ATL - New
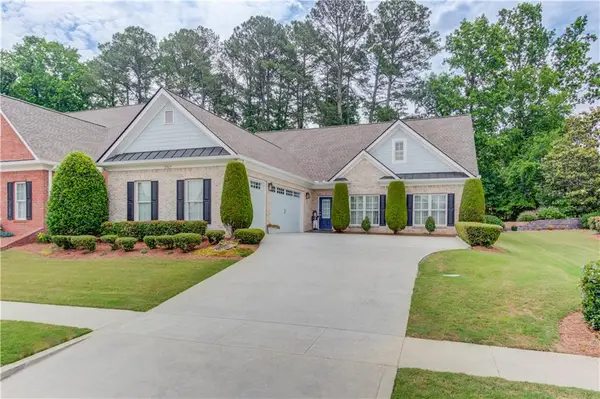 $639,900Active4 beds 3 baths2,700 sq. ft.
2767 Bearcreek Place, Buford, GA 30519
MLS# 7775819Listed by: KELLER WILLIAMS REALTY ATLANTA PARTNERS - New
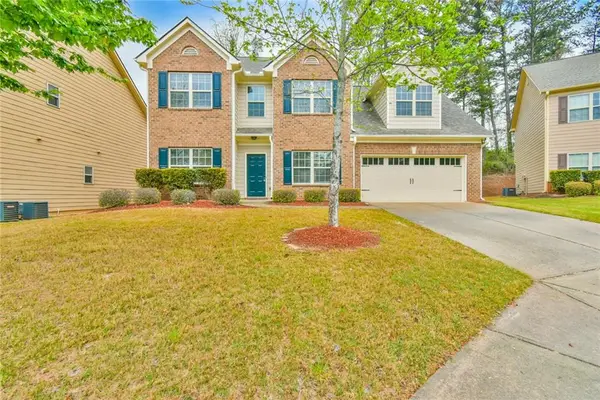 $458,000Active4 beds 3 baths2,302 sq. ft.
3633 Fallen Oak Drive, Buford, GA 30519
MLS# 7775927Listed by: AMERICA REALTY CENTER, INC. - New
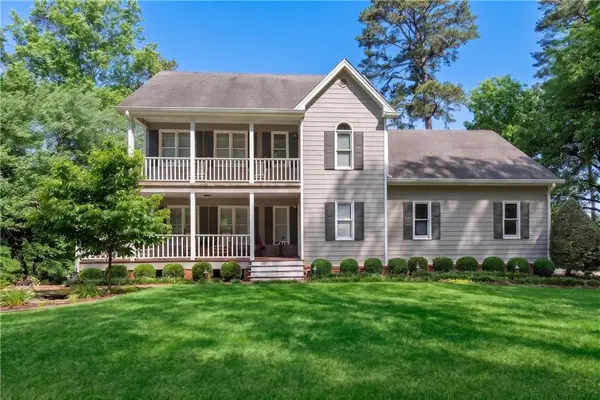 $569,900Active4 beds 2 baths2,512 sq. ft.
6280 Old Shadburn Ferry Road, Buford, GA 30518
MLS# 7772005Listed by: REMAX AROUND ATLANTA - New
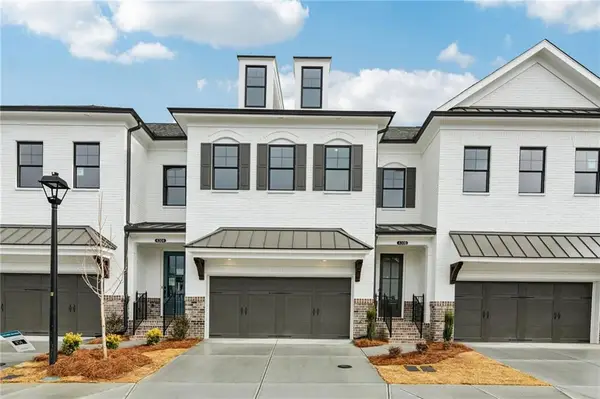 $611,600Active3 beds 3 baths2,010 sq. ft.
4306 Burton Bend Way #150, Buford, GA 30518
MLS# 7772587Listed by: THE PROVIDENCE GROUP REALTY, LLC.


Protect your home and budget from life's surprises with an Assurant Home Warranty, backed by a partner that supports you through every step of homeownership. Explore Plans.
©2026 Century 21 Real Estate LLC. All rights reserved. CENTURY 21®, the CENTURY 21 Logo and C21® are service marks owned by Century 21 Real Estate LLC. Century 21 Real Estate LLC fully supports the principles of the Fair Housing Act and the Equal Opportunity Act. Each office is independently owned and operated. Listing information is deemed reliable but not guaranteed accurate.