2361 Walnut Tree Court, Buford, GA 30519
Local realty services provided by:CENTURY 21 The Avenues
2361 Walnut Tree Court,Buford, GA 30519
$424,900
- 5 Beds
- 3 Baths
- 2,604 sq. ft.
- Single family
- Active
Listed by: maureen kelly
Office: keller williams realty intown atl
MLS#:7829118
Source:FIRSTMLS
Price summary
- Price:$424,900
- Price per sq. ft.:$163.17
- Monthly HOA dues:$62.5
About this home
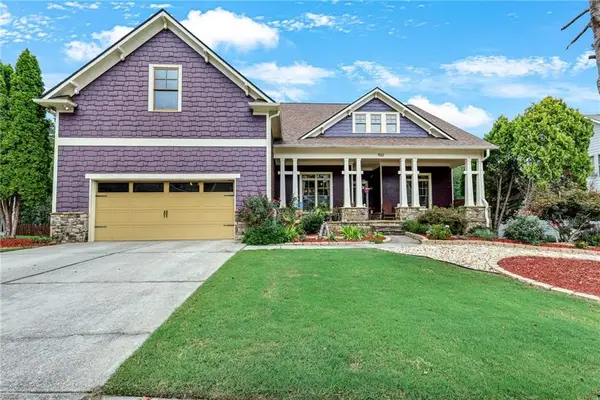
Five bedrooms, including a main-level flex room, and two ways to buy. Investors can step into an established rental: the current tenant has called this home for 12+ years and may be open to staying on under a new lease, so the home could earn income from day one. Buyers planning to live here can have the home delivered vacant at closing.
The kitchen anchors the main level, with stainless appliances, generous cabinet space, and a sunny breakfast area with doors to the backyard. A separate dining room with wainscoting and a living room with fireplace complete the main floor, along with the fifth bedroom, ideal as an office or guest room. The big-ticket items are handled: full interior repaint in 2025, new living room carpet, a new water heater, new first-floor HVAC, and a new roof being scheduled now. Upstairs, the primary suite offers a walk-in closet and a bath with double vanity, soaking tub, and separate shower, plus three more bedrooms.
Outside, enjoy a large fenced yard with mature shade trees, plus a clubhouse pool, tennis courts, and playground in Mill Creek Plantation. Zoned for top-rated Gwinnett County schools. Schedule your private showing today.
Preferred lender, Ryan Delaney at Highland Mortgage is offering a $2,000 lender credit to qualified buyers....
Contact an agent
Home facts
- Year built:2004
- Subdivision & Development:Mill Creek Plantation
- Listing ID #:7829118
- Updated:October 13, 2026 at 01:41 PM
Rooms and interior
- Bedrooms:5
- Total bathrooms:3
- Full bathrooms:2
- Half bathrooms:1
- Flooring:Carpet
- Dining Description:Separate Dining Room
- Bathrooms Description:Double Vanity, Separate Tub/Shower
- Kitchen Description:Breakfast Bar, Breakfast Room, Cabinets Stain, Dishwasher, Disposal, Eat-in Kitchen, Gas Range, Kitchen Island, Pantry, Pantry Walk-In, Refrigerator, View to Family Room
- Bedroom Description:Oversized Master
- Living area:2,604 sq. ft.
Heating and cooling
- Cooling:Ceiling Fan(s), Central Air
- Heating:Central, Natural Gas
- Central air:Yes
Structure and exterior
- Roof:Composition, Shingle
- Year built:2004
- Building area:2,604 sq. ft.
- Lot area:0.18 Acres
- Lot Features:Back Yard, Corner Lot, Front Yard
- Architectural Style:Traditional
- Construction Materials:Brick Front, Vinyl Siding
- Exterior Features:Front Porch, Private Yard
- Levels:2 Story
Schools
- High school:Mountain View
- Middle school:Twin Rivers
- Elementary school:Freeman's Mill
Utilities
- Water:Public, Water Available
- Sewer:Public Sewer, Sewer Available
Finances and disclosures
- Price:$424,900
- Price per sq. ft.:$163.17
- Tax amount:$6,546 (2025)
Features and amenities
- Laundry features:Dryer, In Hall, Laundry Room, Upper Level, Washer
- Amenities:Entrance Foyer, High Ceilings 9 ft Main, Walk-In Closet(s)
Parking
- Parking description:Garage
- Garage spaces:2
 Listings identified with the FMLS IDX logo come from FMLS and are held by brokerage firms other than the owner of this website. The listing brokerage is identified in any listing details. Information is deemed reliable but is not guaranteed. If you believe any FMLS listing contains material that infringes your copyrighted work please click here (https://www.fmls.com/dmca) to review our DMCA policy and learn how to submit a takedown request. ©2026 First Multiple Listing Service, Inc.
New listings near 2361 Walnut Tree Court
- Coming Soon
 $430,000Coming Soon4 beds 3 baths2,264 sq. ft.
2219 Brickton Crossing, Buford, GA 30518
MLS# 7853148Listed by: WEICHERT, REALTORS - THE COLLECTIVE - Coming Soon
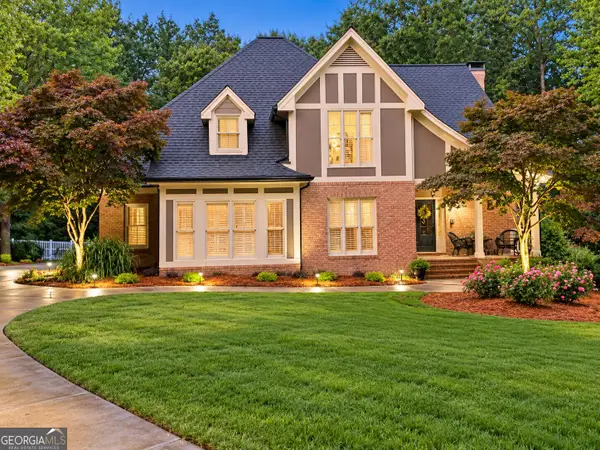 $875,000Coming Soon4 beds 5 baths5,288 sq. ft.
2634 Ivy Plantation Drive, Buford, GA 30519
MLS# 10870129Listed by: Reynolds Realty LLC - Coming Soon
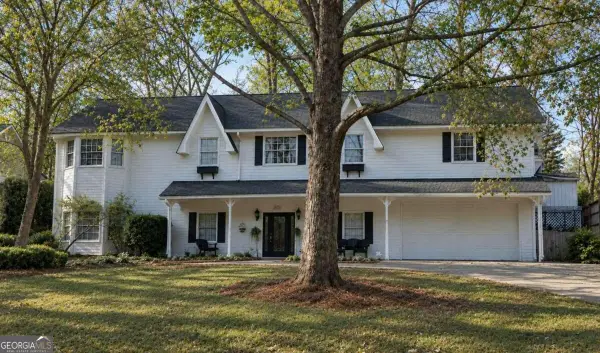 $425,000Coming Soon5 beds 4 baths
2372 Ivy Crest Drive, Buford, GA 30519
MLS# 10852567Listed by: Keller Williams Realty Atl. Partners - Coming Soon
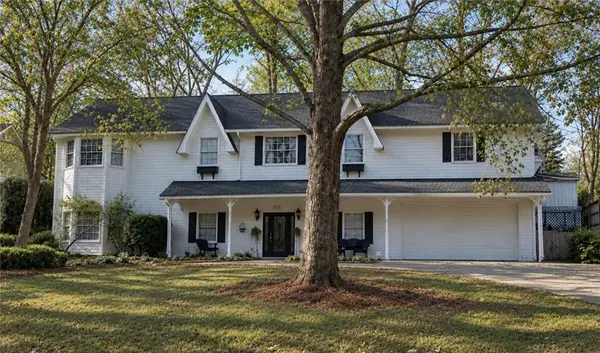 $425,000Coming Soon5 beds 4 baths3,494 sq. ft.
2372 Ivy Crest Drive, Buford, GA 30519
MLS# 7841408Listed by: KELLER WILLIAMS REALTY ATLANTA PARTNERS - New
 $440,000Active5 beds 2 baths2,159 sq. ft.
1055 Chatham Road, Buford, GA 30518
MLS# 7853299Listed by: TRUSTUS REALTY, INC. - New
 $498,000Active5 beds 4 baths3,658 sq. ft.
5492 Skylar Creek Lane, Buford, GA 30518
MLS# 10871512Listed by: Keller Williams Realty North Atlanta - New
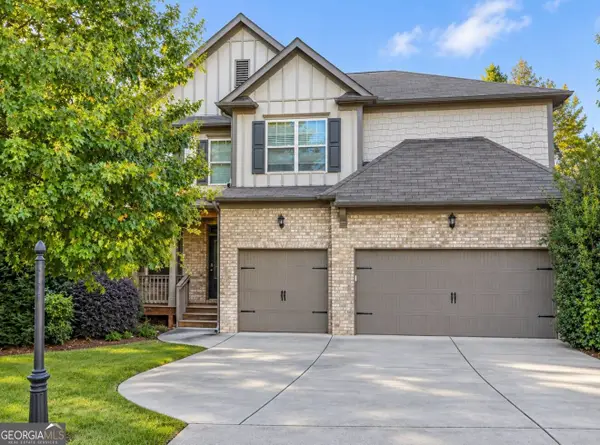 $615,000Active5 beds 4 baths3,809 sq. ft.
1200 Newbridge Circle, Buford, GA 30519
MLS# 10871527Listed by: Keller Williams West Atlanta - New
 $840,151Active5 beds 4 baths3,236 sq. ft.
3322 Burkston Place, Buford, GA 30519
MLS# 7853018Listed by: TAYLOR MORRISON REALTY OF GEORGIA, INC. - New

 $299,900Active3 beds 3 baths1,658 sq. ft.
3135 Cedar Glade Lane, Buford, GA 30519
MLS# 7852155Listed by: CENTURY 21 RESULTS - New
 $775,000Active6 beds 6 baths5,125 sq. ft.
3161 Perimeter Circle, Buford, GA 30519
MLS# 7852736Listed by: VIRTUAL PROPERTIES REALTY. BIZ


Protect your home and budget from life's surprises with an Assurant Home Warranty, backed by a partner that supports you through every step of homeownership. Explore Plans.
©2026 Century 21 Real Estate LLC. All rights reserved. CENTURY 21®, the CENTURY 21 Logo and C21® are service marks owned by Century 21 Real Estate LLC. Century 21 Real Estate LLC fully supports the principles of the Fair Housing Act and the Equal Opportunity Act. Each office is independently owned and operated. Listing information is deemed reliable but not guaranteed accurate.