
2508 Morgan Chase Drive Ne, Buford, GA 30519
Local realty services provided by:CENTURY 21 Adams-Harvey & Associates
2508 Morgan Chase Drive Ne,Buford, GA 30519
$310,000
- 3 Beds
- 3 Baths
- 1,684 sq. ft.
- Townhouse
- Active
Listed by: mallely then
Office: keller williams realty atl. partners
MLS#:10739486
Source:METROMLS
Price summary
- Price:$310,000
- Price per sq. ft.:$184.09
- Monthly HOA dues:$20.83
About this home
New Price. New Opportunity. Back on the market with a fresh, improved price! Don't miss your chance to own this beautifully maintained 3-bedroom, 2.5-bath townhome in a highly desirable Buford location. Featuring a spacious, functional floor plan, an attached garage, and low-maintenance living, this home offers exceptional value. Property is vacant with 24-hour access-go and show! Conveniently located near shopping, dining, parks, and major highways. With its new pricing, this is one of the best values in the area. Show today!
Contact an agent
Home facts
- Year built:2007
- Subdivision & Development:Townhomes At Morgan Commons Ph1
- Listing ID #:10739486
- Updated:August 25, 2026 at 12:34 PM
Rooms and interior
- Bedrooms:3
- Total bathrooms:3
- Full bathrooms:2
- Half bathrooms:1
- Flooring:Carpet, Laminate
- Kitchen Description:Country Kitchen, Dishwasher, Pantry
- Bedroom Description:Walk-In Closet(s)
- Living area:1,684 sq. ft.
Heating and cooling
- Cooling:Central Air
- Heating:Forced Air
- Central air:Yes
Structure and exterior
- Year built:2007
- Building area:1,684 sq. ft.
- Lot area:0.05 Acres
- Construction Materials:Wood Siding
- Exterior Features:Deck/Patio
- Foundation Description:Slab
- Levels:2 Story
Schools
- High school:Mountain View
- Middle school:Twin Rivers
- Elementary school:Freemans Mill
Utilities
- Water:Public
- Sewer:Public Sewer
Finances and disclosures
- Price:$310,000
- Price per sq. ft.:$184.09
- Tax amount:$5,103 (2025)
Features and amenities
- Appliances:Dishwasher
- Laundry features:Upper Level
Parking
- Total parking spaces:1
- Parking description:Garage
- Garage:Yes
 2026 Georgia MLS. All rights reserved. Information Deem Reliable But Not Guaranteed August 25, 2026 METROMLS Member Broker: Shane Phillips
New listings near 2508 Morgan Chase Drive Ne
- Coming Soon
 $629,900Coming Soon6 beds 3 baths3,193 sq. ft.
4207 Reynolds Place, Buford, GA 30518
MLS# 7826304Listed by: MARK SPAIN REAL ESTATE - Coming Soon
 $380,000Coming Soon4 beds 3 baths13,086 sq. ft.
5600 Sycamore Road, Buford, GA 30518
MLS# 7826402Listed by: VIRTUAL PROPERTIES REALTY.COM - Coming Soon
 $629,900Coming Soon6 beds 3 baths3,193 sq. ft.
4207 Reynolds Place, Buford, GA 30518
MLS# 10831803Listed by: Mark Spain Real Estate - Coming Soon
 $380,000Coming Soon4 beds 3 baths
5600 Sycamore Road, Buford, GA 30518
MLS# 10831870Listed by: Virtual Properties Realty.com - Coming Soon
 $370,000Coming Soon4 beds 3 baths1,850 sq. ft.
932 Sugar Meadow Lane, Buford, GA 30518
MLS# 7825979Listed by: VIRTUAL PROPERTIES REALTY.COM - Coming Soon
 $984,997Coming Soon5 beds 6 baths3,920 sq. ft.
5028 Hidden Branch Drive, Buford, GA 30518
MLS# 10829470Listed by: Foresight Real Estate Group - Coming Soon
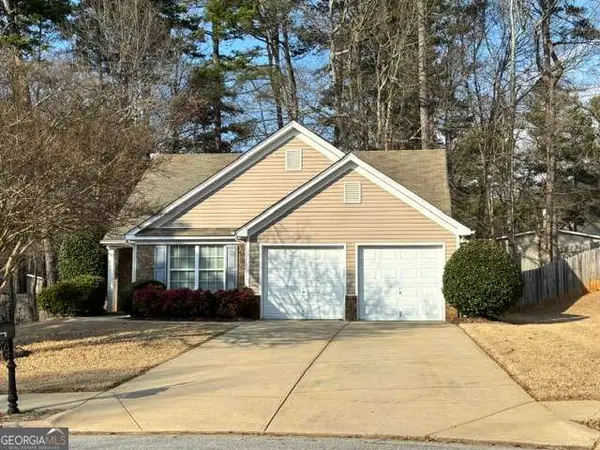 $380,000Coming Soon3 beds 2 baths1,298 sq. ft.
1421 Pine Acre Drive, Buford, GA 30518
MLS# 10828045Listed by: Keller Williams Realty Consultants - Coming Soon
 $380,000Coming Soon3 beds 2 baths1,298 sq. ft.
1421 Pine Acre Drive, Buford, GA 30518
MLS# 7817562Listed by: KELLER WILLIAMS RLTY CONSULTANTS - Coming Soon
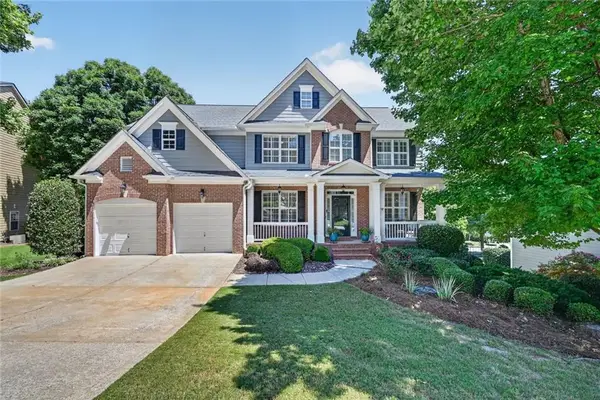 $649,900Coming Soon5 beds 4 baths4,280 sq. ft.
6587 River Island Drive, Buford, GA 30518
MLS# 7819044Listed by: JWB REALTY SERVICES, LLC. - New
 $489,000Active4 beds 3 baths2,838 sq. ft.
5543 Leaf Ridge Lane, Buford, GA 30518
MLS# 7826113Listed by: KELLER WILLIAMS REALTY ATLANTA PARTNERS


Protect your home and budget from life's surprises with an Assurant Home Warranty, backed by a partner that supports you through every step of homeownership. Explore Plans.
©2026 Century 21 Real Estate LLC. All rights reserved. CENTURY 21®, the CENTURY 21 Logo and C21® are service marks owned by Century 21 Real Estate LLC. Century 21 Real Estate LLC fully supports the principles of the Fair Housing Act and the Equal Opportunity Act. Each office is independently owned and operated. Listing information is deemed reliable but not guaranteed accurate.