
2527 Pearl Ridge Trace, Buford, GA 30519
Local realty services provided by:CENTURY 21 Novus
2527 Pearl Ridge Trace,Buford, GA 30519
$398,990
- 3 Beds
- 3 Baths
- 2,105 sq. ft.
- Townhouse
- Active
Listed by: jiyeon julia park
Office: virtual properties realty. biz
MLS#:7797487
Source:FIRSTMLS
Price summary
- Price:$398,990
- Price per sq. ft.:$189.54
- Monthly HOA dues:$116.67
About this home
Luxury 2022 Townhome – Investor-Friendly!
Built in 2022, this beautifully designed luxury townhome offers an excellent investment opportunity with no rental cap. Located in the highly sought-after Seckinger High School cluster, home to the nation's first AI-themed public high school.The open-concept floor plan features a spacious living area, an oversized stone island and countertops, and abundant natural light. A versatile second-floor loft is perfect for a home office, media room, or study space. The private primary suite provides a comfortable retreat. Enjoy resort-style community amenities, including a swimming pool and fitness center. Conveniently located just minutes from the Mall of Georgia, the new I-85 interchange, shopping, dining, and parks. Zoned for highly rated Gwinnett County schools. Agent/Owner.
Contact an agent
Home facts
- Year built:2022
- Subdivision & Development:Andover
- Listing ID #:7797487
- Updated:August 31, 2026 at 01:49 PM
Rooms and interior
- Bedrooms:3
- Total bathrooms:3
- Full bathrooms:2
- Half bathrooms:1
- Flooring:Carpet, Hardwood
- Dining Description:Open Concept
- Kitchen Description:Breakfast Bar, Cabinets White, Dishwasher, Disposal, Kitchen Island, Pantry Walk-In, Refrigerator, View to Family Room
- Living area:2,105 sq. ft.
Heating and cooling
- Cooling:Central Air
- Heating:Central
- Central air:Yes
Structure and exterior
- Roof:Composition
- Year built:2022
- Building area:2,105 sq. ft.
- Lot area:0.07 Acres
- Lot Features:Back Yard, Landscaped
- Architectural Style:Townhouse, Traditional
- Construction Materials:Brick Front
- Exterior Features:Patio
- Levels:2 Story
Schools
- High school:Seckinger
- Middle school:Jones
- Elementary school:Patrick
Utilities
- Water:Public, Water Available
- Sewer:Public Sewer, Sewer Available
Finances and disclosures
- Price:$398,990
- Price per sq. ft.:$189.54
- Tax amount:$6,210 (2025)
Features and amenities
- Laundry features:Upper Level
- Amenities:Walk-In Closet(s)
Parking
- Parking description:Driveway, Garage
- Garage spaces:2
 Listings identified with the FMLS IDX logo come from FMLS and are held by brokerage firms other than the owner of this website. The listing brokerage is identified in any listing details. Information is deemed reliable but is not guaranteed. If you believe any FMLS listing contains material that infringes your copyrighted work please click here (https://www.fmls.com/dmca) to review our DMCA policy and learn how to submit a takedown request. ©2026 First Multiple Listing Service, Inc. FIRSTMLS Member Broker: Kendall Chance
New listings near 2527 Pearl Ridge Trace
- Coming Soon
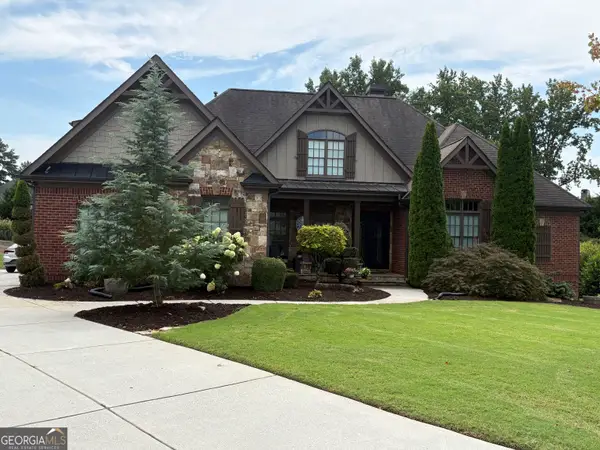 $989,000Coming Soon7 beds 7 baths7,208 sq. ft.
2559 Sagebrush Trail, Buford, GA 30519
MLS# 10834646Listed by: First United Realty, Inc. - Coming Soon
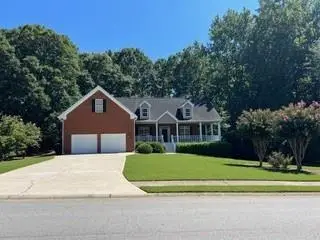 $575,000Coming Soon4 beds 4 baths2,835 sq. ft.
2620 Democracy Drive, Buford, GA 30519
MLS# 7828435Listed by: HOMESMART - Coming Soon
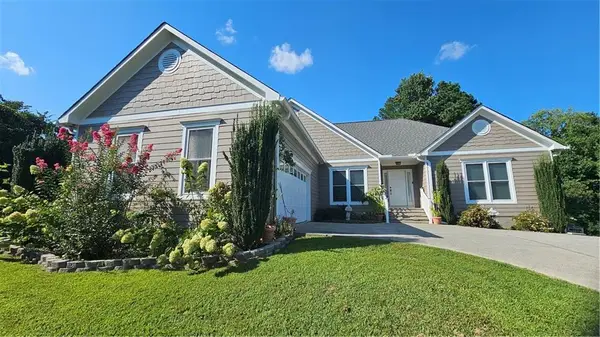 $599,000Coming Soon5 beds 3 baths3,354 sq. ft.
2290 Black Bear Court, Buford, GA 30519
MLS# 7827988Listed by: KELLER WILLIAMS REALTY ATLANTA PARTNERS - Coming Soon
 $400,000Coming Soon3 beds 3 baths2,056 sq. ft.
3181 Greenbrier Court, Buford, GA 30519
MLS# 7827787Listed by: MARK SPAIN REAL ESTATE - Coming Soon
 $400,000Coming Soon3 beds 3 baths2,056 sq. ft.
3181 Greenbrier Court, Buford, GA 30519
MLS# 10833504Listed by: Mark Spain Real Estate - Coming Soon
 $629,900Coming Soon6 beds 3 baths3,193 sq. ft.
4207 Reynolds Place, Buford, GA 30518
MLS# 7826304Listed by: MARK SPAIN REAL ESTATE - Coming Soon
 $380,000Coming Soon4 beds 3 baths13,086 sq. ft.
5600 Sycamore Road, Buford, GA 30518
MLS# 7826402Listed by: VIRTUAL PROPERTIES REALTY.COM - Coming Soon
 $629,900Coming Soon6 beds 3 baths3,193 sq. ft.
4207 Reynolds Place, Buford, GA 30518
MLS# 10831803Listed by: Mark Spain Real Estate - Coming Soon
 $380,000Coming Soon4 beds 3 baths
5600 Sycamore Road, Buford, GA 30518
MLS# 10831870Listed by: Virtual Properties Realty.com - Coming Soon
 $984,997Coming Soon5 beds 6 baths3,920 sq. ft.
5028 Hidden Branch Drive, Buford, GA 30518
MLS# 10829470Listed by: Foresight Real Estate Group


Protect your home and budget from life's surprises with an Assurant Home Warranty, backed by a partner that supports you through every step of homeownership. Explore Plans.
©2026 Century 21 Real Estate LLC. All rights reserved. CENTURY 21®, the CENTURY 21 Logo and C21® are service marks owned by Century 21 Real Estate LLC. Century 21 Real Estate LLC fully supports the principles of the Fair Housing Act and the Equal Opportunity Act. Each office is independently owned and operated. Listing information is deemed reliable but not guaranteed accurate.