2678 N Bogan Road, Buford, GA 30519
Local realty services provided by:CENTURY 21 Novus
2678 N Bogan Road,Buford, GA 30519
$1,250,000
- 4 Beds
- 4 Baths
- 5,373 sq. ft.
- Single family
- Active
Listed by: jacob osorio-velasquez, lida velasquez
Office: virtual properties realty. biz
MLS#:7795555
Source:FIRSTMLS
Price summary
- Price:$1,250,000
- Price per sq. ft.:$232.64
About this home
SELLER IS HIGHLY MOTIVATED AND OPEN TO REVIEW ALL OFFERS. Situated on 2.5 acres in the highly sought-after Buford School District being widely recognized as one of the premier school districts in Georgia, and Lake Lanier Island located less than half hour away. This exceptional property offers the perfect combination of a well-maintained residence, outstanding development potential, and an unbeatable location surrounded by continued growth. The detached workshop located behind the property has gas, electricity and water, it measures approximately 38.5’ x 38.5’ and features oversized doors measuring approximately 13’ high by 12’ wide, providing excellent flexibility for storage, equipment, vehicles, workspace, or other permitted uses.
The existing 4-bedroom, 4-full bathroom home is in great condition, featuring a private in-ground pool and providing an excellent opportunity for immediate occupancy while also offering significant upside as a fix-and-flip investment for buyers looking to further maximize its value. To provide added confidence, one of the property’s most valuable features is that it has already received approval from the City of Buford for Variance, that will allow the new owner to subdivide the property into 2 lots. The property is being marketed based on the proposed subdivision plat, which consists of the existing home situated on approximately 0.78 acres, and a separate 1.72 acres of a buildable lot. Soil test has been completed with favorable results, confirming suitable soil conditions for septic tank for future development. The sellers have intentionally chosen not to complete the subdivision, allowing the future buyer the flexibility to determine the final size and configuration of the rear lot to best suit their investment or development goals, subject to any applicable approvals from the City of Buford. Whether you are looking for a private primary residence, a profitable investment, a fix-and-flip opportunity, or the chance to build an additional custom home, this rare offering provides exceptional versatility, long-term value, and endless possibilities in one of North Georgia’s most desirable and rapidly growing areas....
Contact an agent
Home facts
- Year built:1973
- Subdivision & Development:NONE
- Listing ID #:7795555
- Updated:October 11, 2026 at 01:29 PM
Rooms and interior
- Bedrooms:4
- Total bathrooms:4
- Full bathrooms:4
- Flooring:Carpet, Ceramic Tile, Hardwood
- Dining Description:Open Concept, Seats 12+
- Bathrooms Description:Separate Tub/Shower, Soaking Tub
- Kitchen Description:Dishwasher, Double Oven, Electric Cooktop, Microwave, Refrigerator, Solid Surface Counters
- Bedroom Description:Master on Main, Oversized Master, Sitting Room
- Basement Description:Boat Door, Daylight, Exterior Entry, Finished, Finished Bath
- Living area:5,373 sq. ft.
Heating and cooling
- Cooling:Ceiling Fan(s), Central Air, Zoned
- Heating:Central, Natural Gas, Zoned
- Central air:Yes
Structure and exterior
- Roof:Shingle
- Year built:1973
- Building area:5,373 sq. ft.
- Lot area:2.5 Acres
- Lot Features:Back Yard, Front Yard, Level, Private
- Architectural Style:Ranch, Traditional
- Construction Materials:Brick 4 Sides, Vinyl Siding
- Exterior Features:Deck, Private Yard, Storage
- Levels:1 Story
Schools
- High school:Buford
- Middle school:Buford
- Elementary school:Buford
Utilities
- Water:Public, Water Available
- Sewer:Septic Tank
Finances and disclosures
- Price:$1,250,000
- Price per sq. ft.:$232.64
- Tax amount:$5,677 (2025)
Features and amenities
- Laundry features:Dryer, In Hall, Main Level, Washer
- Amenities:Bookcases, Electric Water Heater, High Ceilings 9 ft Main, High Speed Internet, Walk-In Closet(s)
- Pool features:In Ground, Private Pool
Parking
- Total parking spaces:7
- Parking description:Detached, Garage, Garage Door Opener, Garage Faces Side, Kitchen Level, Level Driveway, RV Access/Parking
- Garage spaces:7
 Listings identified with the FMLS IDX logo come from FMLS and are held by brokerage firms other than the owner of this website. The listing brokerage is identified in any listing details. Information is deemed reliable but is not guaranteed. If you believe any FMLS listing contains material that infringes your copyrighted work please click here (https://www.fmls.com/dmca) to review our DMCA policy and learn how to submit a takedown request. ©2026 First Multiple Listing Service, Inc. FIRSTMLS Member Broker: Kendall Chance
New listings near 2678 N Bogan Road
- Coming Soon
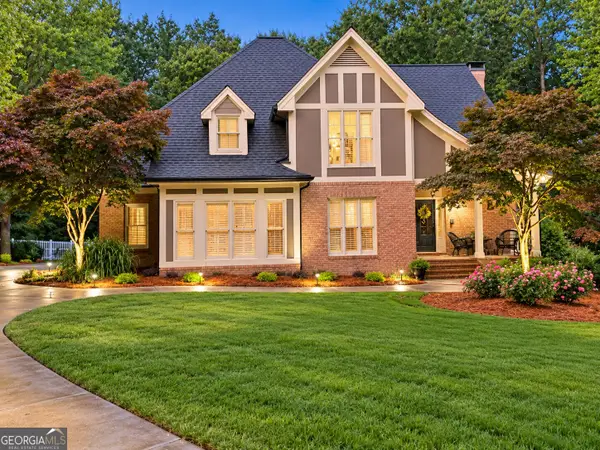 $875,000Coming Soon4 beds 5 baths5,288 sq. ft.
2634 Ivy Plantation Drive, Buford, GA 30519
MLS# 10870129Listed by: Reynolds Realty LLC - Coming Soon
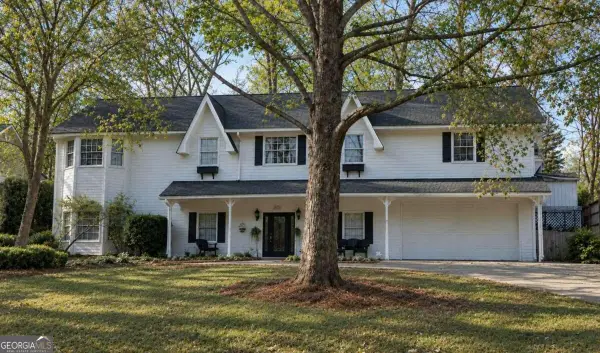 $425,000Coming Soon5 beds 4 baths
2372 Ivy Crest Drive, Buford, GA 30519
MLS# 10852567Listed by: Keller Williams Realty Atl. Partners - Coming Soon
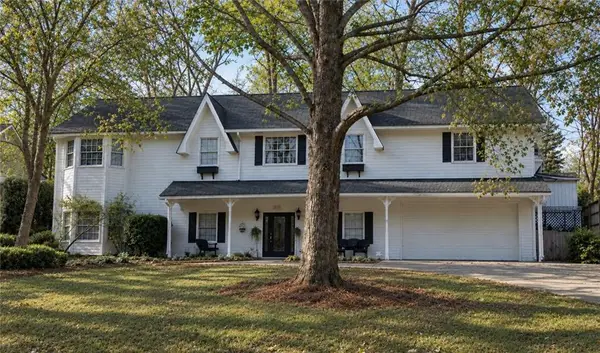 $425,000Coming Soon5 beds 4 baths3,494 sq. ft.
2372 Ivy Crest Drive, Buford, GA 30519
MLS# 7841408Listed by: KELLER WILLIAMS REALTY ATLANTA PARTNERS - New
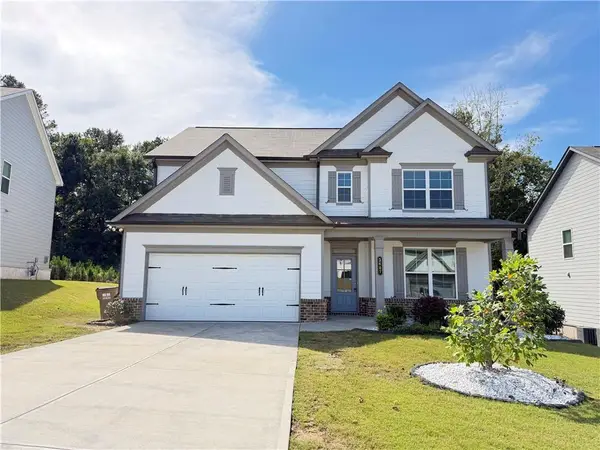 $519,000Active4 beds 3 baths2,532 sq. ft.
3607 Bryant Meadows Circle, Buford, GA 30519
MLS# 7852515Listed by: ALLTRUST REALTY, INC. - New
 $675,000Active4 beds 4 baths3,165 sq. ft.
3458 Crayton Glen Way, Buford, GA 30519
MLS# 7852257Listed by: BERKSHIRE HATHAWAY HOMESERVICES GEORGIA PROPERTIES - New
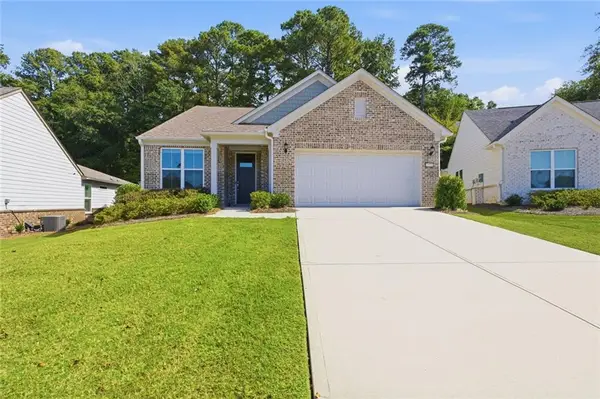
 $575,000Active3 beds 3 baths2,779 sq. ft.
1959 Rowland Pass, Buford, GA 30518
MLS# 7852179Listed by: CENTURY 21 RESULTS - New
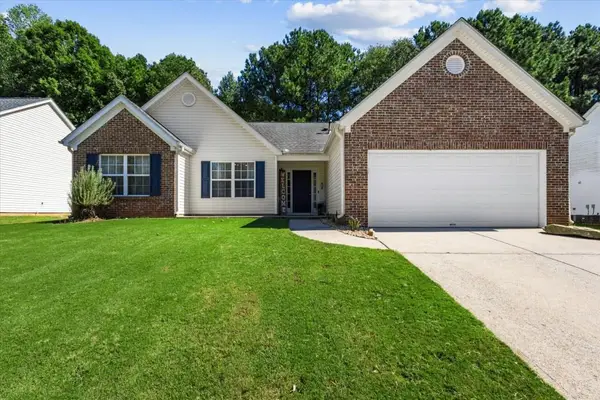 $410,000Active3 beds 2 baths1,850 sq. ft.
5531 Skylar Creek Lane, Buford, GA 30518
MLS# 7851918Listed by: VIRTUAL PROPERTIES REALTY. BIZ - New
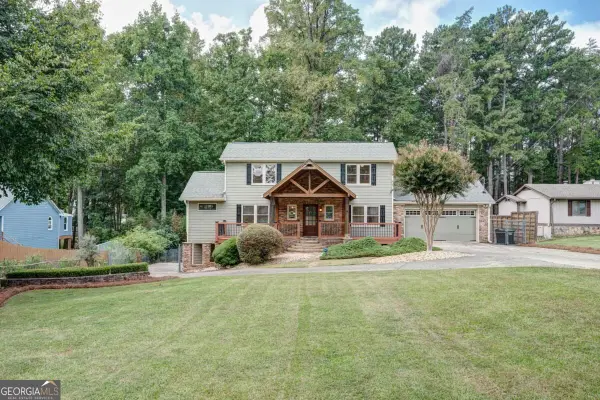 $799,000Active3 beds 3 baths2,075 sq. ft.
6090 Shadburn Ferry Road, Buford, GA 30518
MLS# 10869930Listed by: Virtual Properties Realty.com - New
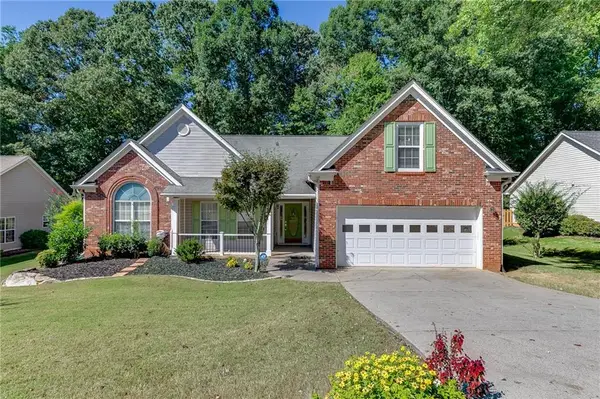 $450,000Active3 beds 2 baths2,356 sq. ft.
5775 Little Mill Parkway, Buford, GA 30518
MLS# 7851683Listed by: PEND REALTY, LLC. - New
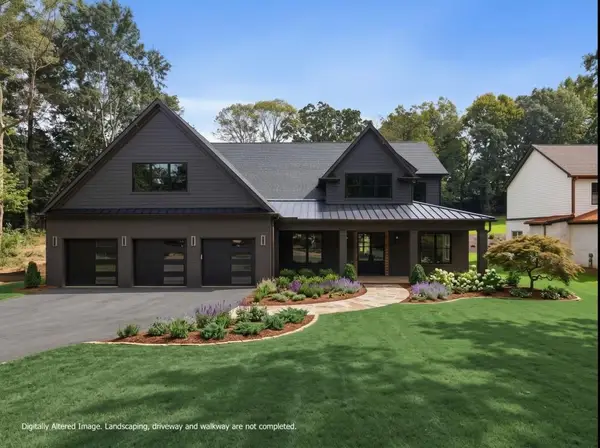 $1,400,000Active5 beds 6 baths5,731 sq. ft.
471 Thunder Road, Buford, GA 30518
MLS# 7851540Listed by: ANSLEY REAL ESTATE | CHRISTIE'S INTERNATIONAL REAL ESTATE


Protect your home and budget from life's surprises with an Assurant Home Warranty, backed by a partner that supports you through every step of homeownership. Explore Plans.
©2026 Century 21 Real Estate LLC. All rights reserved. CENTURY 21®, the CENTURY 21 Logo and C21® are service marks owned by Century 21 Real Estate LLC. Century 21 Real Estate LLC fully supports the principles of the Fair Housing Act and the Equal Opportunity Act. Each office is independently owned and operated. Listing information is deemed reliable but not guaranteed accurate.